
Search results for "Marble wainscot" in Home Design Ideas
 EXPRESS UNION TILE CORP.

Example of a large classic wooden curved staircase design in New York with painted risers
 Summerland Homes & Gardens
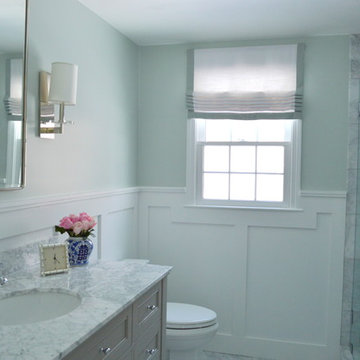
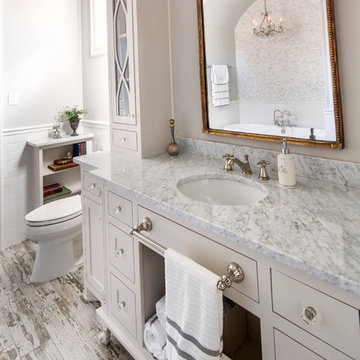
Classic materials - marble, polished nickel and custom woodwork- create a timeless space. Classic single wide sink console in gray with Italian Carrara marble top, with a lower shelf to hold bathroom essentials. Sleek crystal disk wall sconces and Kohler fixtures. White and gray with muted walls provides a calming ambience. Summerland Homes & Gardens
 Cabochon Surfaces & Fixtures

Alba Chiara polished marble is carried through the guest bath in varying sizes and applications to provide depth. Large scale pieces adorn the walls while a mini hexagon rug covers the floor. Waterworks fixtures, fittings and accessories throughout.
Cabochon Surfaces & Fixtures
Find the right local pro for your project
 Plain & Posh

Mid-sized transitional master gray tile and marble tile marble floor, gray floor, double-sink and wainscoting bathroom photo in Chicago with recessed-panel cabinets, white cabinets, a one-piece toilet, gray walls, an undermount sink, marble countertops, a hinged shower door, gray countertops, a niche and a built-in vanity
 Cahill Design Build

Phillip Jeffries Wall paper and handmade glazed tiles add depth to a water closet.
Transitional powder room photo in DC Metro with a console sink, shaker cabinets, gray cabinets and marble countertops
Transitional powder room photo in DC Metro with a console sink, shaker cabinets, gray cabinets and marble countertops
 Veranda Designer Homes
Mid-sized farmhouse master white tile and subway tile light wood floor freestanding bathtub photo in Dallas with shaker cabinets, white cabinets, a two-piece toilet, white walls, an undermount sink and marble countertops
 Bath + Kitchen
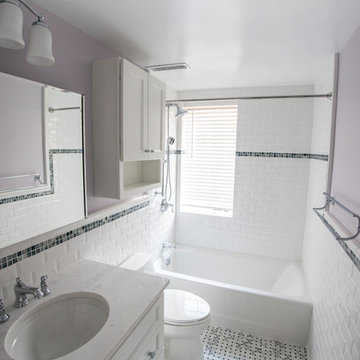
Mid-sized transitional white tile and subway tile marble floor tub/shower combo photo in DC Metro with a one-piece toilet, recessed-panel cabinets, white cabinets, purple walls and marble countertops


 Genuine Renovations

Inspiration for a mid-sized timeless marble floor and multicolored floor foyer remodel in Toronto with beige walls
 Modern Traditions Interior Design LLC

Wainscoting and raw silk textured walls were used to clean up the walls. A new window treatment brings a little color into the space. Additional storage, a pivot mirror and marble subway tiles were installed.
Paint Treatment: Buchanan Artworks
Photographer: TA Wilson
 User
UserPeter Valli

Example of a classic master gray tile and stone tile mosaic tile floor bathroom design in Los Angeles with white cabinets, blue walls, an undermount sink, marble countertops and recessed-panel cabinets
Example of a classic master gray tile and stone tile mosaic tile floor bathroom design in Los Angeles with white cabinets, blue walls, an undermount sink, marble countertops and recessed-panel cabinets
 Finesse, Inc.

This client was looking to create a guest bathroom that had more of an "East Coast" feel. The vanity has inset doors and drawers. Wainscoting was added around the entire bathroom. The pony wall was added to the tub to accommodate fixtures to be within reach. One niche was added above the tub and another was added in the shower (away from view). The flooring is a porcelain tile with a wood grain pattern, applied over a full mortar bed and a heating system—perfect for a cold winter morning.
Photo: Jessica Abler, Los Angeles, CA
 Plain & Posh

Example of a mid-sized transitional master gray tile and marble tile marble floor, gray floor, double-sink and wainscoting bathroom design in Chicago with recessed-panel cabinets, white cabinets, a one-piece toilet, gray walls, an undermount sink, marble countertops, a hinged shower door, gray countertops, a niche and a built-in vanity
 GRANITE BY DESIGN
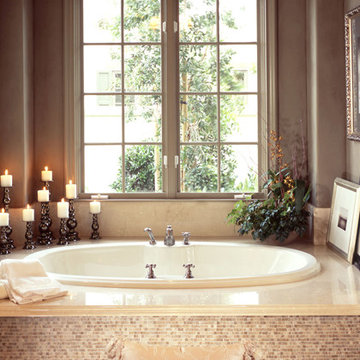
Drop-in bathtub - large traditional master drop-in bathtub idea in Oklahoma City with raised-panel cabinets, white cabinets, black walls, an undermount sink and marble countertops

Sponsored
Fredericksburg, OH

High Point Cabinets
Columbus' Experienced Custom Cabinet Builder | 4x Best of Houzz Winner
 Hart Wright Architects, AIA
Hart Wright Architects

Small elegant master white tile and stone tile marble floor bathroom photo in San Francisco with an undermount sink, shaker cabinets, white cabinets, marble countertops, a one-piece toilet and white walls
Small elegant master white tile and stone tile marble floor bathroom photo in San Francisco with an undermount sink, shaker cabinets, white cabinets, marble countertops, a one-piece toilet and white walls
 TARA BAKER
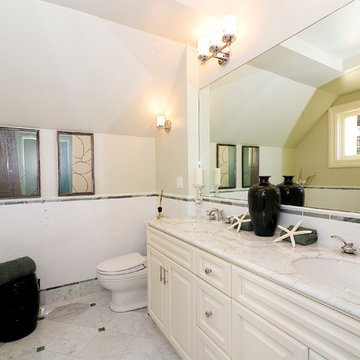
Example of a mid-sized classic master white tile and subway tile marble floor bathroom design in San Francisco with raised-panel cabinets, white cabinets, white walls, an undermount sink and marble countertops
 Plain & Posh
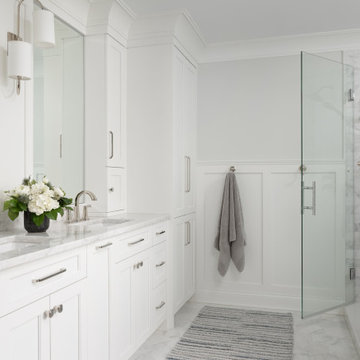
Bathroom - mid-sized transitional master gray tile and marble tile marble floor, gray floor, double-sink and wainscoting bathroom idea in Chicago with recessed-panel cabinets, white cabinets, a one-piece toilet, gray walls, an undermount sink, marble countertops, a hinged shower door, gray countertops, a niche and a built-in vanity
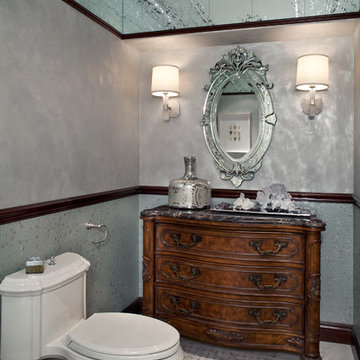
 Ferguson Bath, Kitchen & Lighting Gallery
Inspiration for a mid-sized timeless master marble floor and gray floor bathroom remodel in Orange County with furniture-like cabinets, dark wood cabinets, a one-piece toilet, green walls and marble countertops

Sponsored
Fredericksburg, OH
High Point Cabinets
Columbus' Experienced Custom Cabinet Builder | 4x Best of Houzz Winner

 Charleston Building and Development
Inspiration for a large transitional master white tile and porcelain tile marble floor, white floor, double-sink, vaulted ceiling and wainscoting bathroom remodel in Chicago with flat-panel cabinets, white cabinets, white walls, an undermount sink, quartz countertops, a hinged shower door, white countertops, a built-in vanity and a one-piece toilet

 DeCavitte Properties
This home was designed and built with a traditional exterior with a modern feel interior to keep the house more transitional.
Freestanding bathtub - mid-sized transitional master gray tile and matchstick tile marble floor freestanding bathtub idea in Dallas with gray walls, recessed-panel cabinets, white cabinets, an undermount sink and marble countertops
Freestanding bathtub - mid-sized transitional master gray tile and matchstick tile marble floor freestanding bathtub idea in Dallas with gray walls, recessed-panel cabinets, white cabinets, an undermount sink and marble countertops

 VanderHorn Architects
The main space features a soaking tub and vanity, while the sauna, shower and toilet rooms are arranged along one side of the room.
Gus Cantavero Photography
30