
Search results for "Marketing layout" in Home Design Ideas

 Material
Designer: Laura Weaver
Fireplace: Materials Marketing: Honed Riviera Beige Limestone
Family room - huge traditional open concept dark wood floor family room idea in Houston with a standard fireplace, a stone fireplace, a wall-mounted tv and beige walls
Family room - huge traditional open concept dark wood floor family room idea in Houston with a standard fireplace, a stone fireplace, a wall-mounted tv and beige walls

 TRUPLANS INC
Remodeled Master Bathroom with free standing tub
Truplans
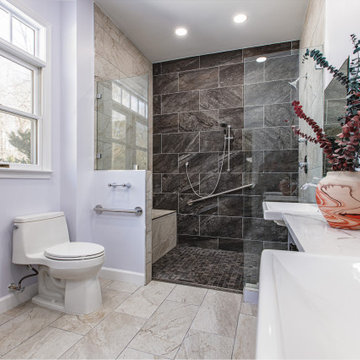
Inspiration for a modern bathroom remodel in Orange County
Inspiration for a modern bathroom remodel in Orange County

Find the right local pro for your project
 HEATHER DISABELLA INTERIOR DESIGN
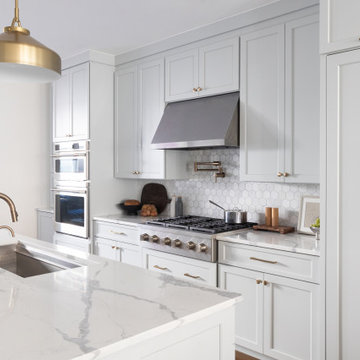
Kitchen - transitional l-shaped medium tone wood floor and brown floor kitchen idea in DC Metro with an undermount sink, shaker cabinets, white cabinets, white backsplash, mosaic tile backsplash, stainless steel appliances, an island and white countertops

 Bruce Nagel + Partners Architects
Davis Gaffga
Example of a mid-sized transitional carpeted and beige floor home weight room design in New York
Example of a mid-sized transitional carpeted and beige floor home weight room design in New York

 John Stapleton
Example of a large country u-shaped medium tone wood floor and brown floor open concept kitchen design in Austin with an undermount sink, raised-panel cabinets, white cabinets, quartz countertops, multicolored backsplash, glass tile backsplash, stainless steel appliances, an island and gray countertops

 Sashya Thind
Living room - scandinavian light wood floor and beige floor living room idea in Boston with white walls and a wood stove



 Rendering Space
www.RenderingSpace.com
Rendering Space provides high-end Real Estate and Property Marketing in the Pacific Northwest. We combine art with technology to provide the most visually engaging marketing available. Homes by Brent Keys homesbybrentkeys.com

 DraftSmith
A great example of bringing new life to a tired bungalow. Accelerated Reconstruction did a great job at keeping the charm of this home, while updating it for the needs of a modern family.


 Victory Homes of Wisconsin, Inc
Detour Marketing, LLC
Example of a large classic single-wall medium tone wood floor open concept kitchen design in Milwaukee with an undermount sink, shaker cabinets, white cabinets, granite countertops, beige backsplash, ceramic backsplash, stainless steel appliances and an island
Example of a large classic single-wall medium tone wood floor open concept kitchen design in Milwaukee with an undermount sink, shaker cabinets, white cabinets, granite countertops, beige backsplash, ceramic backsplash, stainless steel appliances and an island

 Michael Meyer Construction + Fine Woodworking
Full overlay transitional style frame-less kitchen cabinets with shaker doors tight tolerances and clean lines. Designed by Kirsten at Sustainable Homes and built by Michael Meyer Fine Woodworking

 Tim Crowe
Crowe's Cabinets designed the layout of this galley kitchen to bring in a modern, livable feel, that's functional and affordable.
Once the design was completed the team at Crowe's built and worked with the contractor for an on time and under budget delivery.



 Charmean Neithart Interiors
The homeowners of this California Cottage wanted a beach vibe in their 1700 sq. ft. home. They wanted to make the most of their spaces by widening doorways, adding wood floors throughout the house, and adding a skylight. The result is cozy, casual California living at its best with frequent family dinners and celebrations with friends.
Photos by Erika Bierman www.erikabiermanphotography.com

 camilleriparismode
proposed renders for Villa Y & Villa Z, two villas designed to cater for a high-end rental market. it was important to retain a very functional layout while achieving a sense of luxury.
 Tim Crowe
Crowe's Cabinets designed the layout of this galley kitchen to bring in a modern, livable feel, that's functional and affordable.
Once the design was completed the team at Crowe's built and worked with the contractor for an on time and under budget delivery.
 Victory Homes of Wisconsin, Inc
Detour Marketing
Example of a huge eclectic u-shaped ceramic tile dedicated laundry room design in Milwaukee with an undermount sink, recessed-panel cabinets, gray cabinets, marble countertops, gray walls and a side-by-side washer/dryer
Example of a huge eclectic u-shaped ceramic tile dedicated laundry room design in Milwaukee with an undermount sink, recessed-panel cabinets, gray cabinets, marble countertops, gray walls and a side-by-side washer/dryer



 BluPath Design
The double height living-dining space with shadow play from the solar shade. Reclaimed mixed species hardwood floor. Large open kitchen plan with soapstone counters, induction range, stainless steel backsplash. LED lighting.
Sam Oberter Photography
 Tim Crowe
Crowe's Cabinets designed the layout of this galley kitchen to bring in a modern, livable feel, that's functional and affordable.
Once the design was completed the team at Crowe's built and worked with the contractor for an on time and under budget delivery.
 Tim Crowe
Crowe's Cabinets designed the layout of this galley kitchen to bring in a modern, livable feel, that's functional and affordable.
Once the design was completed the team at Crowe's built and worked with the contractor for an on time and under budget delivery.
51