
Search results for "Marketing layout" in Home Design Ideas

Tuscan black tile and subway tile cement tile floor and multicolored floor bathroom photo in Los Angeles with shaker cabinets, white cabinets, blue walls, an undermount sink and marble countertops

 Earthway Enterprises, Inc
Large transitional l-shaped brown floor and medium tone wood floor open concept kitchen photo in Kansas City with an undermount sink, shaker cabinets, white cabinets, white backsplash, stainless steel appliances, white countertops, quartz countertops, marble backsplash and an island

 Kitchen Design Concepts
We really opened up and reorganized this kitchen to give the clients a more modern update and increased functionality and storage. The backsplash is a main focal point and the color palette is very sleek while being warm and inviting.
Cabinetry: Ultracraft Destiny, Avon door in Arctic White on the perimeter and Mineral Grey on the island and bar shelving
Hardware: Hamilton-Bowes Ventoux Pull in satin brass
Counters: Aurea Stone Divine, 3cm quartz
Sinks: Blanco Silgranit in white, Precis super single bowl with Performa single in bar
Faucets: California Faucets Poetto series in satin brass, pull down and pull-down prep faucet in bar, matching cold water dispenser, air switch, and air gap
Pot filler: Newport Brass East Linear in satin brass
Backsplash tile: Marble Systems Mod-Glam collection Blocks mosaic in glacier honed - snow white polished - brass accents behind range and hood, using 3x6 snow white as field tile in a brick lay
Appliances: Wolf dual fuel 48" range w/ griddle, 30" microwave drawer, 24" coffee system w/ trim; Best Cologne series 48" hood; GE Monogram wine chiller; Hoshizaki stainless ice maker; Bosch benchmark series dishwasher
Find the right local pro for your project

 Allan Builders, LLC
Detour Marketing, LLC
Inspiration for a mid-sized timeless brown one-story mixed siding exterior home remodel in Milwaukee
Inspiration for a mid-sized timeless brown one-story mixed siding exterior home remodel in Milwaukee

 Dawson Design Group
Brady Architectural Photography
Southwestern white two-story mixed siding gable roof idea in San Diego with a mixed material roof
Southwestern white two-story mixed siding gable roof idea in San Diego with a mixed material roof

 Missouri Home Tours, LLC | Property Photographer
Kitchen with white accents and countertop dining
Inspiration for a mid-sized contemporary u-shaped medium tone wood floor and brown floor eat-in kitchen remodel in St Louis with an undermount sink, flat-panel cabinets, white cabinets, soapstone countertops, white backsplash, ceramic backsplash, stainless steel appliances and an island
Inspiration for a mid-sized contemporary u-shaped medium tone wood floor and brown floor eat-in kitchen remodel in St Louis with an undermount sink, flat-panel cabinets, white cabinets, soapstone countertops, white backsplash, ceramic backsplash, stainless steel appliances and an island

 marbellakb posada
From a basic fixtures and finishes and a poorly planned layout to create an open space concept that make this kitchen comfortable and easy to use. AFTER - The customer needed to flip that house as he is a developer. The kitchen needed a chic update and we help him to get it.

Sponsored
Sunbury, OH

J.Holderby - Renovations
Franklin County's Leading General Contractors - 2X Best of Houzz!

 Studio H Landscape Architecture
Example of a mid-sized tuscan courtyard concrete paver drought-tolerant and partial sun patio design in Orange County with a fire pit
Example of a mid-sized tuscan courtyard concrete paver drought-tolerant and partial sun patio design in Orange County with a fire pit

 Christen Ales Interiors
Open living and dining space in a Bouldin Creek Austin home featuring warm wood flooring, a wood-clad ceiling, mid century modern furnishings, colorful accents, and an easy connection between entertaining spaces.

 Lauren Christie Design
Client had the home on the market for several months with no sale. As a team of stagers we entered the home and utilized objects found in the home and attic to reconfigure and stage what was an non-cohesive floor plan and layout. Success!

 Rebecca B Interior Design
Selected all the interior and exterior finishes and materials for this custom home. Furnishings were a combination of existing and new.
Enclosed dining room - mid-sized transitional dark wood floor and brown floor enclosed dining room idea in Charlotte with gray walls and no fireplace
Enclosed dining room - mid-sized transitional dark wood floor and brown floor enclosed dining room idea in Charlotte with gray walls and no fireplace

 Bali Design Group
Example of a large trendy u-shaped white floor kitchen design with gray cabinets, granite countertops, red backsplash, glass sheet backsplash, stainless steel appliances and an island
 Lauren Christie Design
Client had the home on the market for several months with no sale. As a team of stagers we entered the home and utilized objects found in the home and attic to reconfigure and stage what was an non-cohesive floor plan and layout. Success!


 marbellakb posada
From a basic fixtures and finishes and a poorly planned layout to create an open space concept that make this kitchen comfortable and easy to use. AFTER - The customer needed to flip that house as he is a developer. The kitchen needed a chic update and we help him to get it.


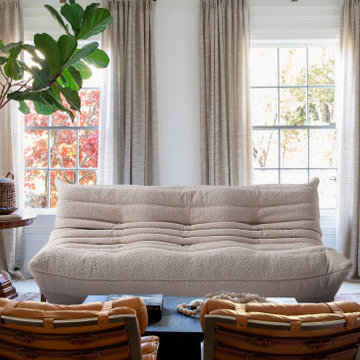
 Manhattan Home Design
With the Togo Sofa Ducaroy you will have guaranteed satisfaction and versatility at all times! Go crazy and experiment with many layouts and living room ideas!
#togo #sofa #ducaroy #ideas #tips #manhattan #home #design #market #furniture #designthink
https://manhattanhomedesign.com/ducaroy-quayside-3-seater-sofa-fabric

 AA Real Estate Group
Do Something Different Media Marketing
Inspiration for a large timeless open concept dark wood floor living room remodel in Boston with beige walls, a standard fireplace and a stone fireplace
Inspiration for a large timeless open concept dark wood floor living room remodel in Boston with beige walls, a standard fireplace and a stone fireplace



 rossmönster designs
Industrial themed basement with reclaimed brick wall.
Inspiration for an industrial basement remodel in Denver
Inspiration for an industrial basement remodel in Denver

 User
For BellaWood Builders and Mom's Landscaping and Design. Photography: Steve Silverman Imaging
Patio kitchen - contemporary patio kitchen idea in Minneapolis
Patio kitchen - contemporary patio kitchen idea in Minneapolis


54