
Search results for "Marketing layout" in Home Design Ideas

 Mosaic Architects Boulder
Jim Bartsch
Inspiration for a contemporary two-story exterior home remodel in Denver
Inspiration for a contemporary two-story exterior home remodel in Denver

 DANIELLE Interior Design & Decor
Transforming this small bathroom into a wheelchair accessible retreat was no easy task. Incorporating unattractive grab bars and making them look seamless was the goal. A floating vanity / countertop allows for roll up accessibility and the live edge of the granite countertops make if feel luxurious. Double sinks for his and hers sides plus medicine cabinet storage helped for this minimal feel of neutrals and breathability. The barn door opens for wheelchair movement but can be closed for the perfect amount of privacy.

 Hudson Place Realty
Property marketed by Hudson Place Realty - Magnificent high-end 2 bedroom, 2 bath corner condo with deeded parking and private terrace. Overlooking Columbus Park, this professionally renovated penthouse features a beautiful kitchen with timeless cabinetry accented with limestone counters, breakfast bar and backsplash, top of the line appliances include Viking stove/hood, Sub Zero refrigerator and Miele dishwasher. The living area features made-to-order bookcase, cabinets and seating. Separate dining area with recessed china cabinet and pantry. Master bedroom includes floor to ceiling built-ins and silk wall treatments. Stunning master bath adorned in Carrera and Calcutta marble, double sinks, over-sized Kohler soaking tub with frameless glass and radiant heated floors. CAC, Laundry in home. Close to NYC bus, light rail, parks, nightlife and shopping.
Find the right local pro for your project

 Dupont Cabinetry & Design
Kitchen with island seating.
Kitchen - transitional galley medium tone wood floor and brown floor kitchen idea in Austin with a farmhouse sink, shaker cabinets, gray cabinets, white backsplash, mosaic tile backsplash, stainless steel appliances, an island and white countertops
Kitchen - transitional galley medium tone wood floor and brown floor kitchen idea in Austin with a farmhouse sink, shaker cabinets, gray cabinets, white backsplash, mosaic tile backsplash, stainless steel appliances, an island and white countertops

 Whitney Lyons
Photo: Whitney Lyons © 2014 Houzz
Inspiration for a transitional bathroom remodel in Portland
Inspiration for a transitional bathroom remodel in Portland
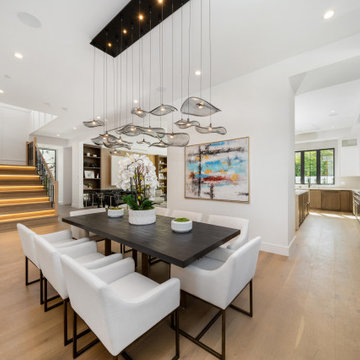
 Sophea Interior Designs
Kitchen/dining room combo - modern kitchen/dining room combo idea in Los Angeles with white walls

 BK Classic Collections Home Stagers
Large transitional l-shaped light wood floor and beige floor open concept kitchen photo in Boston with a farmhouse sink, recessed-panel cabinets, white cabinets, quartz countertops, gray backsplash, ceramic backsplash, stainless steel appliances, an island and white countertops



 Boomgaarden Architects
1000 Words Marketing
Wet bar - mid-sized transitional galley medium tone wood floor and brown floor wet bar idea in Chicago with recessed-panel cabinets, blue cabinets, quartz countertops, white backsplash, porcelain backsplash and white countertops
Wet bar - mid-sized transitional galley medium tone wood floor and brown floor wet bar idea in Chicago with recessed-panel cabinets, blue cabinets, quartz countertops, white backsplash, porcelain backsplash and white countertops

 User
Stacy Zarin Goldberg
Mid-sized transitional single-wall medium tone wood floor and brown floor home bar photo in DC Metro with glass-front cabinets, black cabinets, marble countertops, white backsplash, stone tile backsplash and white countertops
Mid-sized transitional single-wall medium tone wood floor and brown floor home bar photo in DC Metro with glass-front cabinets, black cabinets, marble countertops, white backsplash, stone tile backsplash and white countertops

 marbellakb posada
From a basic fixtures and finishes and a poorly planned layout to create an open space concept that make this kitchen comfortable and easy to use. AFTER - The customer needed to flip that house as he is a developer. The kitchen needed a chic update and we help him to get it.

 OPPEIN Group
The whole kitchen divides into three part: preparation area, cooking area and small dining area. Raised door profile is elegant, traditional and timeless which is popular in European markets. The multi-dimensional door detailing set this look apart with great distinction.

 Victory Homes of Wisconsin, Inc
Detour Marketing, LLC
Example of a mid-sized classic single-wall ceramic tile seated home bar design in Milwaukee with an undermount sink, raised-panel cabinets, dark wood cabinets and granite countertops
Example of a mid-sized classic single-wall ceramic tile seated home bar design in Milwaukee with an undermount sink, raised-panel cabinets, dark wood cabinets and granite countertops




 marbellakb posada
From a basic fixtures and finishes and a poorly planned layout to create an open space concept that make this kitchen comfortable and easy to use. AFTER - The customer needed to flip that house as he is a developer. The kitchen needed a chic update and we help him to get it.

 Durham Designs & Consulting, LLC
Designed by Melodie Durham of Durham Designs & Consulting, LLC.
Photo by Livengood Photographs [www.livengoodphotographs.com/design].
Pool - mediterranean backyard rectangular natural pool idea in Charlotte
Pool - mediterranean backyard rectangular natural pool idea in Charlotte

 F. M. Construction Ltd
Seevirtual Marketing and Photography
Family room - large contemporary open concept carpeted and beige floor family room idea in Vancouver with a bar, beige walls, no fireplace and no tv
Family room - large contemporary open concept carpeted and beige floor family room idea in Vancouver with a bar, beige walls, no fireplace and no tv

 Picture KC
Samantha Ward
Example of a small classic single-wall medium tone wood floor enclosed kitchen design in Kansas City with an undermount sink, recessed-panel cabinets, gray cabinets, quartz countertops, gray backsplash, subway tile backsplash, stainless steel appliances and white countertops
Example of a small classic single-wall medium tone wood floor enclosed kitchen design in Kansas City with an undermount sink, recessed-panel cabinets, gray cabinets, quartz countertops, gray backsplash, subway tile backsplash, stainless steel appliances and white countertops

Sponsored
Westerville, OH

Custom Home Works
Franklin County's Award-Winning Design, Build and Remodeling Expert
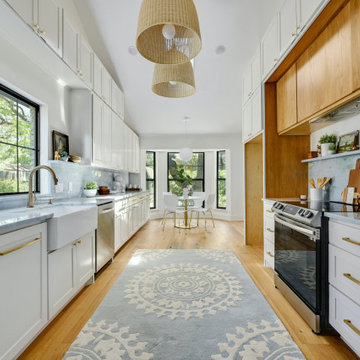


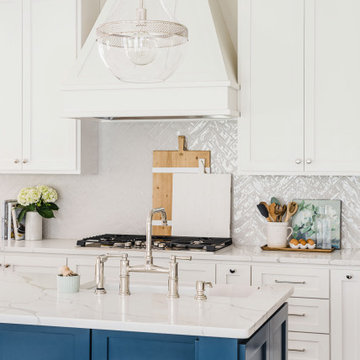
 Delphinium Design
Photography: Tiffany Ringwald
Builder: Ekren Construction
Inspiration for a transitional brown floor and medium tone wood floor eat-in kitchen remodel in Charlotte with a farmhouse sink, shaker cabinets, white cabinets, gray backsplash, an island, quartz countertops, porcelain backsplash, stainless steel appliances and white countertops
Inspiration for a transitional brown floor and medium tone wood floor eat-in kitchen remodel in Charlotte with a farmhouse sink, shaker cabinets, white cabinets, gray backsplash, an island, quartz countertops, porcelain backsplash, stainless steel appliances and white countertops
53