
Search results for "Marketing layout" in Home Design Ideas

 Victory Homes of Wisconsin, Inc
Detour Marketing, LLC
Inspiration for a large timeless single-wall medium tone wood floor open concept kitchen remodel in Milwaukee with an undermount sink, shaker cabinets, white cabinets, granite countertops, beige backsplash, ceramic backsplash, stainless steel appliances and an island
Inspiration for a large timeless single-wall medium tone wood floor open concept kitchen remodel in Milwaukee with an undermount sink, shaker cabinets, white cabinets, granite countertops, beige backsplash, ceramic backsplash, stainless steel appliances and an island
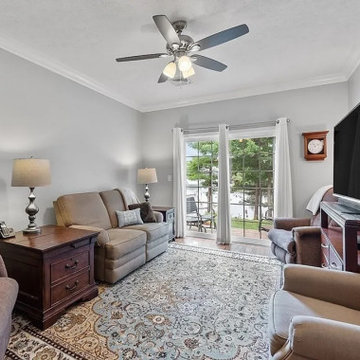
 MacAlpine Designs
This was a prime location right on the lake with the most stunning views. This was a previous client we had worked with and they called us right away before putting it on the market. This unit was very unique from the rest of the 55+ homes in that neighborhood. They hired us for both our interior decorating services and 3 years later for our home staging services when they needed to sell.
What makes this project special is the gentleman who lived there, designed the layout of the unit as it was being built which was like no other. Him and his wife lived there from 2018 until 2021.
When it came time to sell, they called us immediately. We staged the home, and then they hired a realtor. Before the home could even be placed on the market, they were already receiving phone calls to have private viewings of their home. They ended up having multiple people interested in the home and they sold it before it was even on the market.


Find the right local pro for your project


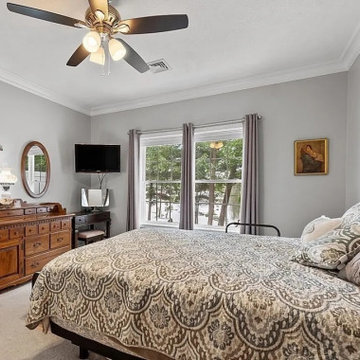 MacAlpine Designs
This was a prime location right on the lake with the most stunning views. This was a previous client we had worked with and they called us right away before putting it on the market. This unit was very unique from the rest of the 55+ homes in that neighborhood. They hired us for both our interior decorating services and 3 years later for our home staging services when they needed to sell.
What makes this project special is the gentleman who lived there, designed the layout of the unit as it was being built which was like no other. Him and his wife lived there from 2018 until 2021.
When it came time to sell, they called us immediately. We staged the home, and then they hired a realtor. Before the home could even be placed on the market, they were already receiving phone calls to have private viewings of their home. They ended up having multiple people interested in the home and they sold it before it was even on the market.

 BK Classic Collections Home Stagers
This home sat on the market without interest before staging. It went under agreement immediately after staging. Photos & Staging by: Betsy Konaxis, BK Classic Collections Home Stagers


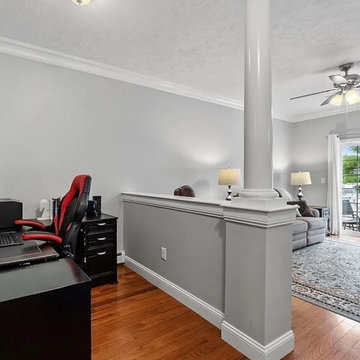 MacAlpine Designs
This was a prime location right on the lake with the most stunning views. This was a previous client we had worked with and they called us right away before putting it on the market. This unit was very unique from the rest of the 55+ homes in that neighborhood. They hired us for both our interior decorating services and 3 years later for our home staging services when they needed to sell.
What makes this project special is the gentleman who lived there, designed the layout of the unit as it was being built which was like no other. Him and his wife lived there from 2018 until 2021.
When it came time to sell, they called us immediately. We staged the home, and then they hired a realtor. Before the home could even be placed on the market, they were already receiving phone calls to have private viewings of their home. They ended up having multiple people interested in the home and they sold it before it was even on the market.

 ilumus, llc.
Beautifully designed and constructed Craftsmen-style his and hers vanity in a renovated master suite.
Decade Construction
www.decadeconstruction.com,
Ramona d'Viola
ilumus photography & marketing
www.ilumus.com
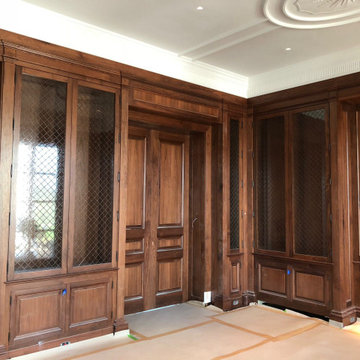
 Costa Millworks Construction
This project of this bookstore, we start from scratch until the end, starting with the layout, taking all the measurements of the ceiling and space. It took us 3 days to finalize the layout, bench market, ensuring that everything was perfect as planned. We paid attention to all the details and reviewed everything right up to the crown molding and plaster. The final result was a beautiful and functional bookstore that met all our expectations.

 RO Enterprises, Inc.
Homeowner had us open low cabin ceiling to vaulted ceiling, brightening the previous dark living room.
Bill Johnson - The Photo Tour
Living room - rustic dark wood floor living room idea in Seattle with a wood stove
Living room - rustic dark wood floor living room idea in Seattle with a wood stove



Sponsored
Columbus, OH

Hope Restoration & General Contracting
Columbus Design-Build, Kitchen & Bath Remodeling, Historic Renovations

 Calista Interiors
Open concept kitchen - large transitional l-shaped medium tone wood floor open concept kitchen idea in Seattle with an undermount sink, shaker cabinets, white cabinets, granite countertops, brown backsplash, subway tile backsplash, stainless steel appliances and an island

 Michelle Pheasant Design, Inc.
David Duncan Livingston
Small eclectic open concept dark wood floor living room photo in San Francisco with beige walls, a standard fireplace, a stone fireplace and a wall-mounted tv
Small eclectic open concept dark wood floor living room photo in San Francisco with beige walls, a standard fireplace, a stone fireplace and a wall-mounted tv

 Todd A. Smith Photography, LLC
Photo: ©Todd A. Smith architectural photographer in the Washington Dc, VA, MD region.
Developed by: The Bozzuto Group, Abdo Development, The Pritzker Realty Group.
Architects: KTGY Architecture, Maurice Walters Architect. Inc., and Torti Gallas & Partners.

 Studio Tupelo Modern Interiors
Whit Preston Photography http://whitpreston.com/
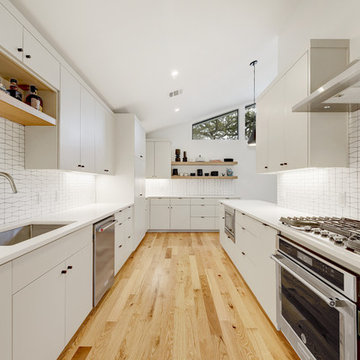
Mid-sized 1960s l-shaped medium tone wood floor eat-in kitchen photo in Austin with a peninsula, flat-panel cabinets, gray cabinets, quartz countertops, white backsplash, ceramic backsplash, stainless steel appliances and an undermount sink
Mid-sized 1960s l-shaped medium tone wood floor eat-in kitchen photo in Austin with a peninsula, flat-panel cabinets, gray cabinets, quartz countertops, white backsplash, ceramic backsplash, stainless steel appliances and an undermount sink


 Victory Homes of Wisconsin, Inc
Detour Marketing
Inspiration for a mid-sized eclectic open concept dark wood floor living room remodel in Milwaukee with gray walls, a standard fireplace and a concrete fireplace
Inspiration for a mid-sized eclectic open concept dark wood floor living room remodel in Milwaukee with gray walls, a standard fireplace and a concrete fireplace

 Paradise Restored Landscaping & Exterior Design
Bamboo privacy screen, built-in in-ground hot tub, built-in seating, cedar arbor, concrete herb garden, concrete planters, contemporary landscape, custom spa, fire feature, firepit, herb garden, hot tub, LED lighting, modern landscape, modern outdoor living, outdoor lighting, outdoor living space, smaller landscape space
Be Burke Photography

 Chad W Howell Construction Inc.
Example of a large country u-shaped dark wood floor eat-in kitchen design in Boston with a farmhouse sink, white cabinets, granite countertops, stainless steel appliances, an island, shaker cabinets, brown backsplash and matchstick tile backsplash
56