
Search results for "Marketing layout" in Home Design Ideas

 Rosen+Co Design Studio
stephani buchman photo
Open concept kitchen - mid-sized contemporary l-shaped dark wood floor and gray floor open concept kitchen idea in Toronto with an undermount sink, flat-panel cabinets, white cabinets, quartz countertops, multicolored backsplash, porcelain backsplash, stainless steel appliances and an island
Open concept kitchen - mid-sized contemporary l-shaped dark wood floor and gray floor open concept kitchen idea in Toronto with an undermount sink, flat-panel cabinets, white cabinets, quartz countertops, multicolored backsplash, porcelain backsplash, stainless steel appliances and an island

 VanDyke Enterprises
Example of a small arts and crafts master multicolored tile and mosaic tile porcelain tile and white floor drop-in bathtub design in Los Angeles with shaker cabinets, medium tone wood cabinets, a two-piece toilet, gray walls, an undermount sink, granite countertops and multicolored countertops
 Lucky Dog Upcycle
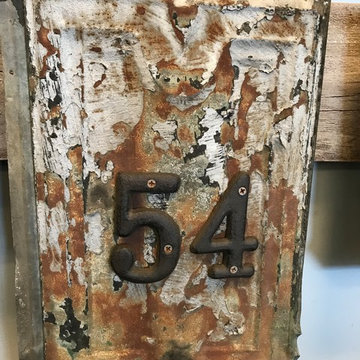
Just one example of a vertical layout of cast iron numbers on your custom street number sign. Made using a salvaged, tin architectural roof tile, your personalized sign will make an unforgettable first impression. Available at Uptown Market, Wilmington, NC or on Etsy - This street number sign presents an incredible look using a salvaged tin architectural roof tile and cast iron numbers to compliment the look. Each tile is different and buyers can choose there's at Uptown Market or find out store on Etsy- https://www.etsy.com/shop/StreetSignsByDesign/
Find the right local pro for your project

 BK Classic Collections Home Stagers
This home sat on the market without any interest prior to staging. After staging the home went under agreement immediately. Photos and Staging by Betsy Konaxis, BK Classic Collections Home Stagers

 Victory Homes of Wisconsin, Inc
Detour Marketing
Large eclectic single-wall dark wood floor eat-in kitchen photo in Milwaukee with an undermount sink, flat-panel cabinets, white cabinets, marble countertops, white backsplash, ceramic backsplash, stainless steel appliances and an island
Large eclectic single-wall dark wood floor eat-in kitchen photo in Milwaukee with an undermount sink, flat-panel cabinets, white cabinets, marble countertops, white backsplash, ceramic backsplash, stainless steel appliances and an island

 Michael Molesky Interior Design
Black, white and gray modern farmhouse bathroom renovation by Michael Molesky Interior Design in Rehoboth Beach, Delaware. Black shower grid door. Hexagon mosaic floor. Wall, rain and hand shower heads.

 User
Stacy Zarin Goldberg
Inspiration for a mid-sized timeless l-shaped medium tone wood floor and beige floor eat-in kitchen remodel in DC Metro with an undermount sink, recessed-panel cabinets, black cabinets, marble countertops, white backsplash, stainless steel appliances, an island and stone tile backsplash
Inspiration for a mid-sized timeless l-shaped medium tone wood floor and beige floor eat-in kitchen remodel in DC Metro with an undermount sink, recessed-panel cabinets, black cabinets, marble countertops, white backsplash, stainless steel appliances, an island and stone tile backsplash

Sponsored
Sunbury, OH

J.Holderby - Renovations
Franklin County's Leading General Contractors - 2X Best of Houzz!

 Moderne Builders
Gorgeous master bath with dramatic retro "wave" tile. Peak Photography
Example of a 1950s bathroom design in Los Angeles
Example of a 1950s bathroom design in Los Angeles

 Calista Interiors
Open concept kitchen - large transitional l-shaped medium tone wood floor open concept kitchen idea in Seattle with an undermount sink, shaker cabinets, white cabinets, granite countertops, brown backsplash, subway tile backsplash, stainless steel appliances and an island

 La Rochelle Home
Inspiration for a bedroom contemporary girl medium tone wood floor and brown floor kids' bedroom remodel in New York with pink walls


 Rendering Space
Explore 3D Virtual Tour at www.1911Highlands.com
Produced by www.RenderingSpace.com. Rendering Space provides high-end Real Estate and Property Marketing in the Pacific Northwest. We combine art with technology to provide the most visually engaging marketing available.

 Davida's Kitchen & Tiles
Bob Narod
Kitchen - mid-sized contemporary l-shaped medium tone wood floor kitchen idea in DC Metro with flat-panel cabinets, white backsplash, stainless steel appliances, no island, white cabinets and stone slab backsplash
Kitchen - mid-sized contemporary l-shaped medium tone wood floor kitchen idea in DC Metro with flat-panel cabinets, white backsplash, stainless steel appliances, no island, white cabinets and stone slab backsplash


 TKS Design Group
Download our free ebook, Creating the Ideal Kitchen. DOWNLOAD NOW
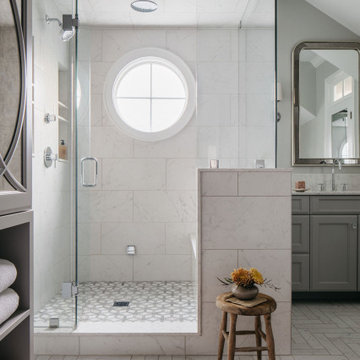
Our clients were in the market for an upgrade from builder grade in their Glen Ellyn bathroom! They came to us requesting a more spa like experience and a designer’s eye to create a more refined space.
A large steam shower, bench and rain head replaced a dated corner bathtub. In addition, we added heated floors for those cool Chicago months and several storage niches and built-in cabinets to keep extra towels and toiletries out of sight. The use of circles in the tile, cabinetry and new window in the shower give this primary bath the character it was lacking, while lowering and modifying the unevenly vaulted ceiling created symmetry in the space. The end result is a large luxurious spa shower, more storage space and improvements to the overall comfort of the room. A nice upgrade from the existing builder grade space!
Photography by @margaretrajic
Photo stylist @brandidevers
Do you have an older home that has great bones but needs an upgrade? Contact us here to see how we can help!


 User
Stacy Zarin Goldberg
Mid-sized elegant l-shaped medium tone wood floor and beige floor eat-in kitchen photo in DC Metro with an undermount sink, recessed-panel cabinets, black cabinets, marble countertops, white backsplash, stone tile backsplash, stainless steel appliances and an island
Mid-sized elegant l-shaped medium tone wood floor and beige floor eat-in kitchen photo in DC Metro with an undermount sink, recessed-panel cabinets, black cabinets, marble countertops, white backsplash, stone tile backsplash, stainless steel appliances and an island

 Esslinger Design Company
Open concept kitchen with updated painted cabinets, stainless steel appliances, glass tile backsplash, granite countertops, and classic pendant lighting.

Sponsored
Plain City, OH

The Creative Kitchen Company
Columbus Area Kitchen Remodeling and Refacing Professional
 Victory Homes of Wisconsin, Inc
Detour Marketing, LLC
Large elegant single-wall medium tone wood floor eat-in kitchen photo in Milwaukee with an undermount sink, raised-panel cabinets, dark wood cabinets, granite countertops, beige backsplash, ceramic backsplash, stainless steel appliances and an island
Large elegant single-wall medium tone wood floor eat-in kitchen photo in Milwaukee with an undermount sink, raised-panel cabinets, dark wood cabinets, granite countertops, beige backsplash, ceramic backsplash, stainless steel appliances and an island

 Wright Way Builders Contracting
Eric Charles Photography
Great room - large contemporary formal medium tone wood floor great room idea in Los Angeles with white walls and no tv
Great room - large contemporary formal medium tone wood floor great room idea in Los Angeles with white walls and no tv


60