
Search results for "Marketing layout" in Home Design Ideas

 Kimball Starr Interior Design
Small space living solutions are used throughout this contemporary 596 square foot townhome. Adjustable height table in the entry area serves as both a coffee table for socializing and as a dining table for eating. Curved banquette is upholstered in outdoor fabric for durability and maximizes space with hidden storage underneath the seat. Kitchen island has a retractable countertop for additional seating while the living area conceals a work desk and media center behind sliding shoji screens.
Calming tones of sand and deep ocean blue fill the tiny bedroom downstairs. Glowing bedside sconces utilize wall-mounting and swing arms to conserve bedside space and maximize flexibility.
 Layout Etc, Inc.
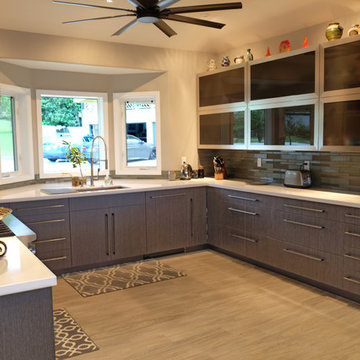
Large kitchen made with man-made veneer by Ecowood. This specific color is called SLATE. It's very consistent in color and grain pattern. All hardware are state of the art, most current innovations on the market today. Such as soft/self closing drawers' slides. Upper cabinets utilize BLUM's aventos HF lift up mechanism.

 ACM Interiors
Who doesn't love a clean, white kitchen? In the foreground, bowls of citrus and succulents sit alongside a pretty Staub casserole pot placed on an induction stovetop. In the background, a Mid-Century style dining table and reproduction Eames shell chairs round out the table settings. Monstera palm leaves were sourced from NYC's Flower Market. Photo by Claire Esparros.
Find the right local pro for your project

 Studio Sven
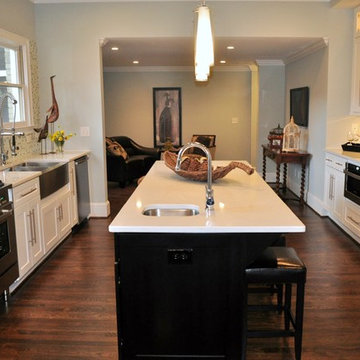
This was a full gut renovation for a client that was designed with resale in mind. We staged the unit for the full effect. It had 7 offers the first weekend it hit the market, and sold well over the asking price.
 Divine Redesigns, Home Staging and Redesign
Yet another home staging victory! This property was on the market for about two months, and the investor was getting negative feedback on the layout and finishes of the house. After the house was staged by Divine Redesigns, the seller received an offer within a week and they closed in less than a month.

 Organize-It
This is probably one of the most unique custom closets on the market. Transform any closet or bedroom space into a well organized space where you can store all of your craft supplies. Keep everything from wrapping paper to craft supplies neatly stored and easily accessible. You can reconfigure the components and layout to meet your current or future storage needs. Use this custom closet system to store everything from your gift wrapping accessories or craft supplies such as fabric or yarn.
 MP Diversified Services LLC
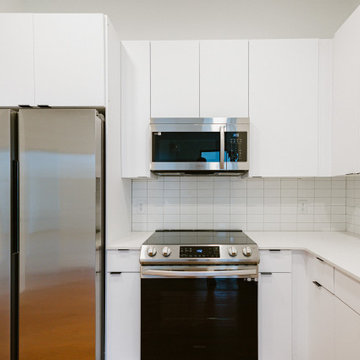
Finished apartment kitchen with white cabinetry, stainless steel appliances and a compact, practical layout. MP Diversified Services LLC completed the 801 Market renovation and third-story addition in Wilmington, Delaware, in 2024, creating 21 apartments.



 DEANE Inc | Distinctive Design & Cabinetry
Located in the highly sought-after Allwood neighborhood of Darien, this spec house is the fourth collaboration with a client who first began with a renovation of her own home. While architecturally it is a traditional home from the exterior, the interiors are more transitional in style. In order to compete in the speculative market, our client’s directive was clear – ‘differentiation the kitchen design from every other spec house’. So we incorporated painted cabinetry but highlighted with rift-cut white oak base cabinets. This contrast between these finishes influenced our decision to select a subtle white quartzite countertop to deliberately highlight the striking porcelain backsplash.
The steel and glass partition frames the space – drawing the eye to the focal point of the kitchen, the custom stainless steel hood. Gold hardware adds a pop of flair to the space and warms the room. Walnut drawer inserts, stainless steel appliance garage, pull out trash drawers with compost bins and a stylish desk make this the Gold Standard of spec houses.

 Architectural Surfaces
Fireplace surround & Countertop is Lapitec: A sintered stone product designed and developed in Italy and the perfect example of style and quality appeal, Lapitec® is an innovative material which combines and blends design appeal with the superior mechanical and physical properties, far better than any porcelain product available on the market. Lapitec® combines the strength of ceramic with the properties, elegance, natural colors and the typical finishes of natural stone enhancing or blending naturally into any surroundings.
Available in 12mm or 20mm thick 59″ x 132.5″ slabs.


 herron + partners
David Herron was the design architect for this project while at another firm. Tom Proebstle, partner-in-charge.
Inspiration for a contemporary single-wall concrete floor kitchen remodel in Kansas City with an undermount sink, glass-front cabinets, brown cabinets, concrete countertops and stainless steel appliances
Inspiration for a contemporary single-wall concrete floor kitchen remodel in Kansas City with an undermount sink, glass-front cabinets, brown cabinets, concrete countertops and stainless steel appliances

 BK Classic Collections Home Stagers
This home sat on the market without any interest prior to staging. After staging the home went under agreement immediately.
Example of a large classic master light wood floor bedroom design in Boston with beige walls
Example of a large classic master light wood floor bedroom design in Boston with beige walls

 Yellowstone Traditions
Peter Zimmerman Architects // Peace Design // Audrey Hall Photography
Example of a large mountain style open concept living room design with a standard fireplace and a stone fireplace
Example of a large mountain style open concept living room design with a standard fireplace and a stone fireplace

Sponsored
Plain City, OH

The Creative Kitchen Company
Columbus Area Kitchen Remodeling and Refacing Professional

 Alair Kirkland
Mid-sized trendy galley ceramic tile and gray floor eat-in kitchen photo in Seattle with a double-bowl sink, flat-panel cabinets, light wood cabinets, soapstone countertops, black backsplash, stainless steel appliances and no island

 Joyfully Growing Blog, LLC
White and Wood 'Budget Kitchen Makeover'
Inspiration for a mid-sized farmhouse u-shaped kitchen remodel
Inspiration for a mid-sized farmhouse u-shaped kitchen remodel

 Zelaya Properties LLC
We used: Custom cherry cabinetry in Arts & Crafts Shaker style by Kabinart in Boulder and Espresso stains. Liberty Hardware Venetian bronze 1-1/2" cabinet knobs. KitchenAid Architect II Series 22 CF counter-depth French door refrigerator. KitchenAid Architect Series II 27" convection single wall oven. KitchenAid 36" 6-burner dual fuel freestanding commercial-style range. KitchenAid Architect II Series 24" dishwasher. Sharp Insight Pro Series 24" built-in microwave drawer (Model #KB6524PS). Crystorama Solaris 12" wide pendant lights in English bronze. Granite countertops in Brown Fantasy. 3"x6" polished marble backsplash.
Paint colors:
Walls: Glidden Silver Cloud 30YY 63/024
Ceilings/Trims/Doors: Glidden Swan White GLC23
Robert B. Narod Photography

 Merrifield Garden Center
The fire pit is made of mortared field stone and flagstone and is situated well away from any overhead structures.
Design, installation, and styling by Merrifield Garden Center.

Sponsored
Westerville, OH

Custom Home Works
Franklin County's Award-Winning Design, Build and Remodeling Expert

 KCC Toronto Ltd
After a death in the family our client came in to Cabinet Outlet Depot looking for help with a desperate kitchen rehab. We put together a classic and affordable plan for their kitchen master ensuite and laundry room to bring this beautiful home to market value and allow for a quick sale!
Photo Credits: Miriam Manzo Interiors*
 Square Inch Design
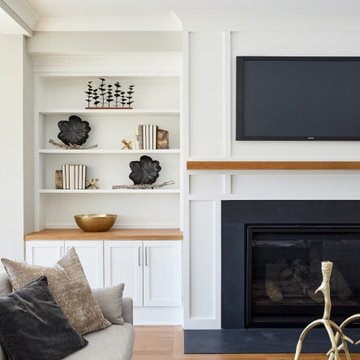
A for-market house finished in 2021. The house sits on a narrow, hillside lot overlooking the Square below.
photography: Viktor Ramos
Cottage living room photo in Cincinnati
Cottage living room photo in Cincinnati


57