
Search results for "Marmoleum" in Home Design Ideas

 Design Set Match
Design By: Design Set Match Construction by: Alward Construction Photography by: Treve Johnson Photography Tile Materials: Tile Shop Plumbing Fixtures: Jack London kitchen & Bath Ideabook: http://www.houzz.com/ideabooks/47682329/thumbs/north-berkeley-traditional-cottage-kitchen

 User
Example of a large trendy light wood floor and beige floor front door design in DC Metro with beige walls and a dark wood front door

 Kimberley Bryan
Inspiration for a craftsman u-shaped linoleum floor kitchen remodel in Seattle
Inspiration for a craftsman u-shaped linoleum floor kitchen remodel in Seattle
Find the right local pro for your project

 William Standen Co.
Designer: Cassandra Nordell-MacLean
This barrier-free, wheelchair accessible kichen design features the latest technology. Electronic cooktop lift, induction cooktops, wall ovens, a microwave drawer, a cast iron wheelchair accessible sink, moveable rolling islands for food prep, durable Marmoleum flooring, stainless steel and quartz countertops and more.

 Allen's Fine Woodworking, Inc.
This kitchen is a prime example of beautifully designed functionality. From the spacious maple butcher block island & eating bar to the roll-up pass through window for outdoor entertaining, the space can handle whatever situation the owners throw at it. The Espresso stain on these Medallion cabinets of Cherry wood really anchors the whimsy of the yellow bar stools and the ginger-tone checkerboard Marmoleum floor. Cabinets designed and installed by Allen's Fine Woodworking Cabinetry and Design, Hood River, OR.
Photos by Zach Luellen Photography LLC

 Whitt Carpet One Floor & Home
Mannington Adura LVT Napa, color Tanin
Elegant vinyl floor bedroom photo
Elegant vinyl floor bedroom photo

 Trudel & Co. Interior Design
This Centennial NDG home was ready for a refresh with an environmentally friendly flair. Custom flat panel cabinets warmed by the introduction of Bamboo panels for the island, the shelves and the table, keep this kitchen fresh and inviting to a busy family of four and their dog. Marmolueum floors in neutral tones were installed to emphasize the extra long, multi-task island. Prep, work and eat, this kitchen is a welcome space while families are staying in together and a great solution to inviting a few extra friends.
 Design Set Match
Design By: Design Set Match Construction by: Alward Construction Photography by: Treve Johnson Photography Tile Materials: Tile Shop Plumbing Fixtures: Jack London kitchen & Bath Ideabook: http://www.houzz.com/ideabooks/47682329/thumbs/north-berkeley-traditional-cottage-kitchen

 Craftsman Design and Renovation
This kitchen combines striking Mahogany and black stained cabinetry for a warm, modern space. Copper toned penny round tiles accent the woods in the space while white counters offer a cool contrast to the warm tones. Clever storage even makes space of the header over the peninsula with cookbook and wine shelves.

 McCabe By Design LLC
Moving the refrigerator across the room provides better access from the breakfast table as well as the main prep center by the kitchen. The refrigerator 'falls off the wall', hence a decorative vanity panel was installed behind the refrigerator to conceal this fact.
Photo: West Sound Home & Garden
 Craftsman Design and Renovation
This classic 1922 black and white kitchen was paired with soft green accents, creating a soothing color palette. We used an elongated white subway tile with a handmade feel to keep with the era of the home. Their storage was increased by using floor to ceiling cabinetry. The result is a custom kitchen that blends seamlessly with the rest of the home.
Photo: Pete Eckert
 User
Example of a mid-sized trendy formal and enclosed light wood floor and brown floor living room design in DC Metro with white walls, no fireplace and a tv stand

 Fraley and Company
The Shoji screen door with simple, clean, geometry separates the water closet from the rest of the bathroom, allowing for natural light, as well as privacy.
Photography by Schweitzer Creative
 McCabe By Design LLC
A stainless steel apron front sink paired with an Arbor Motion Sense faucet compliments the transitional aesthetic of this kitchen.
Photo: West Sound Home & Garden

 Crogan Inlay Floors
Hand-Cut lino inlay functional practical low profile industrial flooring protection 4 wood, softens tile, cement or stone, great anywhere in standard sizes, custom color palette
Made with Eco Friendly Linoleum, Felt backed vinyl and natural adhesive

 Square Deal Remodeling Co.
This classic galley kitchen was in need of more space and better lighting. We responded by removing a wall in the foreground, opening the kitchen up to the dining room and the rest of the front room and main level. A structural post needed to be retained and was integrated into the countertop area at left. The flooring is a Marmoleum tile in a 2 color checkered floor pattern that coordinates with the burgundy wall color. Cabinetry consists of european style maple cabinetry from Crystal Cabinets with a recessed crown, and modern hardware.
Photos By Nicks Photo Design

 The Home Improvements Group, Inc.
A collection of cookbooks is handy next to the coffee bar. The refrigerator was recessed into part of a laundry closet to give the kitchen better walk ways. The Walnut countertop was fabricated from an old Walnut orchard on their property. It is a fabulous prep area with it's own copper sink, knife slots and compost bin.

 Brett Marlo Design Build
Believe it or not, the previous entry was through the laundry room! We assigned a new entry door that led directly into the great room. With creative a floor design, the entry became a fun focal point!
 McCabe By Design LLC
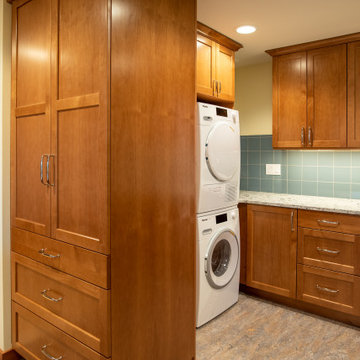
Surprise! Stacked compact laundry machines are tucked behind the tall pantry cabinet along with a broom closet (not shown). The adjoining countertop is perfect for folding laundry, prepare pet meals, arranging flowers and more!
 Craftsman Design and Renovation
Love and memories live on in this touching kitchen remodel. Our client had a coffee mug collection of her late husbands that she wanted to somehow incorporate into her kitchen. We enlisted the help of an artisan to create a mosaic using pieces of the coffee mugs. The inspiration for the design was the place he proposed to her, the Eiffel Tower. If she ever decides to move, the mosaic can be removed and taken with her. It was such a pleasure and honor to be apart of this touching tribute!
Photo: Pete Eckert
106