
Search results for "Marmoleum" in Home Design Ideas

 Castle Building & Remodeling
This 1926 Tudor home not only needed a larger kitchen but the homeowners wanted to find a way to open their kitchen up to the dining room, without losing cabinet or countertop space. Expanding the kitchen with a 4’ x 6’ addition allowed for significantly more cabinet space, as well as an eat-in dining area. All new custom Alder cabinetry was designed to take advantage of every square foot of space. A unique tile backsplash configuration accents Soapstone countertops and stainless steel appliances. A durable and playful Marmoleum floor provides a perfect contrast to the cabinetry and countertops, as well as the classic wide Oak casings and baseboards. Castle also created an enlarged opening to the dining room that brings the kitchen and dining spaces together without sacrificing functionality. Designed by Mark Benzell
 Design4Development
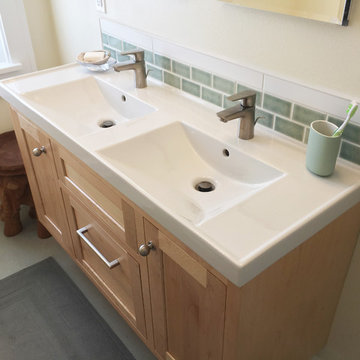
Master Bathroom complete remodel. Challenge was to work with a small space and make it accessible for a whole family. Details: natural maple vanity, porcelain double sink, Hansgrohe and Kohler fixtures and in wall medicine cabinets, heated towel rack, Fantech ventilation, spa green marmoleum flooring, inwall toilet, recessed halogen lighting all dimmable with light bar above each mirror. - Photography and Design, Robin Reed.


Find the right local pro for your project

 Jaclyn Campanaro Photography
Crisp white bathroom. Photo by Jaclyn Campanaro
Claw-foot bathtub - small mid-century modern linoleum floor claw-foot bathtub idea in Portland with a pedestal sink and white walls
Claw-foot bathtub - small mid-century modern linoleum floor claw-foot bathtub idea in Portland with a pedestal sink and white walls

 William Standen Co.
Designer: Cassandra Nordell-MacLean
This barrier-free, wheelchair accessible kichen design features the latest technology. Electronic cooktop lift, induction cooktops, wall ovens, a microwave drawer, a cast iron wheelchair accessible sink, moveable rolling islands for food prep, durable Marmoleum flooring, stainless steel and quartz countertops and more.

 Wendy Glaister Interiors
Once upon a time, this kitchen had ceilings only 8 feet high, only one window, no real storage, and very little light. Now, this glorious, cheery space boasts 10 foot ceilings, three new, giant windows, and incredibly efficient drawer storage with all the bells and whistles a home cook may ask for. This view is of the cheery backsplash, flanked between two new large windows allowing for greater sunlight and airflow.

 Tile And Carpet Store Of Durango
Example of a mid-sized minimalist l-shaped open concept kitchen design in Albuquerque with a farmhouse sink, recessed-panel cabinets, beige backsplash, stainless steel appliances and an island

 McCabe By Design LLC
Alder vanity by Bellmont Cabinet Company provides ample counter space and storage. Countertops are Zodiac Quartz in Cappuccino.
Custom mirrors match the vanity and are illuminated by sconces.
Photo: A Kitchen That Works LLC

 Braitman Design Studio
A custom glass countertop with an integral glass sink acts as the room’s dramatic centerpiece. In part, it stands out due to its large size – measuring 88” in length, with the custom sink measuring 28” x 15” x 6” deep. We used standard ¾” thick float glass, which we sandblasted in order to bring out the green tint. Finally, we raised the glass ½” above the vanity using chrome standoffs.
In order to avoid countertop clutter, we mounted soap and cup holders on the wall, and provided extra storage in the custom 6-drawer, 57” wide vanity below, as well as in the 52” high, 8” deep cabinet seen above the toilet. The lines and size of the vanity reflect modern design trends, as does the selection of large drawer pulls. In addition to their modern look, the pulls allow for effortless opening and closing.
 William Standen Co.
Designer: Cassandra Nordell-MacLean
This barrier-free, wheelchair accessible kichen design features the latest technology. Electronic cooktop lift, induction cooktops, wall ovens, a microwave drawer, a cast iron wheelchair accessible sink, moveable rolling islands for food prep, durable Marmoleum flooring, stainless steel and quartz countertops and more.
 William Standen Co.
Designer: Cassandra Nordell-MacLean
This barrier-free, wheelchair accessible kichen design features the latest technology. Electronic cooktop lift, induction cooktops, wall ovens, a microwave drawer, a cast iron wheelchair accessible sink, moveable rolling islands for food prep, durable Marmoleum flooring, stainless steel and quartz countertops and more.

 User
Mid-sized minimalist formal and enclosed light wood floor and beige floor living room photo in DC Metro with gray walls, a standard fireplace, a brick fireplace and no tv
 McCabe By Design LLC
Relaxing with nature all around. Soaking tub by Fleurco and tub filler by Cheviott.
Photo: A Kitchen That Works LLC
Freestanding bathtub - large transitional master beige tile and porcelain tile porcelain tile, beige floor and double-sink freestanding bathtub idea in Seattle with an undermount sink, recessed-panel cabinets, dark wood cabinets, quartz countertops, a two-piece toilet, beige walls, a hinged shower door, multicolored countertops and a built-in vanity
Freestanding bathtub - large transitional master beige tile and porcelain tile porcelain tile, beige floor and double-sink freestanding bathtub idea in Seattle with an undermount sink, recessed-panel cabinets, dark wood cabinets, quartz countertops, a two-piece toilet, beige walls, a hinged shower door, multicolored countertops and a built-in vanity
 Amy Pearson Design
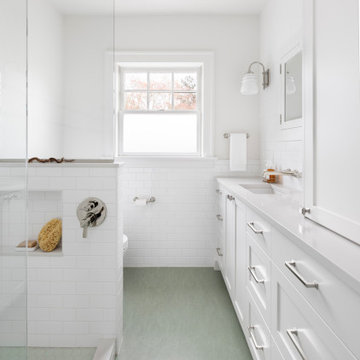
This classic Portland bungalow in the highly desirable Irvington neighborhood has been in the family for generations and lovingly cared for and updated throughout the years. It was now the main floor’s primary bathroom that needed to be addressed. A tight footprint made for some space planning challenges, but what we love so much about this project is that it demonstrates that so much can be done with a small space! Designing a shallower than typical vanity allowed us to extend the cabinetry and countertop as far as the door swing into the room would allow, adding much needed storage to the room. A narrow undermount sink combined with wall mount faucet ensures the vanity remains extremely functional. A tower cabinet at the end frames the sink and mirror, bringing an appreciated moment of symmetry while providing space for electric bathroom products and so much more. Where a two sided tub/shower once lived, now a walk in shower framed in glass makes the space feel, and live, significantly larger than its modest square footage. The use of glass on only the long side, and pony wall with glass above on the short end, visually expands the space allowing the eye to move freely around the room while still providing privacy at the toilet. Marmoleum flooring makes for easy cleaning while mosaic tile on the shower floor ensures traction in the wet environment. A classic penny tile accent around the shower walls, combined with the tile wainscot around the room speak to the classic architecture of the home. The bright and fresh palette is at once lively and calming, youthful and sophisticated, current and timeless!
 Tile And Carpet Store Of Durango
Kitchen - mid-sized modern l-shaped kitchen idea in Albuquerque with a farmhouse sink, flat-panel cabinets, gray cabinets, solid surface countertops, glass tile backsplash and stainless steel appliances

 Brett Marlo Design Build
We employed an open living room concept with French doors to connect the interior with the outside deck. We specified a beautiful dark blue glass as the fireplace façade. To save cost and add continuity, we built a cabinet and installed opaque white glass cabinet doors.
 hungryeye
Kitchen in a 1926 bungalow done to my clients brief that it should look 'original' to the house.
The three stars of the kitchen are the immaculately restored 1928 high-oven WEDGWOOD stove, the SubZero refrigerator/freezer disguised to look like a vintage ice-box, complete with vintage hardware, and the kitchen island, designed to reference a farm-house table with a pie-save underneath, done in ebonized oak and painted bead-board.
The floor is lip-stick red Marmoleum with double inlaid black borders, the counters are honed black granite, and the cabinets, walls, and trim are painted a soft cream-color taken from a 1926 Dutch Boy paint deck.
All photographs are courtesy David Duncan Livingston. (Kitchen featured in the Fall 2018 issue of AMERICAN BUNGALOW.)

 Design Shop Interiors
Nicole Dianne Photography
Inspiration for a mid-century modern family room remodel in Sacramento
Inspiration for a mid-century modern family room remodel in Sacramento

 Ecohome Improvement
This Oakland remodel opened up the kitchen by removing the peninsula and changing the wall ovens at the cramped entryway to a simple stand alone oven. The project was smartly designed for an engineer home owners priorities of practicality, simplicity, and smartly keeping the budget down while planning for the future. The original tile color was kept to keep the 1920's feel of the house. A small rolling island might be added in the future to bridge the refrigerator and sink. Executive Cabinetry cabinets are Green Guard Certified to be non-toxic to keep your family (and pets) safe.
The Team:
Ecohome Improvement http://www.ecohomeimprovement.com/
Kitchen Designer: Onyx Pietersen http://www.ecohomeimprovement.com/about-us/people/onyx-pietersen/
Products:
Executive Cabinetry http://executivecabinetry.com/index.php
Caesarstone http:/caesarstoneus.com
 User
Mid-sized trendy 3/4 travertine floor freestanding bathtub photo in DC Metro with recessed-panel cabinets, dark wood cabinets, blue walls, an undermount sink and granite countertops
109