
Search results for "Marmoleum" in Home Design Ideas

 hungryeye
Kitchen in a 1926 bungalow done to my clients brief that it should look 'original' to the house.
The three stars of the kitchen are the immaculately restored 1928 high-oven WEDGWOOD stove, the SubZero refrigerator/freezer disguised to look like a vintage ice-box, complete with vintage hardware, and the kitchen island, designed to reference a farm-house table with a pie-save underneath, done in ebonized oak and painted bead-board.
The floor is lip-stick red Marmoleum with double inlaid black borders, the counters are honed black granite, and the cabinets, walls, and trim are painted a soft cream-color taken from a 1926 Dutch Boy paint deck.
All photographs are courtesy David Duncan Livingston. (Kitchen featured in the Fall 2018 issue of AMERICAN BUNGALOW.)

 Chr DAUER Architects
The kitchen of an exquisitely detailed, Arts and Crafts style home is resurrected from its 1970’s remodel and transformed to better compliment the home and serve its family of four. Carrera marble counters, open butler pantry shelving, steel french doors, and checkerboard stone flooring contribute to the new kitchen’s crisp traditional elegance.
General Contractor: Caruso Construction
Photographer: Bruce Damonte
 William Standen Co.
Designer: Cassandra Nordell-MacLean
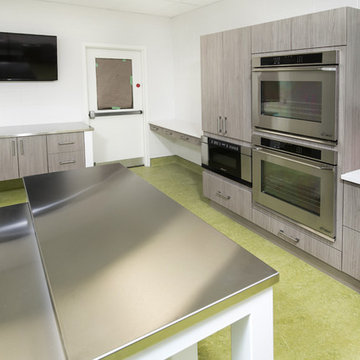
This barrier-free, wheelchair accessible kichen design features the latest technology. Electronic cooktop lift, induction cooktops, wall ovens, a microwave drawer, a cast iron wheelchair accessible sink, moveable rolling islands for food prep, durable Marmoleum flooring, stainless steel and quartz countertops and more.
Find the right local pro for your project
 CCdesign Partnerships
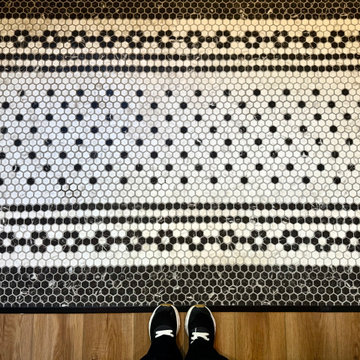
Beautiful entry tile. The homeowners envisioned a renovation that would honour the home's original character while enhancing its functionality for modern living. Every detail was thoughtfully considered to reflect the home's Edwardian architecture, from the thicker trim and window casings to the Marmoleum checkerboard flooring and decorative floor tiles. Together, these carefully selected elements create visual continuity, allowing the renovated spaces to blend seamlessly with the original home.

 Castle Building & Remodeling
This 1926 Tudor home not only needed a larger kitchen but the homeowners wanted to find a way to open their kitchen up to the dining room, without losing cabinet or countertop space. Expanding the kitchen with a 4’ x 6’ addition allowed for significantly more cabinet space, as well as an eat-in dining area. All new custom Alder cabinetry was designed to take advantage of every square foot of space. A unique tile backsplash configuration accents Soapstone countertops and stainless steel appliances. A durable and playful Marmoleum floor provides a perfect contrast to the cabinetry and countertops, as well as the classic wide Oak casings and baseboards. Castle also created an enlarged opening to the dining room that brings the kitchen and dining spaces together without sacrificing functionality. Designed by Mark Benzell

 McCabe By Design LLC
Floating double vanity provides ample storage and grooming space.
Double shower - mid-sized transitional master beige tile and porcelain tile linoleum floor, beige floor and double-sink double shower idea in Seattle with an undermount sink, recessed-panel cabinets, medium tone wood cabinets, quartz countertops, a two-piece toilet, beige walls, gray countertops, a built-in vanity, a hinged shower door and a niche
Double shower - mid-sized transitional master beige tile and porcelain tile linoleum floor, beige floor and double-sink double shower idea in Seattle with an undermount sink, recessed-panel cabinets, medium tone wood cabinets, quartz countertops, a two-piece toilet, beige walls, gray countertops, a built-in vanity, a hinged shower door and a niche
 McCabe By Design LLC
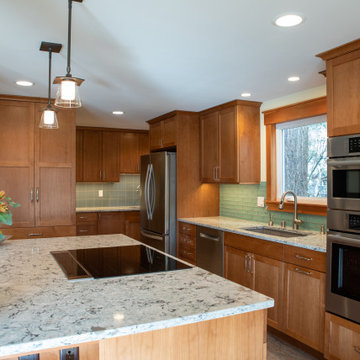
Double the pleasure, double the fun. By removing a demising wall and relocating the electrical panel to the exterior of the house, the kitchen and gained more storage and counter space without revealing the joint occupancy with the laundry facilities. Two or more people can now work in this kitchen which doubles the pleasure and doubles the fun!

 Weitzer Company
This one of a kind kitchen was originally cold and closed in. A full height wall was located where the island stands now, breaking up the space and giving it a claustrophobic feeling. By removing the wall Weitzer Company was able to create an open plan with added storage. The blue and yellow hues were selected by the homeowners for a bold but balanced effect.

 Myers Constructs, Inc.
We love the deep, warm finish of these lower Shaker-style cabinets and the contrast provided by the “leather finish” granite countertop. The shiny subway tile features a semi-opaque white glaze over the gingerbread-colored clay body, providing great texture for this new space.
Photo credit: Greg Benson

 Model Remodel
Basement ADU living space
© Cindy Apple Photography
Mid-sized trendy walk-out concrete floor and gray floor basement photo in Seattle with white walls, a standard fireplace and a stone fireplace
Mid-sized trendy walk-out concrete floor and gray floor basement photo in Seattle with white walls, a standard fireplace and a stone fireplace
 Adapt Interior Design
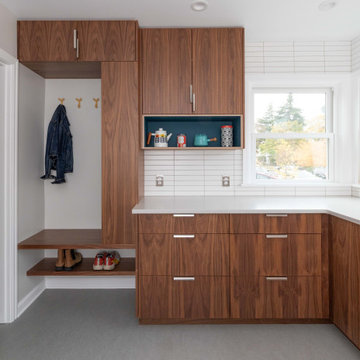
A custom entry drop zone was seamlessly integrated into the kitchen walnut cabinetry with built-in floating walnut bench and lower shoe shelf. A teal blue display shelf with ApplePly edging showcases teapots and canisters.
 Castle Building & Remodeling
This 1926 Tudor home not only needed a larger kitchen but the homeowners wanted to find a way to open their kitchen up to the dining room, without losing cabinet or countertop space. Expanding the kitchen with a 4’ x 6’ addition allowed for significantly more cabinet space, as well as an eat-in dining area. All new custom Alder cabinetry was designed to take advantage of every square foot of space. A unique tile backsplash configuration accents Soapstone countertops and stainless steel appliances. A durable and playful Marmoleum floor provides a perfect contrast to the cabinetry and countertops, as well as the classic wide Oak casings and baseboards. Castle also created an enlarged opening to the dining room that brings the kitchen and dining spaces together without sacrificing functionality. Designed by Mark Benzell
 Castle Building & Remodeling
This 1926 Tudor home not only needed a larger kitchen but the homeowners wanted to find a way to open their kitchen up to the dining room, without losing cabinet or countertop space. Expanding the kitchen with a 4’ x 6’ addition allowed for significantly more cabinet space, as well as an eat-in dining area. All new custom Alder cabinetry was designed to take advantage of every square foot of space. A unique tile backsplash configuration accents Soapstone countertops and stainless steel appliances. A durable and playful Marmoleum floor provides a perfect contrast to the cabinetry and countertops, as well as the classic wide Oak casings and baseboards. Castle also created an enlarged opening to the dining room that brings the kitchen and dining spaces together without sacrificing functionality. Designed by Mark Benzell
 Castle Building & Remodeling
This 1926 Tudor home not only needed a larger kitchen but the homeowners wanted to find a way to open their kitchen up to the dining room, without losing cabinet or countertop space. Expanding the kitchen with a 4’ x 6’ addition allowed for significantly more cabinet space, as well as an eat-in dining area. All new custom Alder cabinetry was designed to take advantage of every square foot of space. A unique tile backsplash configuration accents Soapstone countertops and stainless steel appliances. A durable and playful Marmoleum floor provides a perfect contrast to the cabinetry and countertops, as well as the classic wide Oak casings and baseboards. Castle also created an enlarged opening to the dining room that brings the kitchen and dining spaces together without sacrificing functionality. Designed by Mark Benzell
 Design4Development
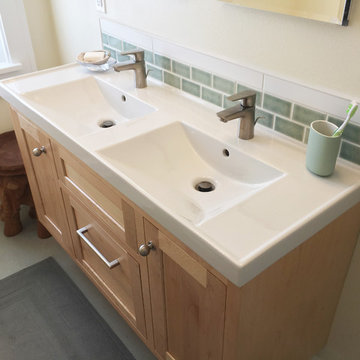
Master Bathroom complete remodel. Challenge was to work with a small space and make it accessible for a whole family. Details: natural maple vanity, porcelain double sink, Hansgrohe and Kohler fixtures and in wall medicine cabinets, heated towel rack, Fantech ventilation, spa green marmoleum flooring, inwall toilet, recessed halogen lighting all dimmable with light bar above each mirror. - Photography and Design, Robin Reed.


 Jaclyn Campanaro Photography
Crisp white bathroom. Photo by Jaclyn Campanaro
Claw-foot bathtub - small mid-century modern linoleum floor claw-foot bathtub idea in Portland with a pedestal sink and white walls
Claw-foot bathtub - small mid-century modern linoleum floor claw-foot bathtub idea in Portland with a pedestal sink and white walls
 William Standen Co.
Designer: Cassandra Nordell-MacLean
This barrier-free, wheelchair accessible kichen design features the latest technology. Electronic cooktop lift, induction cooktops, wall ovens, a microwave drawer, a cast iron wheelchair accessible sink, moveable rolling islands for food prep, durable Marmoleum flooring, stainless steel and quartz countertops and more.

 Wendy Glaister Interiors
Once upon a time, this kitchen had ceilings only 8 feet high, only one window, no real storage, and very little light. Now, this glorious, cheery space boasts 10 foot ceilings, three new, giant windows, and incredibly efficient drawer storage with all the bells and whistles a home cook may ask for. This view is of the cheery backsplash, flanked between two new large windows allowing for greater sunlight and airflow.

 Tile And Carpet Store Of Durango
Example of a mid-sized minimalist l-shaped open concept kitchen design in Albuquerque with a farmhouse sink, recessed-panel cabinets, beige backsplash, stainless steel appliances and an island
108