
Search results for "Marmoleum" in Home Design Ideas

 Brett Marlo Design Build
Believe it or not, the previous entry was through the laundry room! We assigned a new entry door that led directly into the great room. With creative a floor design, the entry became a fun focal point!

 Tile And Carpet Store Of Durango
Mid-sized minimalist l-shaped open concept kitchen photo in Albuquerque with flat-panel cabinets, beige cabinets and an island
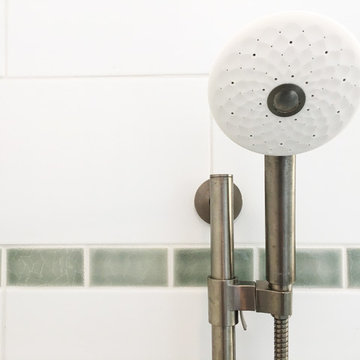
 Design4Development
Master Bathroom complete remodel. Challenge was to work with a small space and make it accessible for a whole family. Details: natural maple vanity, porcelain double sink, Hansgrohe and Kohler fixtures and in wall medicine cabinets, heated towel rack, marmoleum flooring, inwall toilet, recessed halogen lighting all dimmable with light bar above each mirror. - Photography and Design, Robin Reed.
Find the right local pro for your project
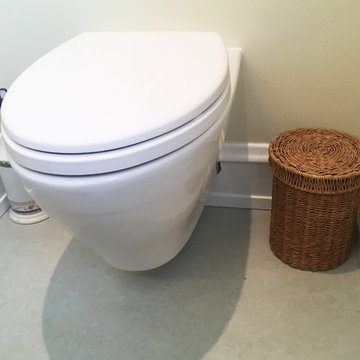 Design4Development
Master Bathroom complete remodel. Challenge was to work with a small space and make it accessible for a whole family. Details: natural maple vanity, porcelain double sink, Hansgrohe and Kohler fixtures and in wall medicine cabinets, heated towel rack, marmoleum flooring, unwell toilet, recessed halogen lighting all dimmable with light bar above each mirror. - Photography and Design, Robin Reed.
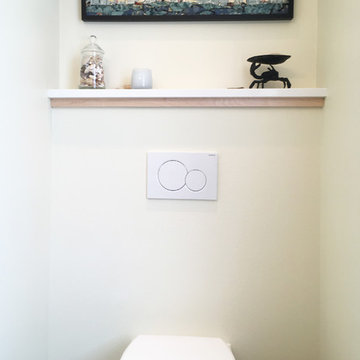 Design4Development
Master Bathroom complete remodel. Challenge was to work with a small space and make it accessible for a whole family. Details: natural maple vanity, porcelain double sink, Hansgrohe and Kohler fixtures and in wall medicine cabinets, heated towel rack, marmoleum flooring, in wall toilet, recessed halogen lighting all dimmable with light bar above each mirror. - Photography and Design, Robin Reed.

 Chelsea Design + Construction
Clark Dugger
Inspiration for a timeless master freestanding bathtub remodel in Los Angeles with shaker cabinets, medium tone wood cabinets, white walls and marble countertops
Inspiration for a timeless master freestanding bathtub remodel in Los Angeles with shaker cabinets, medium tone wood cabinets, white walls and marble countertops

 Fraley and Company
We added both a rainshower head and an adjustable shower head because there was the space, and yes please. The linearly textured porcelain tile laid vertically gives visual height to the shower, which when hit with water becomes rich, dark and dramatic. The silver grout picks up the colors of the brushed nickle shower fixtures, and compliments the grey porcelain niche back.
Photography by Schweitzer Creative.

 W.L. Construction Inc.
W. L. Construction, Broadleaf Architecture, and the homeowners collaborated to keep the original "bones" of this home while rearranging the interior walls. Out of this shuffle appeared a new entry, hallways, an entertainment room, and a garage. The kitchen was also relocated from the west to the east side of the house for the morning sun. The owners were focused on keeping the budget and the square footage in check. This prompted an initial pause when we all realized that the "wants" created a bigger house and budget than was desired. We all dug in and came up with a tighter design that really worked on all levels. Elements of the old 'clerestory' design are present in the entry. This process brought out the best in all of us as well as this now very livable home.
Photos : Erik Lubbock
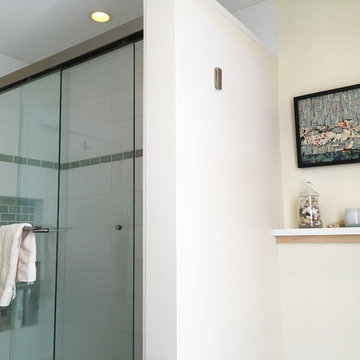 Design4Development
Master Bathroom complete remodel. Challenge was to work with a small space and make it accessible for a whole family. Details: natural maple vanity, porcelain double sink, Hansgrohe and Kohler fixtures and in wall medicine cabinets, heated towel rack, marmoleum flooring, inwall toilet, recessed halogen lighting all dimmable with light bar above each mirror. - Photography and Design, Robin Reed.

 Kitchen & Bath Design + Construction
“Green” features such as water-saving faucets and LED lighting are heavy hitters as new regulations to the kitchen and bath industry continue to influence product lines and features. This “Greening” of the home also dominates how consumers cook, with induction cooktops, gas cooktops and convection ovens being used more and more, while electric cooktops or ranges are losing ground. Microwave drawers are replacing free-standing microwaves, and energy saving appliances are being requested for today’s kitchens. Photo by Chrissy Racho

 White Mountain Hearth- Empire Comfort Systems
Beautiful, elegant, and efficient...the Boulevard 36-inch fireplace will add value, ambiance, and warmth to your home.
Example of a trendy living room design in St Louis
Example of a trendy living room design in St Louis
 Tile And Carpet Store Of Durango
Inspiration for a mid-sized modern beige tile alcove bathtub remodel in Albuquerque with a two-piece toilet, beige walls and an undermount sink

 b. van hecke
The original space had a large framed-in soaker tub. During the design process, we decided to replace the outdated fixture with a sleek new freestanding clawfoot tub. The tub, from Valley Acrylic, was already painted in a dark grey but we decided to custom order black gloss tub feet in a traditional style.
Jesse Savage - Savage Photography
Original Artwork - Marianne Enhorning

 Teness Herman
Photo: Teness Herman © 2015 Houzz
Design: Holah Design
Example of a mid-century modern kitchen design in Portland
Example of a mid-century modern kitchen design in Portland
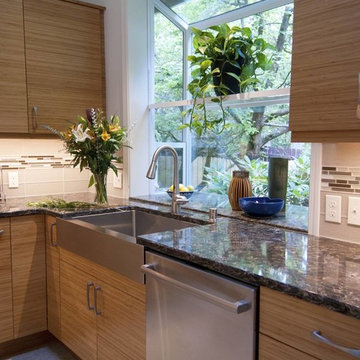
 McCabe By Design LLC
The linear glass tile band in the backsplash coupled with the horizontal grain bamboo cabinets helps minimize a potentially cavernous feeling of the vaulted ceilings.
Photo: West Sound Home & Garden

 Castle Building & Remodeling
This 1926 Tudor home not only needed a larger kitchen but the homeowners wanted to find a way to open their kitchen up to the dining room, without losing cabinet or countertop space. Expanding the kitchen with a 4’ x 6’ addition allowed for significantly more cabinet space, as well as an eat-in dining area. All new custom Alder cabinetry was designed to take advantage of every square foot of space. A unique tile backsplash configuration accents Soapstone countertops and stainless steel appliances. A durable and playful Marmoleum floor provides a perfect contrast to the cabinetry and countertops, as well as the classic wide Oak casings and baseboards. Castle also created an enlarged opening to the dining room that brings the kitchen and dining spaces together without sacrificing functionality. Designed by Mark Benzell
 Castle Building & Remodeling
This 1926 Tudor home not only needed a larger kitchen but the homeowners wanted to find a way to open their kitchen up to the dining room, without losing cabinet or countertop space. Expanding the kitchen with a 4’ x 6’ addition allowed for significantly more cabinet space, as well as an eat-in dining area. All new custom Alder cabinetry was designed to take advantage of every square foot of space. A unique tile backsplash configuration accents Soapstone countertops and stainless steel appliances. A durable and playful Marmoleum floor provides a perfect contrast to the cabinetry and countertops, as well as the classic wide Oak casings and baseboards. Castle also created an enlarged opening to the dining room that brings the kitchen and dining spaces together without sacrificing functionality. Designed by Mark Benzell


 User
Most of us like lots of storage in our kitchens, usually resulting in large banks of monotonous cabinets. But by considering the various tasks that take place in the kitchen, their sequence, individual requirements, required storage, and preferred surfaces to perform the tasks, you can get a kitchen that is not only more efficient but also delightful to be in.
Here we see different countertop materials according to the tasks to be performed at that area: granite around the prep sink for splash; wood cutting board adjacent to the prep sink; wood counter at the sitting area; granite and glass at the stove; and continuous stainless steel counter/sink at the clean-up sink
 hungryeye
Kitchen in a 1926 bungalow done to my clients brief that it should look 'original' to the house.
The three stars of the kitchen are the immaculately restored 1928 high-oven WEDGWOOD stove, the SubZero refrigerator/freezer disguised to look like a vintage ice-box, complete with vintage hardware, and the kitchen island, designed to reference a farm-house table with a pie-save underneath, done in ebonized oak and painted bead-board.
The floor is lip-stick red Marmoleum with double inlaid black borders, the counters are honed black granite, and the cabinets, walls, and trim are painted a soft cream-color taken from a 1926 Dutch Boy paint deck.
All photographs are courtesy David Duncan Livingston. (Kitchen featured in the Fall 2018 issue of AMERICAN BUNGALOW.)
107