
Search results for "Marmoleum" in Home Design Ideas

 Karen @into my window
The small eating space was converted to a gathering area and an access to the back yard through a sliding door that replaced the windows. It's only a couple more steps to our casual living/dining space. The half-bath and back/side door are behind the cabinet.

 PDX Living, LLC
A change in floor elevation and materials differentiate the entry from the living areas, while birch plywood wall paneling tie the spaces together. The reclaimed wood flooring is also used as accent exterior siding.
Photo by Garrett Downen
 Black Lab Remodeling
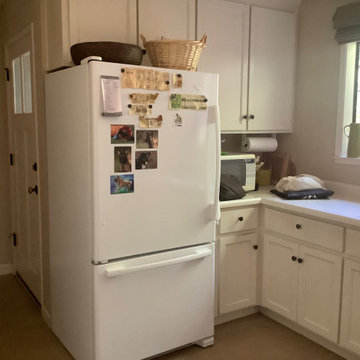
This kitchen had served our clients for the past 40 years. However, it was outdated and no longer practical for their current needs. It was time to update the look and add new functionality to the space for our clients' desire to age in place.
Find the right local pro for your project
 Steveworks LLC
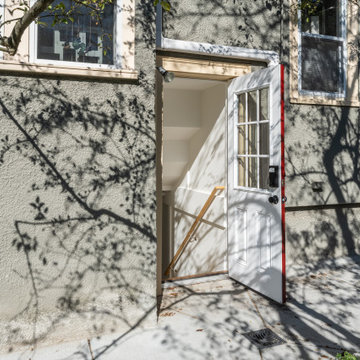
The door now swings out to help egress.
Example of a mid-sized trendy two-story stucco gray basement design in Boston
Example of a mid-sized trendy two-story stucco gray basement design in Boston


 E_ Designs
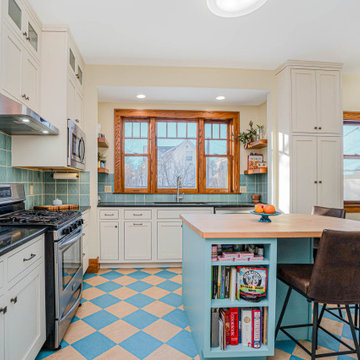
Owners of this Shoreview home needed to update their kitchen to better fit their families sustainable life style. By removing two walls and adding a South facing bay window, the new space feels bright and inviting. The spacious kitchen allows for multiple persons to be in the kitchen comfortably without stepping on anyone’s toes. Adding functionality and seating space, the new island also provides additional counter space for food prep. The island features an open book shelf for cook books and two pull out drawers that hide both trash and recycling receptacles. Keeping with the earth-conscious theme, the homeowners chose recycled glass countertops in two contrasting color selections. The kitchen and dining were highlighted with energy star rated blue accent pendants and sleek ceiling fan. New oak hardwood floors were installed on the main level and stairs that bring warmth into the space. The entry way was refreshed with new natural Marmoleum flooring that accent the colors of the kitchen. The homeowners now have a home they will be able to enjoy for many years to come.
Photographer: Lisa Brunnel

 Blackstone Construction and Design
Example of a mid-sized classic u-shaped linoleum floor eat-in kitchen design in Ottawa with a drop-in sink, flat-panel cabinets, gray cabinets, laminate countertops, stainless steel appliances and an island


 Karen @into my window
Example of a mid-sized trendy galley linoleum floor enclosed kitchen design in Columbus with a single-bowl sink, flat-panel cabinets, medium tone wood cabinets, solid surface countertops, white backsplash, terra-cotta backsplash and stainless steel appliances


 Curtis Homes
Inspiration for a small timeless kids' gray tile and subway tile linoleum floor alcove shower remodel in Portland with shaker cabinets, white cabinets, a one-piece toilet, blue walls and laminate countertops
 Curtis Homes
Open concept kitchen - small traditional u-shaped dark wood floor open concept kitchen idea in Portland with a drop-in sink, shaker cabinets, white cabinets, granite countertops, black backsplash, subway tile backsplash, stainless steel appliances and an island
 Curtis Homes
Example of a small classic master gray tile and subway tile ceramic tile drop-in bathtub design in Portland with shaker cabinets, white cabinets, a one-piece toilet, blue walls and tile countertops


 Curtis Homes
Mid-sized elegant open concept dark wood floor living room photo in Portland with beige walls, a wood stove, a brick fireplace and a wall-mounted tv

 UltraCraft Cabinetry
Door Style: Adriatic, Satin White and Shark
Designer: Lorey Cavanaugh, Kitchen and Bath Design and Construction
Photographer: Chrissy Racho
Large trendy u-shaped concrete floor and gray floor eat-in kitchen photo in Raleigh with an undermount sink, flat-panel cabinets, white cabinets, granite countertops, white backsplash, ceramic backsplash, stainless steel appliances and an island
Large trendy u-shaped concrete floor and gray floor eat-in kitchen photo in Raleigh with an undermount sink, flat-panel cabinets, white cabinets, granite countertops, white backsplash, ceramic backsplash, stainless steel appliances and an island


 Allen's Fine Woodworking, Inc.
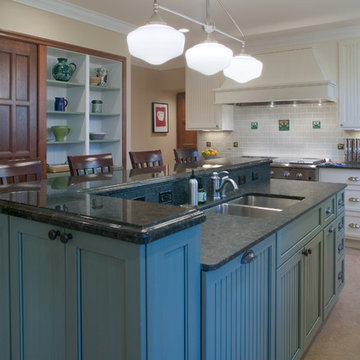
This kitchen is a prime example of beautifully designed functionality. From the spacious maple butcher block island & eating bar to the roll-up pass through window for outdoor entertaining, the space can handle whatever situation the owners throw at it. The Espresso stain on these Medallion cabinets of Cherry wood really anchors the whimsy of the yellow bar stools and the ginger-tone checkerboard Marmoleum floor. Cabinets designed and installed by Allen's Fine Woodworking Cabinetry and Design, Hood River, OR.
Photos by Zach Luellen Photography LLC
 Curtis Homes
Inspiration for a small timeless master carpeted bedroom remodel in Portland with blue walls
77