
Search results for "Marmoleum" in Home Design Ideas

 Custom Kitchens by John Wilkins, Inc.
Staff
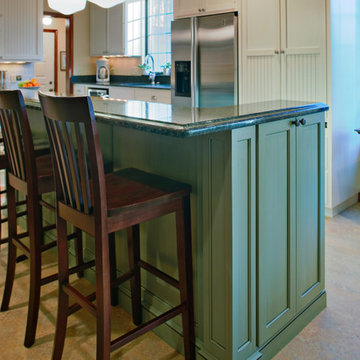
Enclosed kitchen - mid-sized craftsman l-shaped linoleum floor enclosed kitchen idea in San Francisco with an undermount sink, shaker cabinets, white cabinets, quartz countertops, white backsplash, ceramic backsplash, stainless steel appliances and an island
Enclosed kitchen - mid-sized craftsman l-shaped linoleum floor enclosed kitchen idea in San Francisco with an undermount sink, shaker cabinets, white cabinets, quartz countertops, white backsplash, ceramic backsplash, stainless steel appliances and an island

 Curtis Homes
Example of a small classic u-shaped dark wood floor open concept kitchen design in Portland with a drop-in sink, shaker cabinets, white cabinets, granite countertops, black backsplash, subway tile backsplash, stainless steel appliances and an island

 Irons Brothers Construction Inc
Vivid Interiors
This darling 1905 Capitol Hill home has a lot of charm. To complete its look, the kitchen, dining room and adjacent powder room have been modernized. A new kitchen design and expanded powder room increase the homeowner’s storage space and functionality.
To open the space and integrate its style with the rest of the home, the new design included a reconfigured kitchen layout with an opened doorway into the dining room. The kitchen shines with Honey Maple cabinetry and Cambria quartz countertops, along with a gas cooktop, built-in double oven, and mosaic tile backsplash, all set to the backdrop of under-cabinet lighting and Marmoleum flooring. To integrate the original architecture into the kitchen and dining areas, arched doorways were built at either entrance, and new wood windows installed. For the new lighting plan and black-stainless appliances, an upgrade to the electrical panel was required. The updated lighting, neutral paint colors, and open floor plan, has increased the natural daylight in the kitchen and dining rooms.
To expand the adjacent powder room and add more cabinet and counter space in the kitchen, the existing seating area was sacrificed and the wall was reframed. The bathroom now has a shallow cabinet featuring an under mount full size sink with off-set faucet mount to maximize space.
We faced very few project challenges during this remodel. Luckily our client and her neighbors were very helpful with the constrained parking on Capitol Hill. The craftsman and carpenters on our team, rose to the challenge of building the new archways, as the completed look appears to be original architecture. The project was completed on schedule and within 5% of the proposed budget. A retired librarian, our client was home during most of the project, but was delightful to work with.
The adjacent powder room features cloud-white stained cabinetry, Cambria quartz countertops, and a glass tile backsplash, plus new plumbing fixtures, a ventilation fan, and Marmoleum flooring. The home is now a complete package and an amazing space!
Find the right local pro for your project
 Scenic Interiors, LLC
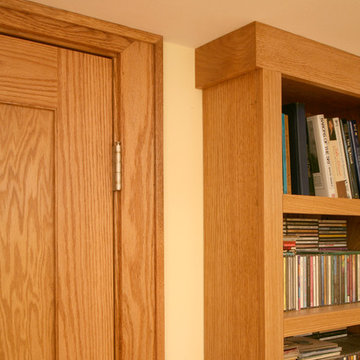
Custom designed cabinetry and bookshelves, energy efficient insulation and hot water radiant heat makes this new basement family room inviting and cozy and increases the living space of the house by over 400 square feet. We added 4 large closets for organization and storage. Lower cabinet stereo storage is pre-wired for future home theater use.

 User
Phil Tauran Photography
Mid-sized transitional master linoleum floor freestanding bathtub photo in Seattle with flat-panel cabinets, white cabinets, solid surface countertops and white walls
Mid-sized transitional master linoleum floor freestanding bathtub photo in Seattle with flat-panel cabinets, white cabinets, solid surface countertops and white walls

 Black Lab Remodeling
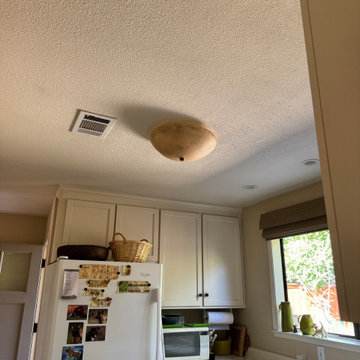
Before: The lighting in the kitchen was difficult to maintain and did not offer much in the way of visibility, especially at night. We added new flush-mount lighting and relocated the can lighting to better illuminate the space.


 Great Northern Construction
This project included a second story addition for expansion of the master bedroom suite including a new master bathroom. The homeowners wanted a spot for art work that was created for them on their wedding day. The framing was built to accommodate the stained glass art work and is now one of their favorite parts of the bath reno.


 b. van hecke
Jesse Savage - Savage Photography
Claw-foot bathtub - large contemporary master claw-foot bathtub idea in Calgary with flat-panel cabinets, light wood cabinets, a two-piece toilet, beige walls, a drop-in sink and a hinged shower door
Claw-foot bathtub - large contemporary master claw-foot bathtub idea in Calgary with flat-panel cabinets, light wood cabinets, a two-piece toilet, beige walls, a drop-in sink and a hinged shower door
 Scenic Interiors, LLC
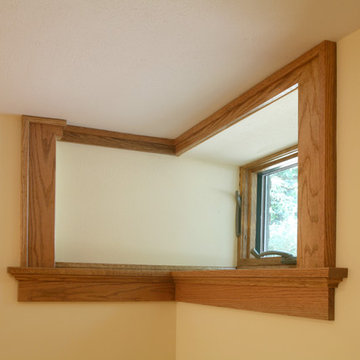
Custom designed cabinetry and bookshelves, energy efficient insulation and hot water radiant heat makes this new basement family room inviting and cozy and increases the living space of the house by over 400 square feet. We added 4 large closets for organization and storage. Lower cabinet stereo storage is pre-wired for future home theater use.


 Summit Street Design
Inspiration for a mid-sized contemporary l-shaped beige floor eat-in kitchen remodel in New York with an undermount sink, shaker cabinets, light wood cabinets, quartz countertops, multicolored backsplash, glass tile backsplash, stainless steel appliances and an island

 Crogan Inlay Floors
Linoleum inlay pattern here is an enlarged houndstooth pattern. This linoleum floor was floated over a walnut floor installed with a protective sub-floor.

 UltraCraft Cabinetry
Door Style: Adriatic, Satin White and Shark
Designer: Lorey Cavanaugh, Kitchen and Bath Design and Construction
Photographer: Chrissy Racho
Example of a large trendy u-shaped concrete floor eat-in kitchen design in Raleigh with an undermount sink, flat-panel cabinets, white cabinets, granite countertops, white backsplash, ceramic backsplash, stainless steel appliances and an island
Example of a large trendy u-shaped concrete floor eat-in kitchen design in Raleigh with an undermount sink, flat-panel cabinets, white cabinets, granite countertops, white backsplash, ceramic backsplash, stainless steel appliances and an island
 Milwaukee/NARI Home Improvement Council, Inc.
Story Hill Renovations: Basement Remodel
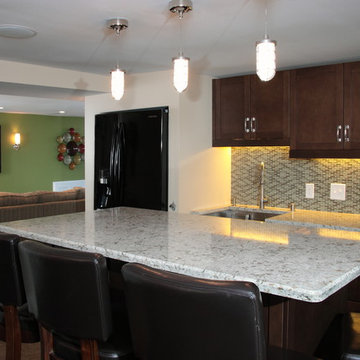
The homeowners desired a space to use for not only their immediate family, but also provide an opportunity to host large gatherings. Creative design was used to develop a functional, yet beautiful basement, while maintaining the home’s classic charm. A main floor powder room and stairway to the basement were relocated, with challenging space requirements conquered during the renovation. A full kitchen features Cambria countertops, maple cabinetry, and a custom pub-style banquette, while a full bathroom complements the space well. The renovation also includes a zoned radiant heat system, decorative lighting in the kitchen area, colorful Marmoleum flooring, and French doors that separate the children’s playroom from the rest of the space.
 Steveworks LLC
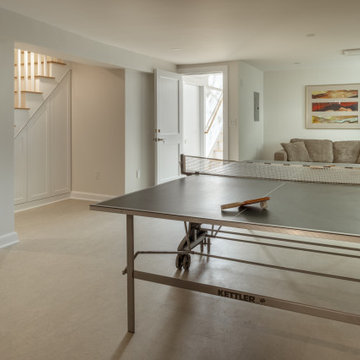
Here’s an overview showing the stairs to the upper level and to the exterior.
Basement - large contemporary laminate floor and gray floor basement idea in Boston with white walls
Basement - large contemporary laminate floor and gray floor basement idea in Boston with white walls
79