
Search results for "Marmoleum" in Home Design Ideas
 Zapata Design, LLC
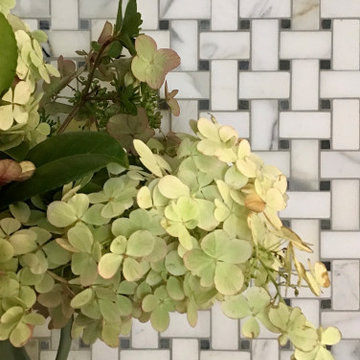
Kitchen refresh for the first time in 50 years at this lovely property...Close up on basket weave marble backsplash.
Inspiration for a mid-sized timeless u-shaped vinyl floor, beige floor and coffered ceiling eat-in kitchen remodel in Portland with an undermount sink, white cabinets, granite countertops, multicolored backsplash, marble backsplash, stainless steel appliances, no island and gray countertops
Inspiration for a mid-sized timeless u-shaped vinyl floor, beige floor and coffered ceiling eat-in kitchen remodel in Portland with an undermount sink, white cabinets, granite countertops, multicolored backsplash, marble backsplash, stainless steel appliances, no island and gray countertops

 Pathway Design & Construction
Our clients selected marmoleum flooring for their kitchen floor, not only for the aesthetic but also because she had grown up in a home with concrete kitchen floors and wanted something that felt good on the feet. Clients also opted for a smaller, European refrigerator and specific ovens for the chef in the family.

 Renaissance Remodeling
Scott Conover
Inspiration for a mid-sized transitional light wood floor kitchen remodel in Boise with recessed-panel cabinets, white cabinets, granite countertops, white backsplash, subway tile backsplash, stainless steel appliances and no island
Inspiration for a mid-sized transitional light wood floor kitchen remodel in Boise with recessed-panel cabinets, white cabinets, granite countertops, white backsplash, subway tile backsplash, stainless steel appliances and no island
Find the right local pro for your project

 Cathedral Construction, LLC
The new kitchen layout allows a place for everything. The shaker-style inset cabinets were built by George Ramos Woodworking ( http://www.georgeramoswoodworking.com/) to match the original character of the 101-year-old house, but feature the conveniences of modern pulls and slides. The butler's pantry is an entertainer's dream, and the duel-fuel range and wall-mounted oven/microwave combo will satisfy the pickiest of chefs.
Photo: Jeff Schwilk


 Cronen Building Co.
Enclosed kitchen - mid-sized transitional l-shaped vinyl floor and gray floor enclosed kitchen idea in Portland with a single-bowl sink, recessed-panel cabinets, dark wood cabinets, quartz countertops, green backsplash, stone slab backsplash, stainless steel appliances, a peninsula and blue countertops

 Karen Ellentuck. ASID
Gregg Krogstad Photography
Mid-sized minimalist l-shaped linoleum floor open concept kitchen photo in Seattle with an undermount sink, recessed-panel cabinets, white cabinets, quartz countertops, gray backsplash, ceramic backsplash, stainless steel appliances and an island
Mid-sized minimalist l-shaped linoleum floor open concept kitchen photo in Seattle with an undermount sink, recessed-panel cabinets, white cabinets, quartz countertops, gray backsplash, ceramic backsplash, stainless steel appliances and an island
 Karen Ellentuck. ASID
Gregg Krogstad Photography
Inspiration for a mid-sized modern l-shaped linoleum floor open concept kitchen remodel in Seattle with an undermount sink, recessed-panel cabinets, white cabinets, quartz countertops, gray backsplash, ceramic backsplash, stainless steel appliances and an island
Inspiration for a mid-sized modern l-shaped linoleum floor open concept kitchen remodel in Seattle with an undermount sink, recessed-panel cabinets, white cabinets, quartz countertops, gray backsplash, ceramic backsplash, stainless steel appliances and an island

 Wynkoop Architecture
On there inside wall the client had an antique Okeefe and Merrit range they wanted incorporated into this design (very eclectic). Above it is a 100% custom high powered stainless hood. Notice the floor is a Marmoleum cushioned tile to soften the walk for the client (requested) and it is in a retro design which fits the home.

 Smithcraft Fine Construction
Mid-century Portland home artfully renovated incorporating some modern accoutrements and decorated with Clayhaus Ceramic tile.
Inspiration for a mid-sized 1950s u-shaped linoleum floor eat-in kitchen remodel in Portland with an undermount sink, flat-panel cabinets, quartz countertops, multicolored backsplash, ceramic backsplash, white appliances and no island
Inspiration for a mid-sized 1950s u-shaped linoleum floor eat-in kitchen remodel in Portland with an undermount sink, flat-panel cabinets, quartz countertops, multicolored backsplash, ceramic backsplash, white appliances and no island
 Meadowlark Design+Build
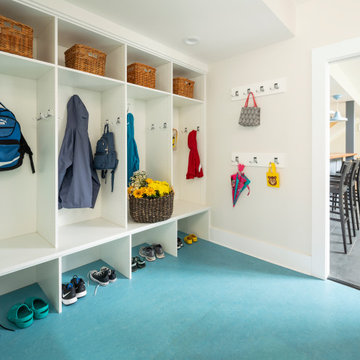
A large mudroom has a place for everything so everything can be in it's place in this near-net-zero custom built home built by Meadowlark Design + Build in Ann Arbor, Michigan. Architect: Architectural Resource, Photography: Joshua Caldwell

 PDX Living, LLC
A raised bar creates some visual privacy between the kitchen sink and living/dining area, while custom birch plywood casework and cabinet doors tie the spaces together.
Photo by Garrett Downen

 Morse Custom Homes and Remodeling
Kitchen remodel themed to blend with the interior decor throughout the existing home. Contemporary, simple, and functional.
Inspiration for a mid-sized contemporary u-shaped linoleum floor enclosed kitchen remodel in Sacramento with an undermount sink, flat-panel cabinets, blue cabinets, solid surface countertops, gray backsplash, stone tile backsplash, stainless steel appliances and no island
Inspiration for a mid-sized contemporary u-shaped linoleum floor enclosed kitchen remodel in Sacramento with an undermount sink, flat-panel cabinets, blue cabinets, solid surface countertops, gray backsplash, stone tile backsplash, stainless steel appliances and no island

 Scenic Interiors, LLC
Custom designed cabinetry and bookshelves, energy efficient insulation and hot water radiant heat makes this new basement family room inviting and cozy and increases the living space of the house by over 400 square feet. We added 4 large closets for organization and storage. Lower cabinet stereo storage is pre-wired for future home theater use.

 Curtis Homes
Example of a small classic u-shaped dark wood floor open concept kitchen design in Portland with a drop-in sink, shaker cabinets, white cabinets, granite countertops, black backsplash, subway tile backsplash, stainless steel appliances and an island
 Red House Design Build
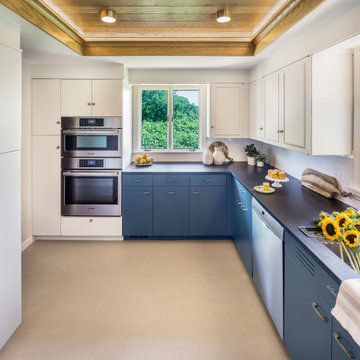
St. Charles metal cabinets were repaired and refinished in this Mid-century modern cottage in Charlestown, RI. New upper cabinets were installed to give a clean, fresh look with new appliances, and a new marmoleum floor.
 McCabe By Design LLC
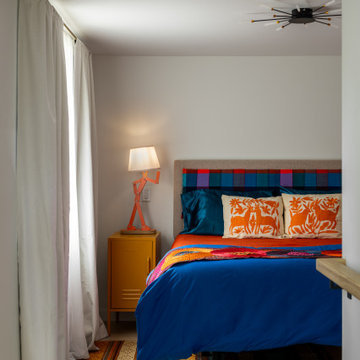
A cozy bedroom that has adequate room for mobility devices rounds out this comprehensive redesign of a neglected daylight basement into a comfortable and beautiful ADU home.

 Hairpin Homes, LLC
The fold down counter allows for lower cabinet access while providing a lot of folding space for this small laundry room.
Photography // @christatippmann
Design // @hairpinhomes
Wallpaper // @spoonflower
Countertops // @wilsonart
Cabinetry // @connollycustomcabinets
Cabinetry color: Icy Lemonade // @sherwinwilliams
Flooring // Marmoleum @forboflooringsystems
Lighting // @lightcenterinc


 E_ Designs
Owners of this Shoreview home needed to update their kitchen to better fit their families sustainable life style. By removing two walls and adding a South facing bay window, the new space feels bright and inviting. The spacious kitchen allows for multiple persons to be in the kitchen comfortably without stepping on anyone’s toes. Adding functionality and seating space, the new island also provides additional counter space for food prep. The island features an open book shelf for cook books and two pull out drawers that hide both trash and recycling receptacles. Keeping with the earth-conscious theme, the homeowners chose recycled glass countertops in two contrasting color selections. The kitchen and dining were highlighted with energy star rated blue accent pendants and sleek ceiling fan. New oak hardwood floors were installed on the main level and stairs that bring warmth into the space. The entry way was refreshed with new natural Marmoleum flooring that accent the colors of the kitchen. The homeowners now have a home they will be able to enjoy for many years to come.
Photographer: Lisa Brunnel
73