
Search results for "Marmoleum" in Home Design Ideas

 Blue Sound Construction, Inc.
Built by Blue Sound Construction, Inc. Design by Terry Mulholland.
Vista Images
Example of an arts and crafts 3/4 linoleum floor bathroom design in Seattle with white cabinets and gray walls
Example of an arts and crafts 3/4 linoleum floor bathroom design in Seattle with white cabinets and gray walls

 A-1 Builders and Adaptations Design Studio
For more information and additional photos of this project, which we both designed and built, go to http://a1builders.ws/2012/03/a-new-covered-back-porch-brings-life-to-an-under-utilized-backyard/

 Curtis Homes
Example of a small classic master gray tile and subway tile ceramic tile drop-in bathtub design in Portland with shaker cabinets, white cabinets, a one-piece toilet, blue walls and tile countertops
Find the right local pro for your project


 Kuno Architecture Inc.
Photographer: Johann Wall - www.johannwall.com
Custom Millwork: Watt Wrks - www.wattwrks.ca
Small 1960s u-shaped linoleum floor and gray floor enclosed kitchen photo in Vancouver with a double-bowl sink, flat-panel cabinets, white cabinets, laminate countertops, white backsplash, ceramic backsplash, stainless steel appliances and no island
Small 1960s u-shaped linoleum floor and gray floor enclosed kitchen photo in Vancouver with a double-bowl sink, flat-panel cabinets, white cabinets, laminate countertops, white backsplash, ceramic backsplash, stainless steel appliances and no island


 Claire Queeney Hsu
Small, quiet but efficient appliances fit seamlessly into the kitchen while still leaving space for an eat-in banquette area. photos by Shelly Harrison

 E_ Designs
Owners of this Shoreview home needed to update their kitchen to better fit their families sustainable life style. By removing two walls and adding a South facing bay window, the new space feels bright and inviting. The spacious kitchen allows for multiple persons to be in the kitchen comfortably without stepping on anyone’s toes. Adding functionality and seating space, the new island also provides additional counter space for food prep. The island features an open book shelf for cook books and two pull out drawers that hide both trash and recycling receptacles. Keeping with the earth-conscious theme, the homeowners chose recycled glass countertops in two contrasting color selections. The kitchen and dining were highlighted with energy star rated blue accent pendants and sleek ceiling fan. New oak hardwood floors were installed on the main level and stairs that bring warmth into the space. The entry way was refreshed with new natural Marmoleum flooring that accent the colors of the kitchen. The homeowners now have a home they will be able to enjoy for many years to come.
Photographer: Lisa Brunnel
 Curtis Homes
Drop-in bathtub - small traditional master gray tile and subway tile ceramic tile drop-in bathtub idea in Portland with shaker cabinets, white cabinets, a one-piece toilet, blue walls and tile countertops


 Scenic Interiors, LLC
Custom designed cabinetry and bookshelves, energy efficient insulation and hot water radiant heat makes this new basement family room inviting and cozy and increases the living space of the house by over 400 square feet. We added 4 large closets for organization and storage. Lower cabinet stereo storage is pre-wired for future home theater use.


 Kate Roos Design LLC
Pale grey cabinetry, white subway tile, and oil-rubbed bronze hardware compliment the blue
tones in the lighting and pottery adding a cohesive look that the clients enjoy every day.

 E_ Designs
Owners of this Shoreview home needed to update their kitchen to better fit their families sustainable life style. By removing two walls and adding a South facing bay window, the new space feels bright and inviting. The spacious kitchen allows for multiple persons to be in the kitchen comfortably without stepping on anyone’s toes. Adding functionality and seating space, the new island also provides additional counter space for food prep. The island features an open book shelf for cook books and two pull out drawers that hide both trash and recycling receptacles. Keeping with the earth-conscious theme, the homeowners chose recycled glass countertops in two contrasting color selections. The kitchen and dining were highlighted with energy star rated blue accent pendants and sleek ceiling fan. New oak hardwood floors were installed on the main level and stairs that bring warmth into the space. The entry way was refreshed with new natural Marmoleum flooring that accent the colors of the kitchen. The homeowners now have a home they will be able to enjoy for many years to come.
Photographer: Lisa Brunnel

 Whipple | Callender Architects
New Kitchen designed by Whipple | Callender Architects
Enclosed kitchen - traditional galley enclosed kitchen idea in Portland with a double-bowl sink, recessed-panel cabinets, medium tone wood cabinets and stainless steel appliances
Enclosed kitchen - traditional galley enclosed kitchen idea in Portland with a double-bowl sink, recessed-panel cabinets, medium tone wood cabinets and stainless steel appliances

 Design4Development
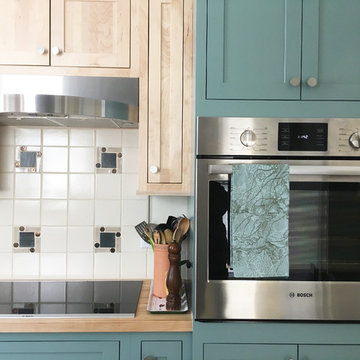
Kitchen Remodel - Robin Reed. Handmade tiles by Terra Domus, Milwaukee.
Trendy home design photo in Milwaukee
Trendy home design photo in Milwaukee
76