
Search results for "Maroon" in Home Design Ideas

 Matrix Basement Finishing
Huge transitional walk-out porcelain tile and gray floor basement photo in Chicago with beige walls and no fireplace
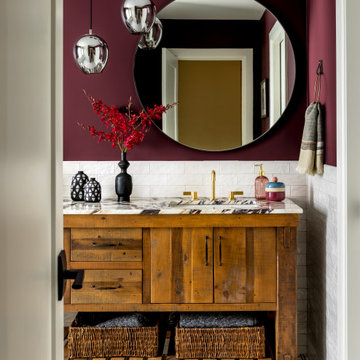


 Architecture in Formation
Michelle Rose Photography
Living room library - mid-sized transitional enclosed light wood floor and beige floor living room library idea in New York with white walls, no fireplace and a wall-mounted tv
Living room library - mid-sized transitional enclosed light wood floor and beige floor living room library idea in New York with white walls, no fireplace and a wall-mounted tv
Find the right local pro for your project


 Contracting Services, Inc.
Mid-sized arts and crafts beige two-story vinyl gable roof photo in Richmond with a shingle roof
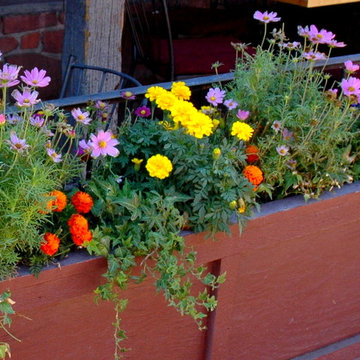


 Plantation Design Santa Monica
Inspiration for a mid-sized contemporary formal and open concept terra-cotta tile living room remodel in Los Angeles with white walls, no fireplace and no tv


 Blue Stone Staging & Design Company
Inspiration for a timeless open concept carpeted living room remodel in Orange County with white walls, a standard fireplace, a stone fireplace and a media wall

 Collaborative Design Group-Architects & Interiors
Euro stair rail
Example of a classic staircase design in Houston
Example of a classic staircase design in Houston

 Lee Construction, LLC
Inspiration for a mid-sized rustic light wood floor enclosed dining room remodel in Wichita with red walls and no fireplace
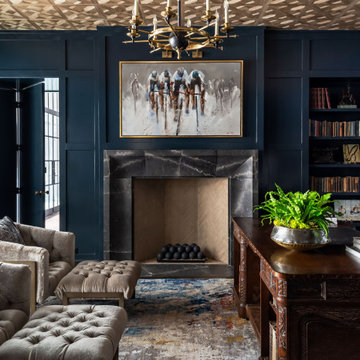
 Wright Design
The reclaimed brick façade with limestone accents, steel windows and slate roof create a timeless aesthetic that blends harmoniously into the college town historic district where this home is located. The English Arts and Crafts inspired design gives the it a unique style and presence in the streetscape.


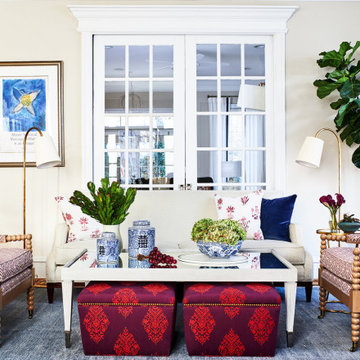
 Pamela Harvey Interiors
Our St. Pete studio designed this lovely home for a young family using vibrant colors and patterns to create a charming, youthful appeal. We added a beautiful maroon patterned wallpaper in the dining room that matches the furnishings and decor. In the kitchen and breakfast area, we used pops of cheerful blue through accents, decor, and furniture to break the neutrality of the palette. The powder room has a stunning wallpaper highlighting the beautiful round mirror and stylish vanity.
---
Pamela Harvey Interiors offers interior design services in St. Petersburg and Tampa, and throughout Florida's Suncoast area, from Tarpon Springs to Naples, including Bradenton, Lakewood Ranch, and Sarasota.
For more about Pamela Harvey Interiors, see here: https://www.pamelaharveyinteriors.com/
To learn more about this project, see here: https://www.pamelaharveyinteriors.com/portfolio-galleries/young-family-makeover-arlington-va

 Piperbear Designs
This American Foursquare built in the early 1900’s needed a complete restoration. The back two story porch was rotten from years of neglect and needed to be torn down and completely rebuilt. Inside, the kitchen and bathrooms needed full renovations, and the trunk room was turned into the master bath in order to create a true master suite. Piperbear also handled the staging and assisted with the marketing of the property.


 Affordable Home Services
Example of a mid-sized classic blue two-story wood house exterior design in New York with a shingle roof

 Ed Selden Carpet One
Solid hand scraped Cronin hardwood installed in this beautiful home. Work done by Ed Selden Carpet One.
Large transitional medium tone wood floor living room photo in Seattle with beige walls, a standard fireplace and a tile fireplace
Large transitional medium tone wood floor living room photo in Seattle with beige walls, a standard fireplace and a tile fireplace

 Hoffmann Associates
Inspiration for a large rustic formal and open concept carpeted and gray floor living room remodel in Denver with multicolored walls, a standard fireplace, a stone fireplace and no tv
98