
Search results for "Maroon" in Home Design Ideas

 TBH Sterling Inc.
Living room - mid-sized contemporary enclosed medium tone wood floor and brown floor living room idea in Seattle with white walls and no fireplace

 AMISH ORIGINALS FURNITURE CO
Enclosed dining room - mid-sized transitional medium tone wood floor enclosed dining room idea in Columbus with beige walls and no fireplace
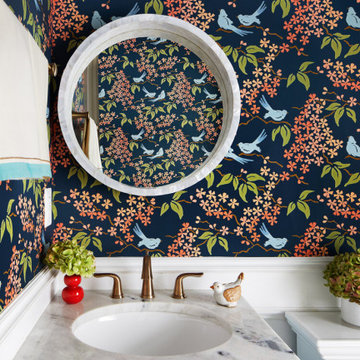
 Pamela Harvey Interiors
Our St. Pete studio designed this lovely home for a young family using vibrant colors and patterns to create a charming, youthful appeal. We added a beautiful maroon patterned wallpaper in the dining room that matches the furnishings and decor. In the kitchen and breakfast area, we used pops of cheerful blue through accents, decor, and furniture to break the neutrality of the palette. The powder room has a stunning wallpaper highlighting the beautiful round mirror and stylish vanity.
---
Pamela Harvey Interiors offers interior design services in St. Petersburg and Tampa, and throughout Florida's Suncoast area, from Tarpon Springs to Naples, including Bradenton, Lakewood Ranch, and Sarasota.
For more about Pamela Harvey Interiors, see here: https://www.pamelaharveyinteriors.com/
To learn more about this project, see here: https://www.pamelaharveyinteriors.com/portfolio-galleries/young-family-makeover-arlington-va
Find the right local pro for your project
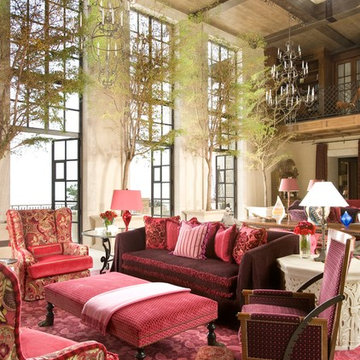


 MA Peterson Design Build, Inc.
MA Peterson took an old concrete basement and turned it into a space filled with excitement and beauty. It started by relocating most of the mechanicals and appliances, and lowering the floor to add radiant heat in a new concrete slab. Next, a central wall was removed to open the space for a large family room and a steel beam was added for structural support. We filled in an old fireplace as well as old windows and added a larger window to allow natural light to pour in.
The Hubbardton Forge pendants in the family room are made of cork and are suspended over a custom-made stadium table, which was finished with four custom made barstools, complete with custom upholstery fabric for the seats and the U of M logo laser-inscribed into the backrest.
With a TV wall complete with three televisions for watching multiple games at once, a professional sound and light system, you can’t miss any play in this entertainment space!
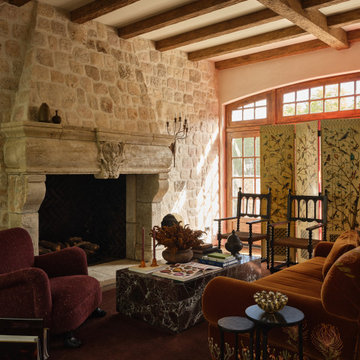
 Riccio Vidaurre Design
The Living room, her sanctuary, was envisioned as granny chic with grandeur. An antique limestone mantel imported from France serves as the focal point, complemented by stone-clad walls and exposed wood beams. We designed a custom sofa with Casamento, embroidered with the client’s favorite flowers and created twin niches to perfectly cradle a pair of antique garden statues.

 Top Ciment USA
Living room - large contemporary formal and open concept concrete floor living room idea in Miami with white walls, no fireplace and no tv

 Isla Homes
Ryan Gamma Photography
Example of a mid-sized minimalist galley concrete floor open concept kitchen design in Tampa with an undermount sink, flat-panel cabinets, stainless steel appliances, an island, medium tone wood cabinets and quartz countertops
Example of a mid-sized minimalist galley concrete floor open concept kitchen design in Tampa with an undermount sink, flat-panel cabinets, stainless steel appliances, an island, medium tone wood cabinets and quartz countertops
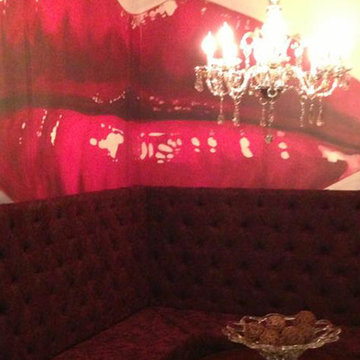
 Interior You
We love to be creative and provide designs that deliver that Wow factor. We presented our client with a 3D design that deviated from the norm for a huge statement for any fashionista. Most breakfast areas can make for the perfect entertainment sitting area, and we accomplished this with glamorous style seating of a handcrafted custom bench featuring deep diamond tufting, high back seating, and lush lavender damask red wine maroon upholstery.
Once we presented our client with a 3D design, they just couldn't resist, and were excited about making a huge statement for their family and friends ...
It's paired with a champagne glass grand chandelier which gives this sitting area a very sophisticate royal ZaZa feel. The NYC inspired full bodied luscious lip design delivers that wow factor and is sure to grab everyone's attention.

 MCA Home Services LLC
We are a full service home design and renovation company. We specialize in woodwork and cabinetry, kitchens and bathrooms, We pride ourselves creating projects so that they look as though they were always meant to be part of your home.

 Carol Carter Interior Design
Ryan Rosene Photography | www.ryanrosenephotography.com
Example of a mid-sized classic enclosed carpeted family room design in Sacramento with red walls, no fireplace and no tv
Example of a mid-sized classic enclosed carpeted family room design in Sacramento with red walls, no fireplace and no tv


 Viking Custom Homes
Our Devon Model with a Craftsman Front Elevation located in West Friendship MD
Large elegant two-story mixed siding gable roof photo in Baltimore
Large elegant two-story mixed siding gable roof photo in Baltimore

 Kemper Flooring Inc.
Just a different view of the patterned taupe carpet. Look how all the colors just blend together.
Mid-sized mountain style loft-style geometric carpeted and gray floor game room photo with white walls and no fireplace
Mid-sized mountain style loft-style geometric carpeted and gray floor game room photo with white walls and no fireplace

 House Scape Design Consulting, LLC
Joanne Kostecky Petito
The arched ceiling is very Tuscan and goes with the brick arch with the stone wall as an entrance from the family room. Italian terracotta tile enhances the look with granite black and terracotta as well as Maroon Coheba (black) granite in the stove area. Hand made terracotta and white tile tile is surrounded by a solid color terracotta hand made tile. A very large black molding accents the top of the cabinets which have a black glaze overall to emphasis the detail of the cabinets. Corbels are added for that Tuscan look. The ceiling is a faux finish with 4 different layers.

 Moss Yaw Design studio
Engineered cedar siding creates beautiful gray-blue tones at the exterior of the home, while adding a textural element to activate the simple exterior design.


 Mina Brinkey
Photo: Mina Brinkey © 2013 Houzz
Example of a tuscan eat-in kitchen design in Tampa with recessed-panel cabinets, white cabinets, granite countertops, brown backsplash and porcelain backsplash
Example of a tuscan eat-in kitchen design in Tampa with recessed-panel cabinets, white cabinets, granite countertops, brown backsplash and porcelain backsplash

 Trudi Jones Design
Example of a mid-sized transitional open concept medium tone wood floor and brown floor living room design with green walls, a standard fireplace, a tile fireplace and no tv
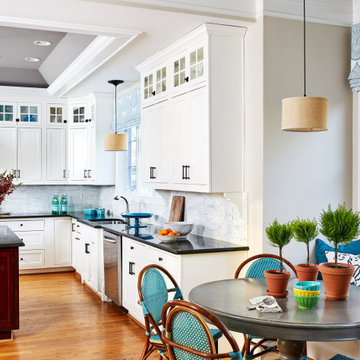 Pamela Harvey Interiors
Our St. Pete studio designed this lovely home for a young family using vibrant colors and patterns to create a charming, youthful appeal. We added a beautiful maroon patterned wallpaper in the dining room that matches the furnishings and decor. In the kitchen and breakfast area, we used pops of cheerful blue through accents, decor, and furniture to break the neutrality of the palette. The powder room has a stunning wallpaper highlighting the beautiful round mirror and stylish vanity.
---
Pamela Harvey Interiors offers interior design services in St. Petersburg and Tampa, and throughout Florida's Suncoast area, from Tarpon Springs to Naples, including Bradenton, Lakewood Ranch, and Sarasota.
For more about Pamela Harvey Interiors, see here: https://www.pamelaharveyinteriors.com/
To learn more about this project, see here: https://www.pamelaharveyinteriors.com/portfolio-galleries/young-family-makeover-arlington-va
97