
Search results for "Maroon" in Home Design Ideas

 Beth Krupa Interiors
This living room the client wanted to use as her personal retreat for relaxing and reading. She loved color and wanted to surround herself with it. The original artwork above the mantel I found which we used as inspiration for the space to all come together.
Photographer Christopher Kiely

 Roundtable Builders Ltd.
This West Village apartment had typical condo finishes. With a modest budget and strict schedule we moved some walls to create a hidden playroom for the owners’ two sons and added molding, arched doorways, wainscot and window seats to give this routine looking apartment a traditional feel.

 David Stern Architecture
Vintage Raymond Loewy bedroom set
Bedroom - mid-sized modern guest carpeted bedroom idea in New York with white walls and no fireplace
Bedroom - mid-sized modern guest carpeted bedroom idea in New York with white walls and no fireplace
Find the right local pro for your project
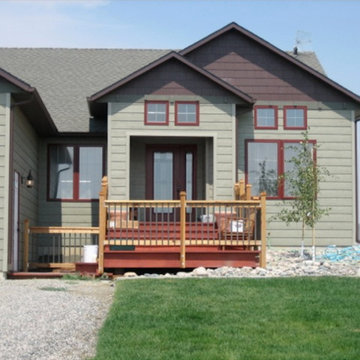


 Interior Concepts Design House
Bedroom - small transitional guest carpeted and beige floor bedroom idea in Salt Lake City with white walls

 TBH Sterling Inc.
Example of a mid-sized trendy enclosed medium tone wood floor and brown floor living room design in Seattle with white walls and no fireplace
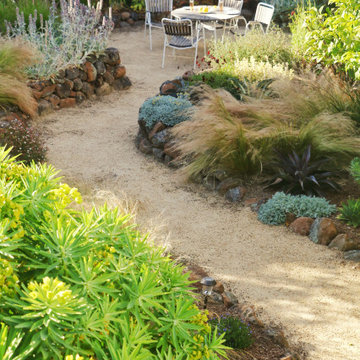
 Xeric Oasis
Our Cole Valley clients have lived in their Edwardian home for many years, and have a large garden with established trees, they were looking for a redefinition and reorganization in their outdoor living space. We developed three distinct areas for them to explore, relax and entertain. Contrasting color, movement and texture, and repeating patterns throughout unify the garden’s relaxed turn of the century cottage style.
Starting with a shady fern garden anchored by two Garrya elliptica, a decomposed granite path meanders through a garden full of strong, architectural forms of Mangaves, Agaves, Phormiums and grasses. Dry stone walls of varying heights along the path lead to an enclosed third garden with a larger seating area, bathed in sun and rich with hues of burgundy, maroon, and shades of pink and chocolate.

 Main Street Homes
Our second story loft area transformed into a family room. This space can be transformed into anything you can imagine. Beautiful colored flooring and open space gives you the flexibility to be creative with your space! Want to get a closer look? Go to https://www.gomsh.com/communities/cosby-village/townhome/harrison/ifp to read more about our Harrison Townhome available in Cosby Village.

 Sidetex Company
Royal Woodland Rustic Red Siding installed by Sidetex Company. The red siding complements the existing windows with white trim and white grids. There is one small bay window and a gray roof. This house is in a wooded, forested area of Mount Carmel in Hamden CT 06518.

 Leighton Design Group
Large transitional wooden u-shaped staircase photo in Miami with painted risers

 Pamela Harvey Interiors
Our St. Pete studio designed this lovely home for a young family using vibrant colors and patterns to create a charming, youthful appeal. We added a beautiful maroon patterned wallpaper in the dining room that matches the furnishings and decor. In the kitchen and breakfast area, we used pops of cheerful blue through accents, decor, and furniture to break the neutrality of the palette. The powder room has a stunning wallpaper highlighting the beautiful round mirror and stylish vanity.
---
Pamela Harvey Interiors offers interior design services in St. Petersburg and Tampa, and throughout Florida's Suncoast area, from Tarpon Springs to Naples, including Bradenton, Lakewood Ranch, and Sarasota.
For more about Pamela Harvey Interiors, see here: https://www.pamelaharveyinteriors.com/
To learn more about this project, see here: https://www.pamelaharveyinteriors.com/portfolio-galleries/young-family-makeover-arlington-va

 June Scott Design
This garden was designed to celebrate panoramic views of the San Gabriel mountains. Horizontal bands of slate tile from the interior of the mid-century home wrap around the house’s perimeter and extend to the rear pool area, inviting the family outdoors. With a pool framed by mature trees, a sunken seating area, fruit trees, and a modest lawn for a young family, the landscape provides a wide range of opportunities for play, entertaining and relaxation.

 Cullum Homes
Mid-sized eclectic formal and enclosed dark wood floor and brown floor living room photo in Phoenix with red walls, no fireplace and no tv

 Affordable Home Services
Mid-sized elegant gray two-story vinyl gable roof photo in New York with a shingle roof

 Christian Home Builders Inc
Photos by Michelle Coronis of Posie Photography
Mid-sized transitional brown one-story stone exterior home idea in Austin
Mid-sized transitional brown one-story stone exterior home idea in Austin

 Wellborn Cabinet, Inc.
Example of a mid-sized mountain style l-shaped dark wood floor and brown floor enclosed kitchen design in Birmingham with an undermount sink, raised-panel cabinets, gray cabinets, granite countertops, brown backsplash, an island and gray countertops
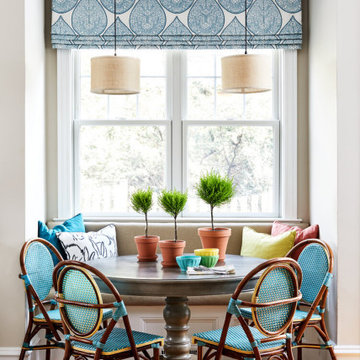 Pamela Harvey Interiors
Our St. Pete studio designed this lovely home for a young family using vibrant colors and patterns to create a charming, youthful appeal. We added a beautiful maroon patterned wallpaper in the dining room that matches the furnishings and decor. In the kitchen and breakfast area, we used pops of cheerful blue through accents, decor, and furniture to break the neutrality of the palette. The powder room has a stunning wallpaper highlighting the beautiful round mirror and stylish vanity.
---
Pamela Harvey Interiors offers interior design services in St. Petersburg and Tampa, and throughout Florida's Suncoast area, from Tarpon Springs to Naples, including Bradenton, Lakewood Ranch, and Sarasota.
For more about Pamela Harvey Interiors, see here: https://www.pamelaharveyinteriors.com/
To learn more about this project, see here: https://www.pamelaharveyinteriors.com/portfolio-galleries/young-family-makeover-arlington-va

 Better Blinds & Draperies
Mid-sized trendy kitchen photo in Miami with solid surface countertops and an island
 TBH Sterling Inc.
Mid-sized trendy enclosed medium tone wood floor and brown floor living room photo in Seattle with white walls and no fireplace


95