
Search results for "Maroon" in Home Design Ideas
 SARAH VALENTINE DESIGN
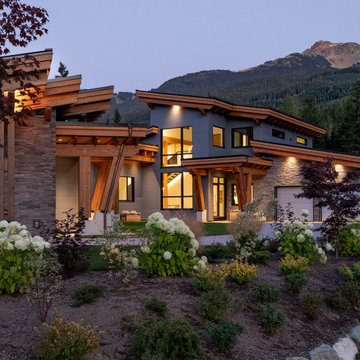
Working together in person, and virtually, the clients and I decided upon the best plants for their property's conditions, zone and aspect, to create a clean aesthetic to match their modern mountainside home
Long-blooming lavenders are confined by winter gem boxwoods with bright punches of white hydrangeas echo in repetition
Highlights include a specimen 'Bloodgood' maple as well as Balsam fir, shrubs maroon-coloured ninebarks and smoothleaf hydrangea and grasses such as blue oat grass

 Stone Creek Builders
Peter Rymwid
Example of a large transitional l-shaped medium tone wood floor kitchen design in New York with an undermount sink, raised-panel cabinets, beige cabinets, granite countertops, white backsplash, glass tile backsplash and stainless steel appliances
Example of a large transitional l-shaped medium tone wood floor kitchen design in New York with an undermount sink, raised-panel cabinets, beige cabinets, granite countertops, white backsplash, glass tile backsplash and stainless steel appliances

 RugKnots | Area Rugs
AP16-1-12-238 EI Elevate the elegance of a room with this richly colored rug. Featuring classic designs and a rich red color, this timeless piece will never go out of style -- and with 100%-wool, hand-knotted fibers, its built to last for the long term. Detailed patterns and carefully crafted geometric symmetry make this rug a true work of art. Dark blue accents and a neutral backdrop set the perfect stage for this rug's deep reds and maroons, giving it rich character; cream-colored fringe adds a touch of whimsy and femininity.
Item Number: AP16-1-12-238
Collection: Persian Rug Size: 7.83x10.08
Material: Wool
Knots: 16/16
Color: Red
50% off until March 15, 2014
Find the right local pro for your project
 Urbanology Designs
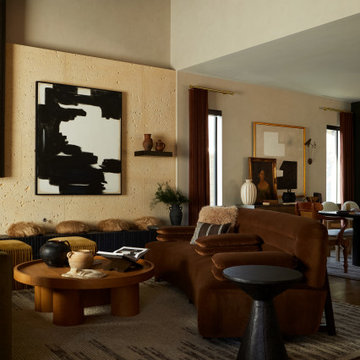
Rooted in a blend of tradition and modernity, this family home harmonizes rich design with personal narrative, offering solace and gathering for family and friends alike.
In the living room, artisanal craftsmanship shines through. A custom-designed fireplace featuring a limestone plaster finish and softly rounded corners is a sculptural masterpiece. Complemented by bespoke furniture, such as the dual-facing tete-a-tete and curved sofa, every piece is both functional and artistic, elevating the room's inviting ambience.
Project by Texas' Urbanology Designs. Their North Richland Hills-based interior design studio serves Dallas, Highland Park, University Park, Fort Worth, and upscale clients nationwide.
For more about Urbanology Designs see here:
https://www.urbanologydesigns.com/
To learn more about this project, see here: https://www.urbanologydesigns.com/luxury-earthen-inspired-home-dallas
 SARAH VALENTINE DESIGN
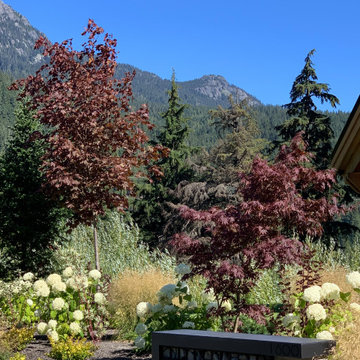
Working together in person, and virtually, the clients and I decided upon the best plants for their property's conditions, zone and aspect, to create a clean aesthetic to match their modern mountainside home
Long-blooming lavenders are confined by winter gem boxwoods with bright punches of white hydrangeas echo in repetition
Highlights include a specimen 'Bloodgood' maple as well as Balsam fir, shrubs maroon-coloured ninebarks and smoothleaf hydrangea and grasses such as blue oat grass
 Xeric Oasis
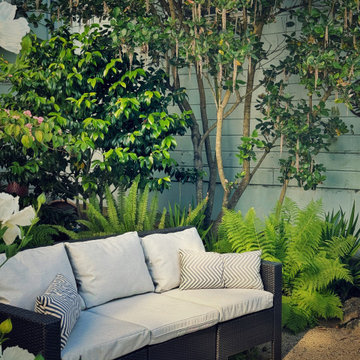
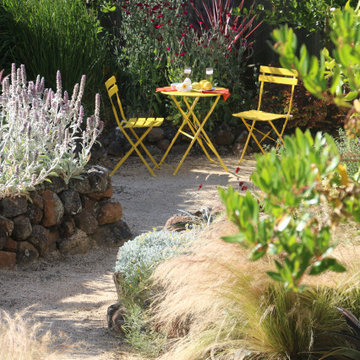
Our Cole Valley clients have lived in their Edwardian home for many years, and have a large garden with established trees, they were looking for a redefinition and reorganization in their outdoor living space. We developed three distinct areas for them to explore, relax and entertain. Contrasting color, movement and texture, and repeating patterns throughout unify the garden’s relaxed turn of the century cottage style.
Starting with a shady fern garden anchored by two Garrya elliptica, a decomposed granite path meanders through a garden full of strong, architectural forms of Mangaves, Agaves, Phormiums and grasses. Dry stone walls of varying heights along the path lead to an enclosed third garden with a larger seating area, bathed in sun and rich with hues of burgundy, maroon, and shades of pink and chocolate.
 GMT Home Designs Inc.
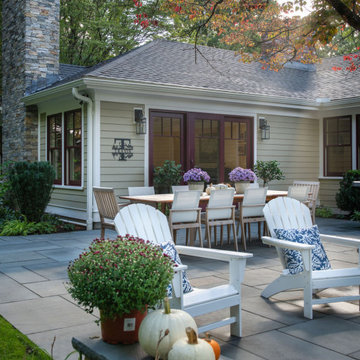
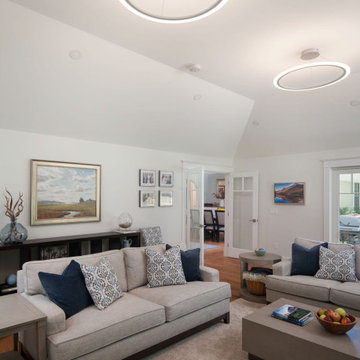
The original 10' x 12' den was demolished to create a 20' x 25' family room addition with 1200sf of outdoor living space. This addition created a beautiful connection to the rest of the home with large windows, a cathedral ceiling and plenty of space for the family to gather.
 All Things Material
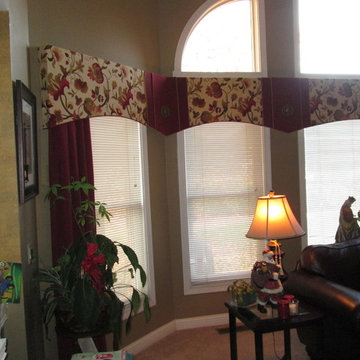
Wide bank of windows with 2 angles. Cornice treatment designed to incorporate angles by using 2 layer pelmets. Decorative wrought iron medallion by Jackie vonToebel used to embellish treatment. Cornice is covered with large pattern floral by Kasmir Fabrics, side drapery panels in deep maroon fabric by Fabricut Fabrics anchors treatment.

 Serenité Interiors
Michelle Smith Photography
Large transitional master multicolored tile and porcelain tile porcelain tile bathroom photo in Los Angeles with shaker cabinets, quartz countertops and dark wood cabinets
Large transitional master multicolored tile and porcelain tile porcelain tile bathroom photo in Los Angeles with shaker cabinets, quartz countertops and dark wood cabinets

 TBH Sterling Inc.
Inspiration for a mid-sized contemporary enclosed medium tone wood floor and brown floor living room remodel in Seattle with white walls and no fireplace
 Urbanology Designs
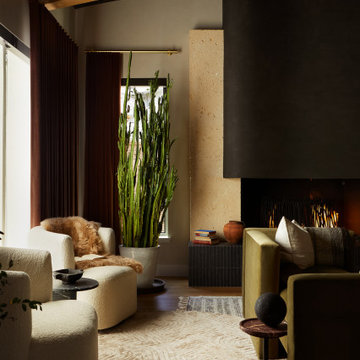
Rooted in a blend of tradition and modernity, this family home harmonizes rich design with personal narrative, offering solace and gathering for family and friends alike.
In the living room, artisanal craftsmanship shines through. A custom-designed fireplace featuring a limestone plaster finish and softly rounded corners is a sculptural masterpiece. Complemented by bespoke furniture, such as the dual-facing tete-a-tete and curved sofa, every piece is both functional and artistic, elevating the room's inviting ambience.
Project by Texas' Urbanology Designs. Their North Richland Hills-based interior design studio serves Dallas, Highland Park, University Park, Fort Worth, and upscale clients nationwide.
For more about Urbanology Designs see here:
https://www.urbanologydesigns.com/
To learn more about this project, see here: https://www.urbanologydesigns.com/luxury-earthen-inspired-home-dallas
 TBH Sterling Inc.
Living room - mid-sized contemporary enclosed medium tone wood floor and brown floor living room idea in Seattle with white walls and no fireplace

 Sancole Design Interiors
Example of a mid-sized classic guest carpeted bedroom design in Dallas with gray walls and no fireplace

 Jackson Hole AV
Savant Remote
Large mountain style formal and enclosed carpeted and red floor living room photo in Jackson with brown walls, a corner fireplace, a stone fireplace and no tv
Large mountain style formal and enclosed carpeted and red floor living room photo in Jackson with brown walls, a corner fireplace, a stone fireplace and no tv

 Reynolds Landscape
This large Finn Hill - Kirkland property was completely renovated. The front yard was shaped with a rock garden border that provided for a level lawn with good drainage. Kirkland, WA.

 User
photo-Caitlin Atkinson
Once the lawn was removed, we were able to bring in mounds of new soil punctuated by gravel pathways leading to benches for visiting and viewing. In the background are the two benches that face each other along the approach to the front door..
 TBH Sterling Inc.
Mid-sized trendy enclosed medium tone wood floor and brown floor living room photo in Seattle with white walls and no fireplace
 Pamela Harvey Interiors
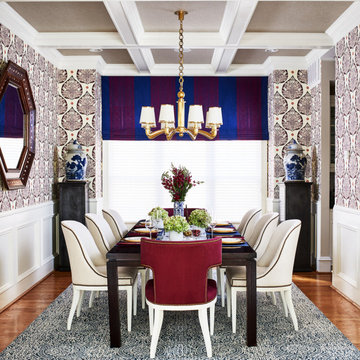
Our St. Pete studio designed this lovely home for a young family using vibrant colors and patterns to create a charming, youthful appeal. We added a beautiful maroon patterned wallpaper in the dining room that matches the furnishings and decor. In the kitchen and breakfast area, we used pops of cheerful blue through accents, decor, and furniture to break the neutrality of the palette. The powder room has a stunning wallpaper highlighting the beautiful round mirror and stylish vanity.
---
Pamela Harvey Interiors offers interior design services in St. Petersburg and Tampa, and throughout Florida's Suncoast area, from Tarpon Springs to Naples, including Bradenton, Lakewood Ranch, and Sarasota.
For more about Pamela Harvey Interiors, see here: https://www.pamelaharveyinteriors.com/
To learn more about this project, see here: https://www.pamelaharveyinteriors.com/portfolio-galleries/young-family-makeover-arlington-va
 GMT Home Designs Inc.
The original 10' x 12' den was demolished to create a 20' x 25' family room addition with 1200sf of outdoor living space. This addition created a beautiful connection to the rest of the home with large windows, a cathedral ceiling and plenty of space for the family to gather.
 Xeric Oasis
Our Cole Valley clients have lived in their Edwardian home for many years, and have a large garden with established trees, they were looking for a redefinition and reorganization in their outdoor living space. We developed three distinct areas for them to explore, relax and entertain. Contrasting color, movement and texture, and repeating patterns throughout unify the garden’s relaxed turn of the century cottage style.
Starting with a shady fern garden anchored by two Garrya elliptica, a decomposed granite path meanders through a garden full of strong, architectural forms of Mangaves, Agaves, Phormiums and grasses. Dry stone walls of varying heights along the path lead to an enclosed third garden with a larger seating area, bathed in sun and rich with hues of burgundy, maroon, and shades of pink and chocolate.
94