
Search results for "Masculine" in Home Design Ideas

 Palindrome Design, LLC
Photograph © Michael Wilkinson Photography
Inspiration for a timeless home office remodel in DC Metro
Inspiration for a timeless home office remodel in DC Metro

 cityhomeCOLLECTIVE
Lucy Call
Example of an eclectic enclosed kitchen design in Salt Lake City with a single-bowl sink, glass-front cabinets, gray cabinets, marble countertops and stainless steel appliances
Example of an eclectic enclosed kitchen design in Salt Lake City with a single-bowl sink, glass-front cabinets, gray cabinets, marble countertops and stainless steel appliances

 Fabiola Avelino Interiors
A mix of luxurious textiles, as found in the velvet draperies, silver silken shag rug and the extremely soft bamboo cotton bedding , are the perfect elements to balance out the masculine suede wall treatment. Thought the predominant dark colors of furniture set the tone of Décor, the lighter elements, bring this room to life in perfect harmony.
By Fabiola Avelino
Find the right local pro for your project

 User
lots of wood work, wood coffered ceiling, masculine chandelier, iron, built-in cabinets, desk with marble top, leather desk chair, accent chairs, glass cabinet doors, lighted cabinets, crown molding, bookcase, wainscoting, herringbone wood flooring, valance, area rug, elephant table lamp

 Maletz Design
Townhouse renovation in Brooklyn: We redesigned the rear end of the house as an expanded family kitchen with a back door to the deck. We also added a new connection from the entrance hall to the kitchen and fit a small powder room under the stairs. The old windows and doors were replaced with new, larger ones, and the entire kitchen was gutted and refitted with new cabinetry and a banquette dining area. The space was designed to take advantage of the bright southern exposure, with lots of white materials, grounded by the dark base cabinets.
Photos by Maletz Design

 MW|Works Architecture+Design
Trendy open concept gray floor living room photo in Seattle with a two-sided fireplace and a concrete fireplace
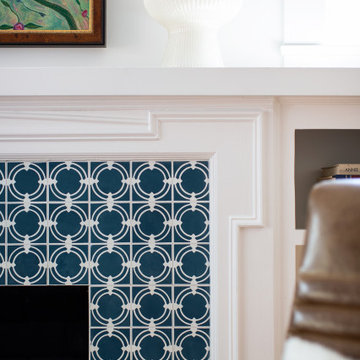
 Kelly Martin Interiors
This living room was opened up in the remodel to double the living space. We tiled the surround of the fireplace in a encaustic cement tile. The fireplace shelves and mantle were original in this Craftsman home.


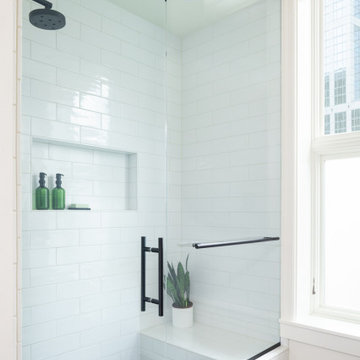
 Model Remodel
White subway tile bathroom niche with pencil liner
Mid-sized minimalist 3/4 white tile and ceramic tile porcelain tile and black floor alcove shower photo in Seattle with a hinged shower door and a niche
Mid-sized minimalist 3/4 white tile and ceramic tile porcelain tile and black floor alcove shower photo in Seattle with a hinged shower door and a niche

 Alair Homes Green Bay
Inspiration for a mid-sized craftsman kids' gray tile vinyl floor and white floor bathroom remodel with flat-panel cabinets, dark wood cabinets, an undermount sink, quartzite countertops and gray walls


 Fabcab
Location: Vashon Island, WA.
Photography by Dale Lang
Large mountain style concrete back porch idea in Seattle with a fire pit and a roof extension
Large mountain style concrete back porch idea in Seattle with a fire pit and a roof extension
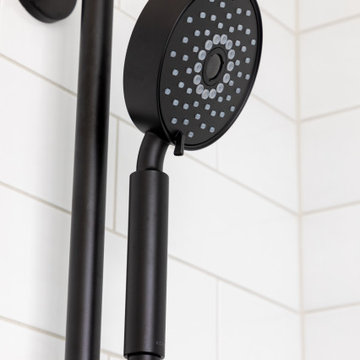 Model Remodel
Matte black showerhead and hydrorail from Kohler
Example of a mid-sized minimalist 3/4 white tile and ceramic tile alcove shower design in Seattle with a hinged shower door
Example of a mid-sized minimalist 3/4 white tile and ceramic tile alcove shower design in Seattle with a hinged shower door

 Soll.Solutions
Small elegant men's medium tone wood floor and brown floor walk-in closet photo in Montreal with recessed-panel cabinets and medium tone wood cabinets
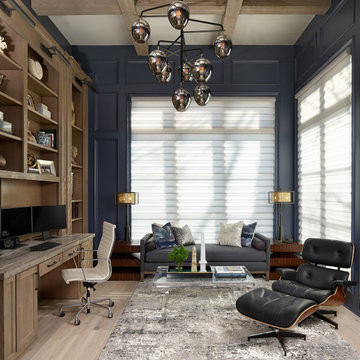

 Soll.Solutions
Example of a small classic men's medium tone wood floor and brown floor walk-in closet design in Montreal with recessed-panel cabinets and medium tone wood cabinets

 Caroline Sharpnack
Photo: Caroline Sharpnack © 2017 Houzz
Example of a 1950s living room design in Nashville
Example of a 1950s living room design in Nashville


203