
Search results for "Masking" in Home Design Ideas



 Vetter Architects
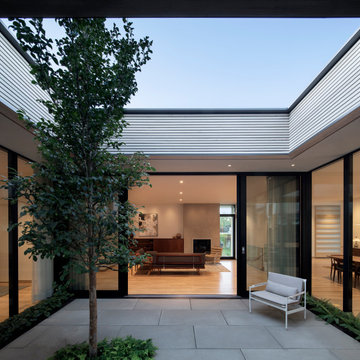
The client’s request was quite common - a typical 2800 sf builder home with 3 bedrooms, 2 baths, living space, and den. However, their desire was for this to be “anything but common.” The result is an innovative update on the production home for the modern era, and serves as a direct counterpoint to the neighborhood and its more conventional suburban housing stock, which focus views to the backyard and seeks to nullify the unique qualities and challenges of topography and the natural environment.
The Terraced House cautiously steps down the site’s steep topography, resulting in a more nuanced approach to site development than cutting and filling that is so common in the builder homes of the area. The compact house opens up in very focused views that capture the natural wooded setting, while masking the sounds and views of the directly adjacent roadway. The main living spaces face this major roadway, effectively flipping the typical orientation of a suburban home, and the main entrance pulls visitors up to the second floor and halfway through the site, providing a sense of procession and privacy absent in the typical suburban home.
Clad in a custom rain screen that reflects the wood of the surrounding landscape - while providing a glimpse into the interior tones that are used. The stepping “wood boxes” rest on a series of concrete walls that organize the site, retain the earth, and - in conjunction with the wood veneer panels - provide a subtle organic texture to the composition.
The interior spaces wrap around an interior knuckle that houses public zones and vertical circulation - allowing more private spaces to exist at the edges of the building. The windows get larger and more frequent as they ascend the building, culminating in the upstairs bedrooms that occupy the site like a tree house - giving views in all directions.
The Terraced House imports urban qualities to the suburban neighborhood and seeks to elevate the typical approach to production home construction, while being more in tune with modern family living patterns.
Overview:
Elm Grove
Size:
2,800 sf,
3 bedrooms, 2 bathrooms
Completion Date:
September 2014
Services:
Architecture, Landscape Architecture
Interior Consultants: Amy Carman Design
 Gramophone

Our client owns a Harley Davidson motorcycle and wanted a dedicated home theater themed after this passion of his. The Gramophone Design & Build team came into the project to add the finishing touches of the design including columns, custom acoustic panels, front build out, decorative lighting, flooring, and railing installation.
Our client also wanted to be able to watch movies and tv shows in their correct aspect ratios while occupying the maximum amount of screen space, without exposed empty space on the screen. The Sony 4K projector and masking screen we installed provided this ability and a wonderful solution to the client. Photography by Maryland Photography Inc.
Find the right local pro for your project
 Gleason and Tankard
Architect: Pahana Known Architects
Photographer: Aaron Leitz
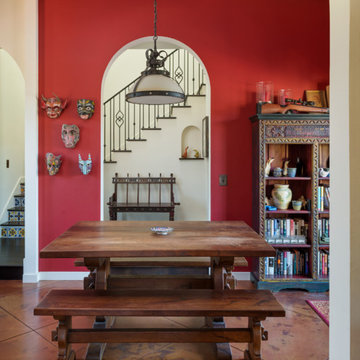
Tuscan dining room photo in San Francisco with red walls
Tuscan dining room photo in San Francisco with red walls
 User

UserExample of a large beach style open concept porcelain tile and white floor family room design in San Francisco with white walls, a standard fireplace and a stone fireplace
 Wright-Built
Shoot2Sell
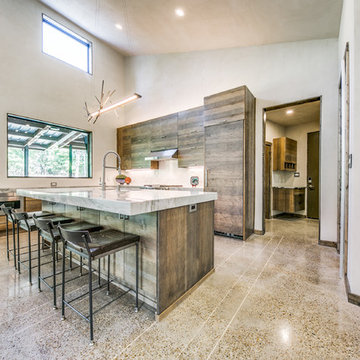
Example of a minimalist concrete floor kitchen design in Dallas with white appliances and an island
Example of a minimalist concrete floor kitchen design in Dallas with white appliances and an island
 Ribbon & Reed Cabinetry
Photo by Peter Rymwid
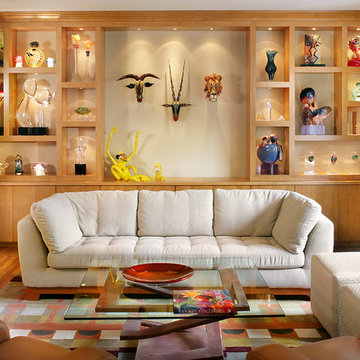
Example of a mid-sized eclectic formal and enclosed medium tone wood floor living room design in New York with beige walls
Example of a mid-sized eclectic formal and enclosed medium tone wood floor living room design in New York with beige walls
 Alison Kandler Interior Design
Mark Lohman

Claw-foot bathtub - large eclectic master beige tile painted wood floor and white floor claw-foot bathtub idea in Los Angeles with shaker cabinets, white cabinets, an undermount sink and beige walls
Claw-foot bathtub - large eclectic master beige tile painted wood floor and white floor claw-foot bathtub idea in Los Angeles with shaker cabinets, white cabinets, an undermount sink and beige walls
 Alliance Premier Real Estate
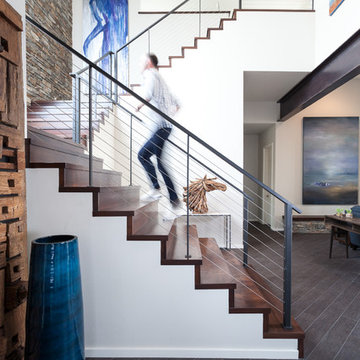
Inspiration for a contemporary wooden u-shaped staircase remodel in Sacramento with wooden risers
 Touijer Designs
Regan Wood Photography

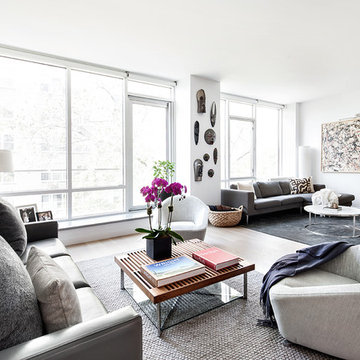
Large trendy open concept light wood floor living room photo in New York with white walls
Large trendy open concept light wood floor living room photo in New York with white walls
 Touijer Designs
Regan Wood Photography
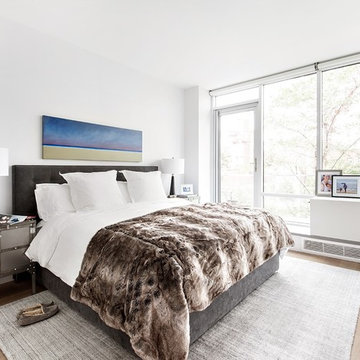
Example of a mid-sized trendy master light wood floor bedroom design in New York with white walls
Example of a mid-sized trendy master light wood floor bedroom design in New York with white walls
 Valiant Design

Bright and Open Farmhouse Kitchen is elegant and inviting.
Inspiration for a large cottage u-shaped porcelain tile and gray floor kitchen remodel in Seattle with a farmhouse sink, shaker cabinets, white cabinets, quartzite countertops, gray backsplash, marble backsplash, paneled appliances, no island and gray countertops
Inspiration for a large cottage u-shaped porcelain tile and gray floor kitchen remodel in Seattle with a farmhouse sink, shaker cabinets, white cabinets, quartzite countertops, gray backsplash, marble backsplash, paneled appliances, no island and gray countertops
 True Design Studios

Interior, Laundry Room
Inspiration for a mid-sized coastal l-shaped ceramic tile laundry room remodel in Jacksonville with a drop-in sink, gray cabinets, wood countertops, gray walls, a side-by-side washer/dryer, brown countertops and shaker cabinets
Inspiration for a mid-sized coastal l-shaped ceramic tile laundry room remodel in Jacksonville with a drop-in sink, gray cabinets, wood countertops, gray walls, a side-by-side washer/dryer, brown countertops and shaker cabinets
 Chen + Suchart Studio
Bill Timmerman - Timmerman Photography

Example of a trendy concrete floor entryway design in Phoenix with beige walls and a glass front door
Example of a trendy concrete floor entryway design in Phoenix with beige walls and a glass front door
 Colby Construction
Tricia Shay Photography
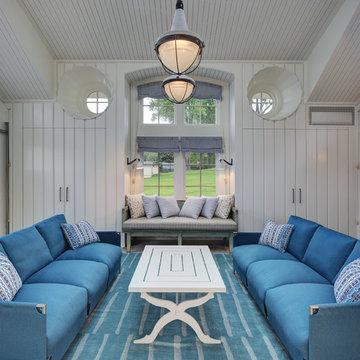
Beach style living room photo in Milwaukee with white walls
Beach style living room photo in Milwaukee with white walls

 Susan Lachance Interior Design
Brantley Photography
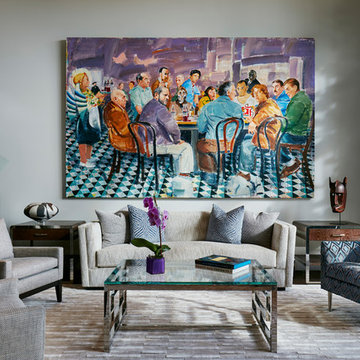
Living room - large contemporary formal and enclosed dark wood floor and brown floor living room idea in Miami with no fireplace and gray walls
Living room - large contemporary formal and enclosed dark wood floor and brown floor living room idea in Miami with no fireplace and gray walls

 Vetter Architects
The client’s request was quite common - a typical 2800 sf builder home with 3 bedrooms, 2 baths, living space, and den. However, their desire was for this to be “anything but common.” The result is an innovative update on the production home for the modern era, and serves as a direct counterpoint to the neighborhood and its more conventional suburban housing stock, which focus views to the backyard and seeks to nullify the unique qualities and challenges of topography and the natural environment.
The Terraced House cautiously steps down the site’s steep topography, resulting in a more nuanced approach to site development than cutting and filling that is so common in the builder homes of the area. The compact house opens up in very focused views that capture the natural wooded setting, while masking the sounds and views of the directly adjacent roadway. The main living spaces face this major roadway, effectively flipping the typical orientation of a suburban home, and the main entrance pulls visitors up to the second floor and halfway through the site, providing a sense of procession and privacy absent in the typical suburban home.
Clad in a custom rain screen that reflects the wood of the surrounding landscape - while providing a glimpse into the interior tones that are used. The stepping “wood boxes” rest on a series of concrete walls that organize the site, retain the earth, and - in conjunction with the wood veneer panels - provide a subtle organic texture to the composition.
The interior spaces wrap around an interior knuckle that houses public zones and vertical circulation - allowing more private spaces to exist at the edges of the building. The windows get larger and more frequent as they ascend the building, culminating in the upstairs bedrooms that occupy the site like a tree house - giving views in all directions.
The Terraced House imports urban qualities to the suburban neighborhood and seeks to elevate the typical approach to production home construction, while being more in tune with modern family living patterns.
Overview:
Elm Grove
Size:
2,800 sf,
3 bedrooms, 2 bathrooms
Completion Date:
September 2014
Services:
Architecture, Landscape Architecture
Interior Consultants: Amy Carman Design
 Touijer Designs
Regan Wood Photography
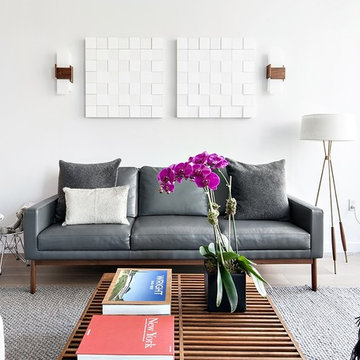
Inspiration for a mid-sized contemporary open concept light wood floor family room remodel in New York with white walls
Inspiration for a mid-sized contemporary open concept light wood floor family room remodel in New York with white walls
17