
Search results for "Masking" in Home Design Ideas
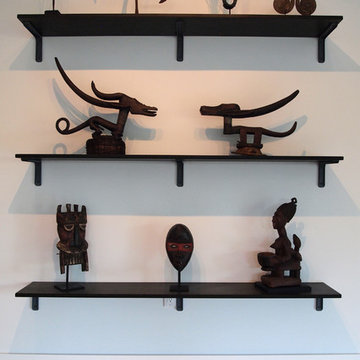
 Kayla Stark
Photo: Kayla Stark © 2015 Houzz
Home design - contemporary home design idea in New Orleans
Home design - contemporary home design idea in New Orleans
 Janet Brooks Design

A collection of masks from all over the world is featured in this hallway to the master wing of the home. Recessed areas in the wall subtly provide frames for the variety of sizes and styles of the masks. Flat weave rugs with a tribal feeling contribute to the global feeling of the collection.
 Richard Manion Architecture Inc.

Example of a tuscan terra-cotta tile and orange floor enclosed dining room design in Los Angeles with white walls and a tile fireplace
Find the right local pro for your project
 BOWA
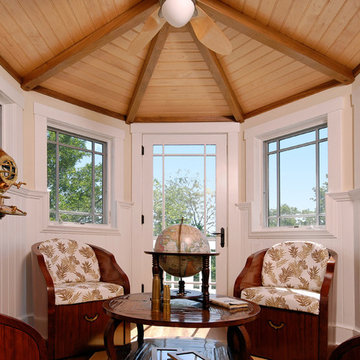
BOWAThe truly unique feature of the master suite is an eagle’s nest, which serves as a map room for planning the owner’s boating trips. The elevated nautical-themed room is accessed via a custom-built ships ladder and provides beautiful views of the Washington Monument.
© Bob Narod Photography and BOWA
 Lucy Interior Design
Architect: Charlie & Co. | Builder: Detail Homes | Photographer: Spacecrafting
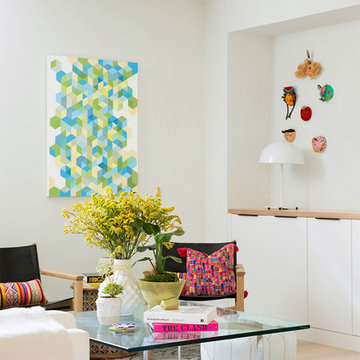
Inspiration for an eclectic light wood floor living room remodel in Minneapolis with white walls and no fireplace
Inspiration for an eclectic light wood floor living room remodel in Minneapolis with white walls and no fireplace

 Touzet Studio

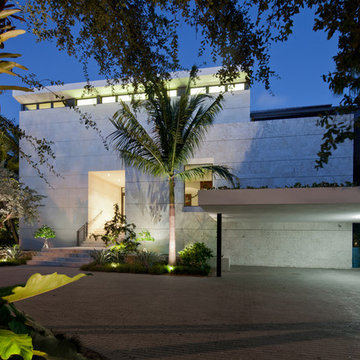
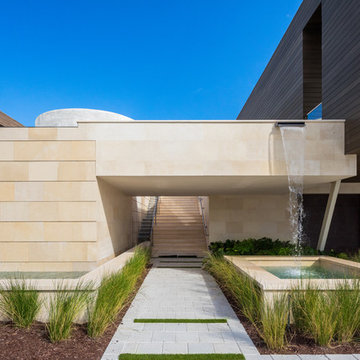
The “City-side” façade presents itself as two restrained stone-clad volumes – a “mask” clad in material very much identified with the architecture of Coral Gables. The lower volume is rough-hewn Florida Keystone and the larger, main volume is clad in honed Simena limestone. The mask is penetrated by only two openings on the western façade and a “frieze” of windows above.
Photography by Robin Hill
 Margot Hartford Photography
Photo: Margot Hartford © 2017 Houzz
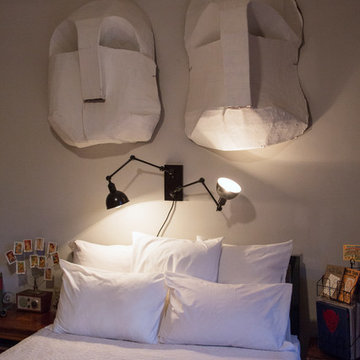
Inspiration for an eclectic bedroom remodel in New York
Inspiration for an eclectic bedroom remodel in New York

 Vetter Architects
The client’s request was quite common - a typical 2800 sf builder home with 3 bedrooms, 2 baths, living space, and den. However, their desire was for this to be “anything but common.” The result is an innovative update on the production home for the modern era, and serves as a direct counterpoint to the neighborhood and its more conventional suburban housing stock, which focus views to the backyard and seeks to nullify the unique qualities and challenges of topography and the natural environment.
The Terraced House cautiously steps down the site’s steep topography, resulting in a more nuanced approach to site development than cutting and filling that is so common in the builder homes of the area. The compact house opens up in very focused views that capture the natural wooded setting, while masking the sounds and views of the directly adjacent roadway. The main living spaces face this major roadway, effectively flipping the typical orientation of a suburban home, and the main entrance pulls visitors up to the second floor and halfway through the site, providing a sense of procession and privacy absent in the typical suburban home.
Clad in a custom rain screen that reflects the wood of the surrounding landscape - while providing a glimpse into the interior tones that are used. The stepping “wood boxes” rest on a series of concrete walls that organize the site, retain the earth, and - in conjunction with the wood veneer panels - provide a subtle organic texture to the composition.
The interior spaces wrap around an interior knuckle that houses public zones and vertical circulation - allowing more private spaces to exist at the edges of the building. The windows get larger and more frequent as they ascend the building, culminating in the upstairs bedrooms that occupy the site like a tree house - giving views in all directions.
The Terraced House imports urban qualities to the suburban neighborhood and seeks to elevate the typical approach to production home construction, while being more in tune with modern family living patterns.
Overview:
Elm Grove
Size:
2,800 sf,
3 bedrooms, 2 bathrooms
Completion Date:
September 2014
Services:
Architecture, Landscape Architecture
Interior Consultants: Amy Carman Design
 Kathryn Long
The challenge was to create a new interior that completely masked the odd protrusion of an upstairs bedroom.
Nick King Photography

Inspiration for a timeless medium tone wood floor and brown floor dining room remodel in Other with beige walls
Inspiration for a timeless medium tone wood floor and brown floor dining room remodel in Other with beige walls
 Westbrook Interiors
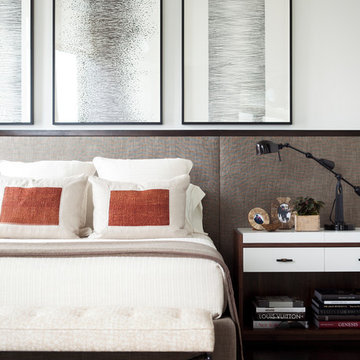
Inspiration for a transitional carpeted and gray floor bedroom remodel in Atlanta with white walls

 Irena Spencer Interiors Inc.
Pavel Bendov Photography
Example of an eclectic enclosed living room design in New York with white walls, a standard fireplace, a stone fireplace and no tv
Example of an eclectic enclosed living room design in New York with white walls, a standard fireplace, a stone fireplace and no tv
 Urban Landscape
Jeri Koegel

Inspiration for a contemporary full sun hillside water fountain landscape in Orange County.
Inspiration for a contemporary full sun hillside water fountain landscape in Orange County.
 Inplace Studio
Jim Brady
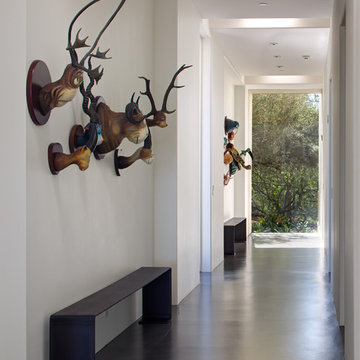
Example of a large eclectic concrete floor and gray floor hallway design in San Diego with white walls
Example of a large eclectic concrete floor and gray floor hallway design in San Diego with white walls
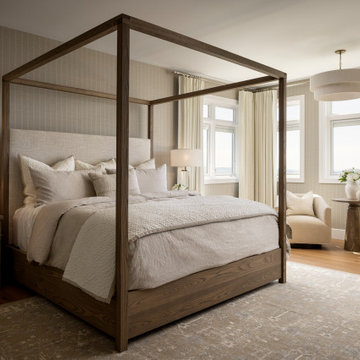
Inspiration for a transitional medium tone wood floor, brown floor and wallpaper bedroom remodel in Calgary with gray walls
 Belltown Design LLC

These well traveleled tenants collect African masks hung on the wall above the Ming writing desk and chair from Camerich. Beautiful contemporary area rugs are sized according to the room layout, and the Zanadadoo chandelier twinkles like the city lights. O2 Belltown - Model Room #1101, Seattle, WA, Belltown Design, Photography by Paula McHugh




18