
Search results for "Masking" in Home Design Ideas
 danielle colding design, inc.
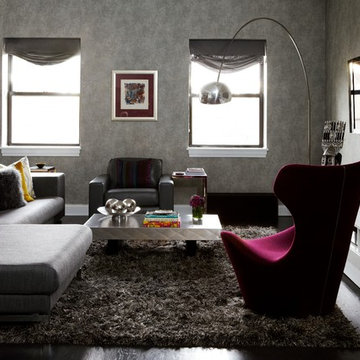
This living room seating area features a gray linen sectional from Bo Concept, a gray leather arm chair from DWR, and the Grand Papilio chair from B&B Italia. The classic arco lamp makes a dramatic sweep into the space. The sleek white lacquer media chests are from CB2.
Photograph by James Ransom
 Angela Flournoy
Photo: Angela Flournoy © 2017 Houzz
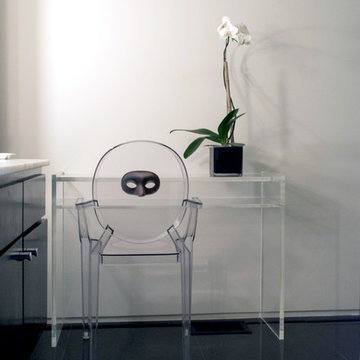
Example of a mid-century modern home office design in Dallas
Example of a mid-century modern home office design in Dallas
 Cochrane Floors & More
Cochrane Floors & More

A stained piece of wood trim helped to mask the unsightly edge of the existing slate hearth.
Living room - small rustic enclosed vinyl floor living room idea in Calgary with gray walls, a standard fireplace, a stone fireplace and no tv
Living room - small rustic enclosed vinyl floor living room idea in Calgary with gray walls, a standard fireplace, a stone fireplace and no tv
Find the right local pro for your project
 Echo Love Designs
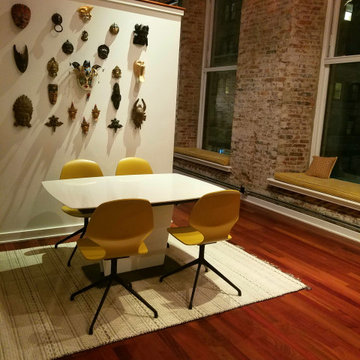

I gave this incredible industrial loft new life with bright cream and curry accents that nod to my clients' tribal mask collection.
Inspiration for a mid-sized industrial medium tone wood floor great room remodel in Philadelphia with white walls
Inspiration for a mid-sized industrial medium tone wood floor great room remodel in Philadelphia with white walls
 Ellen Weiss Design
Ellen Weiss Design works throughout the Seattle area and in many of the communities comprising Seattle's Eastside such as Bellevue, Kirkland, Issaquah, Redmond, Clyde Hill, Medina and Mercer Island.

 PlaidFox Studio
Photo Credits: Janis Nicolay
Example of a small eclectic loft-style light wood floor and brown floor living room design in Vancouver with white walls
Example of a small eclectic loft-style light wood floor and brown floor living room design in Vancouver with white walls
 PlaidFox Studio
Photo Credits: Janis Nicolay
Living room - small eclectic loft-style light wood floor living room idea in Vancouver with white walls
Living room - small eclectic loft-style light wood floor living room idea in Vancouver with white walls
 Corynne Pless
Photo: Corynne Pless Photography © 2015 Houzz
Living room - eclectic living room idea in Los Angeles
Living room - eclectic living room idea in Los Angeles


 Janice Sugita - Feng Shui Consultant
Dining room with custom carved glass table top with polished steel base.. accented with antique stone Buddha and African statues.
Inspiration for a home design remodel in Los Angeles
Inspiration for a home design remodel in Los Angeles
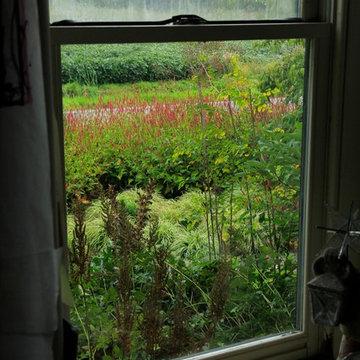
 Donald Pell - Gardens
Keith Eric Photography
Inspiration for a traditional landscaping in Philadelphia.
Inspiration for a traditional landscaping in Philadelphia.
 User

UserThanks to a unique footboard design that’s part bookcase, part bench and entirely ingenious, the Quinn platform bed offers storage, seating and style. A handsome wood planked headboard, tapered block legs and a warm macchiato finish enhance this tastefully crafted piece.
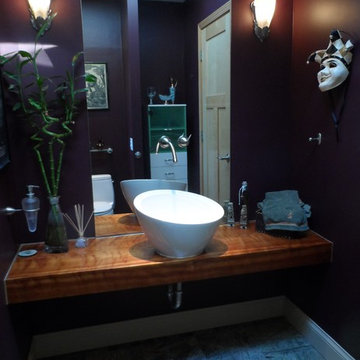
 FORNEY + architecture, LLC
Modest remodel - existing bath location remodeled to incorporate solid cherry vanity with vessel sink. Lights are vintage, from a hotel in Washington, DC. Marble floor is "Rainforest".
 twitchINteriors
Photography: Shannon Nicole Photography
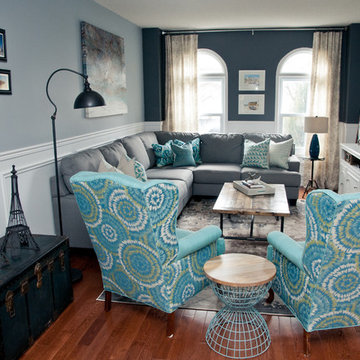
Example of a transitional open concept medium tone wood floor living room design in Toronto with gray walls and a tv stand
Example of a transitional open concept medium tone wood floor living room design in Toronto with gray walls and a tv stand
 LAND DEVELOPMENT AND BUILDING, LLC
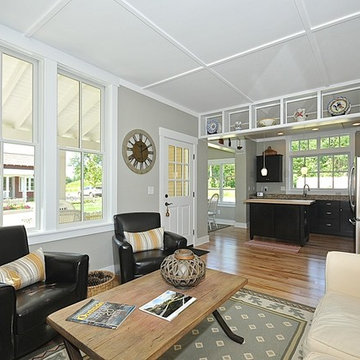
Example of a mid-sized arts and crafts open concept light wood floor living room design in Indianapolis with gray walls
 A.Kitchen Design House
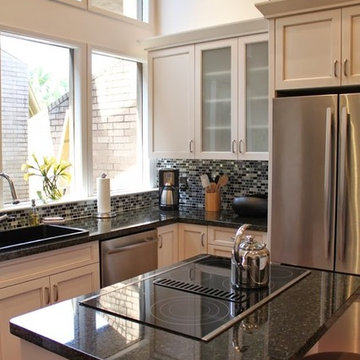
The kitchen and baths in this home were a mix of styles, materials, and textures. The client wanted to incorporate many parts of his life into the space. We did this by including some masks he bought while traveling, along with a touch of Asian influence in the guest bathroom, and retro vibe in the master bath. Brookhaven Recessed Panel Cabinetry is used throughout the home.
Cabinetry Design by Ashley Kasper. Photography by Laura Minor.
 Caveman Home Theaters

The Manhattan Project is located in Houston's Galleria District. It involved gutting the original room, sound proofing the walls, ceiling and floor. We covered the walls with fire treated fabric panels to improve the sound quality and we installed a 135" motorized film screen and a 3D projector. The sound is hidden behind the decorative Speaker Grills and front lower section of the projection screen wall.
 Gappsi
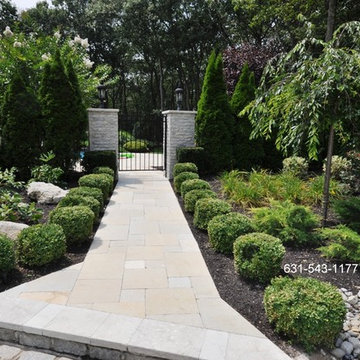
Getting from the driveway to the backyard can be a designers after thought or inconvenience, but Gappsi takes all the little details to create a one of a kind design from start to finish including walkways and paths. The Team at Gappsi melded together the walkway to the back patio to the driveway at this estate in Glen Cove, New York 11542. Using the existing height of the Belgium block border of the driveway we had a set height on which to begin our walkway. Providing a four inch lift the grey Belgium block matched with a two inch thick grey natural limestone step tread gave us the perfect six inches we needed for a step. Using our french pattern Melfi limestone as the field brings the look of a Traditional home to the foreground. Installed is an estate fence that is flanked by two six foot columns with lights to feature the gate. Gappsi landscape designers came in and kept with the traditional theme and used low lying boxwood's and creeping junipers to highlight and accentuate the surrounding area of the walkway. A small flowering tree adds height and a pond less water feature can be seen off to the right side for color and ambiance. Notice the meticulous planting of the sky rocket arborvitaes along the fence line to mask the appearance of an actual fence. These small thoughtful and executed details brings what would normally be a basic walkway to get from point A to B into an opulent path that envelopes warmth, beauty, and soul. All construction and installation was completed by our highly skilled Gappsi Group team members; Giuseppe Abbrancati, Vincent D’Accolti, and Curt Cardillo. To partner with Gappsi on your next project please contact us at 631-543-1177.
Gappsi provides Gunite, Vinyl, Fiberglass Swimming pools and Hot Tubs for Residential and commercial application in Suffolk and Nassau County Long Island NY, http://gappsi.com/long-island-swimming-pool-companies-designs-builders-construction-ny.html
Gappsi also provideDesign and installation of Landscape and Masonry for all Suffolk and Nassau County Long Island NY. http://gappsi.com/landscape-design-long-island-ny-landscaping-companies.html
Gappsi also provides Home Remodeling Kitchens and Baths Roofing and siding for residence of Suffolk and Nassau County Long Island NY. http://gappsi.com/long-island-home-improvement-remodeling-general-contractor-ny.html
If in need of Lawn and garden irrigation, in Suffolk and Nassau Gappsi can provide these services http://gappsi.com/irrigation/ along with PVC, wood aluminum and lop-loc fences installation. http://gappsi.com/fences/
To preserve and beautify your natural Paving stones in Suffolk and Nassau County Long Island NY Gappsi offers cleaning and sealing of patios Driveways and retaining walls. For commercial and residential Applications in Suffolk and Nassau County Long Island NY. http://gappsi.com/patio-cleaning-and-sealing/
Our Showroom displays the most unique Travertine, Porphyry, Granite, Marble, Limestone and Sandstone pavers along with pool copings and veneers. Ready to be picked up at our Yard at 1015 West Jericho Turnpike Smithtown NY or delivered to your Location in Suffolk and Nassau County Long Island NY http://pavingstoneselect.com/
To complete your landscapes outdoor Sports and recreations Gappsi offers Bocce Courts, Putting greens, Sports and Tennis Courts also supply and installation of Synthetic Turf.
 Platinum Landscape & Pools
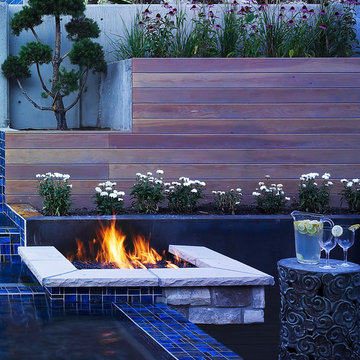
This close up reveals all the different materials that were integrated into this contemporary design. Rock on the fireplace matches the rock on the house, CorTen steel planters match planters throughout landscape, Cedar Tongue and Groove wood matches the wood on the porch ceilings and the blue tile of the water feature adds the needed POP!
 Scope Construction Company

The home was dark and narrow masking this Victorian brownstone's natural elegance and so with the guidance of the home-owner we embarked on a multi-step transformation in which we widened the walls exposing the natural brick lining the living-room and dining-room space, removed and reinforced the rear wall installing floor to ceiling thermally broken steel windows, extra tall custom inset kitchen cabinets, 3-level mini-split AC/Heating system, and several other improvements to the home owner's delight.
37