
Search results for "Masking" in Home Design Ideas

 All Pro Builders Inc.
Wilson Escalante
Example of a mid-sized trendy gender-neutral medium tone wood floor and brown floor kids' room design in Orange County
Example of a mid-sized trendy gender-neutral medium tone wood floor and brown floor kids' room design in Orange County
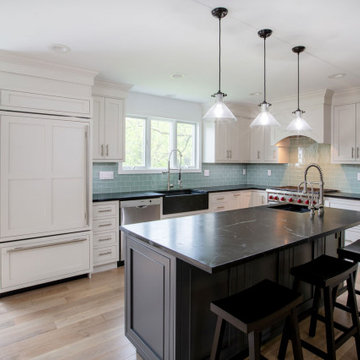
 Designer Appliances
This beautiful 1940s remodeled kitchen took 7 months to reconstruct, starting with a complete gut and tear down of the whole interior. Many cool things were found in the walls such as war gas masks, old newspaper clippings with cartoons and appliance ads. The owners love hosting friends and family so the large island and built in sink with faucet was important. This kitchen also includes a Wolf range, SubZero refrigerator and Sharp microwave drawer.

 Haas Entertainment
A view of the screen and equipment rack in the Moroccan inspired dedicated home theater room. The projector features a motorized anamorphic lens and the screen a motorized masking system to adjust the aspect ratio for other video formats.
Find the right local pro for your project

 John Lum Architecture, Inc. AIA
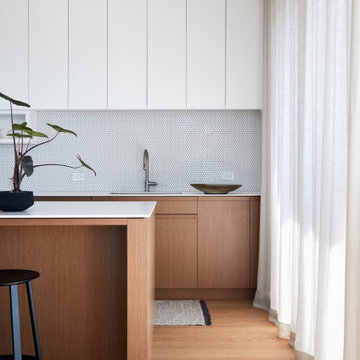
Wedged between two tall Edwardians on Potrero Hill, this single-family home was converted into a duplex.
The original two-story building form was gutted and modernized, the uppermost level set back, and the single entrance kept intact masking the duplex conversion. Each unit is accessed via the common hallway with the upper unit serviced by an elevator. Both units are approximately 2,000 square feet and feature a bedroom-level and an open great room floor, with the lower unit having a surprising one-and-a-half story garden view.
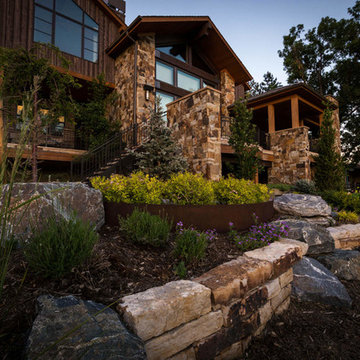
 LID Landscapes
Where previously water runoff from the adjacent golf course gathered, now stands a refined backyard space with retaining walls and screening plantings. Dry laid buff stones, granite boulders, and curved steel walls combine to give the backyard height and definition. A small grit patio sits off the covered patio of the house and is protected by multiple large trees and shrubs. A revamped front driveway uses moss rock boulders and large trees to mask the entrance and provide seasonal color and interest. A grit path connects to the golf cart path and the backyard. This project is in Boulder, CO.
 LCM PLUS
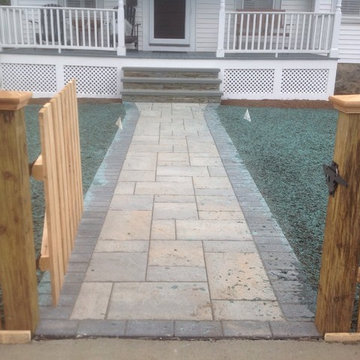
These homeowners purchased a lovely Melrose corner-lot home in desperate need of a landscape refresh. In addition to the Techo-Bloc patio & walkway, LCM PLUS replaced the aging back steps and reconfigured the layout. Using matching natural flat fieldstone LCM PLUS build a small garden wall to match the new front steps, and used landscape lighting to highlight the natural features. Final touches including replacing the fence and & lawn mask the extensive underground drainage & electrical work also completed which means this creative outdoor living space will serve well for many years to come.
 LMB Interiors
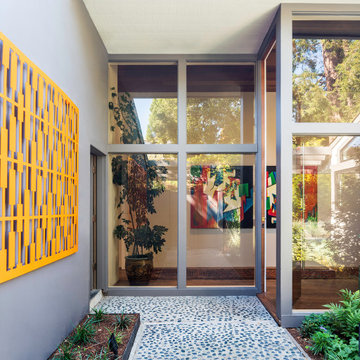
The entryway of this Oakland Hills home stands out with bold masks painted on palm fronds hanging above a tansu cabinet.
Inspiration for a contemporary entryway remodel in San Francisco
Inspiration for a contemporary entryway remodel in San Francisco
 Prime Projects
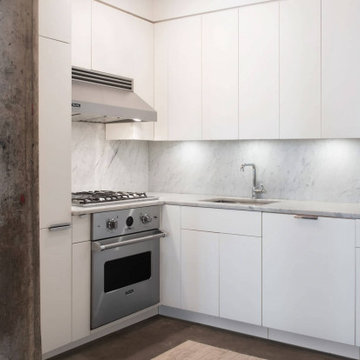
This warehouse loft was rich in character, but it lacked one thing: defined rooms. Our client challenged us to incorporate two new bedrooms, and since the defining wall was lined with windows, we were able to introduce partitions as the driving solution. We also made a point to expose the layered history and raw texture of the original warehouse building that was masked behind the drywall before our renovation. Now, there are two elevated bedrooms with expansive glass walls (alongside integrated curtains), allowing light to continue to fill the depth of the apartment with the option for privacy.

 Alterra Landscape Design
The detail of this scupper highlights the technical precision required in modern landscape architecture. By integrating sleek, black water spouts into a hand-laid stone wall, we create a rhythmic water flow that adds both visual movement and a calming soundtrack to the backyard. This building strategy is particularly effective in North Texas urban environments, as the white noise helps create a private sanctuary by masking city sounds. This intentional design transforms a simple pool into a sophisticated outdoor living retreat where families can decompress in their own private oasis.
 Sustainable Design Group
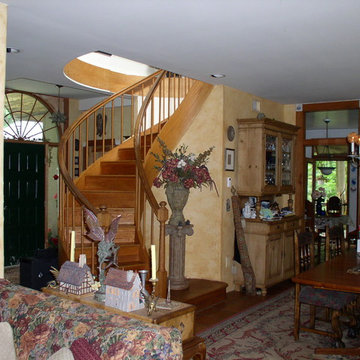
Griffins Gate is a beautiful 3,200 square foot energy independent passive solar home with a separate 1,200 square foot studio built on 5 ½ acres in Montgomery County, Maryland. The home was designed to be energy independent and in complete harmony with nature; to be all natural, non-toxic, and organic for the health of the owners. The walls and roof are insulated with recycled newspaper. The home faces south to maximize the passive solar benefit, with engineered overhangs shading the windows all summer to minimize the cooling load. In tandem with an energy efficient high mass fireplace, a geothermal heat pump warms the radiant floor in the winter. In the summer, cool water is circulated from the well through the radiant floor and a fan coil unit cools the air in the home.
 Design Details
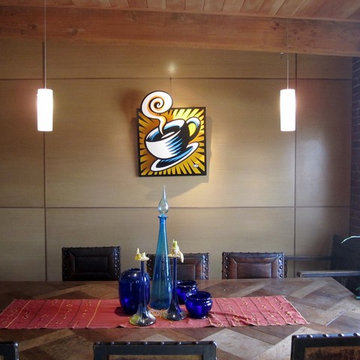
The dining area walls were paneled with full sheets of rift cut oak veneer to match the kitchen with a cherry inlay between the panels.
Example of a mid-sized trendy concrete floor kitchen/dining room combo design in Other with beige walls
Example of a mid-sized trendy concrete floor kitchen/dining room combo design in Other with beige walls
 Mi Decor
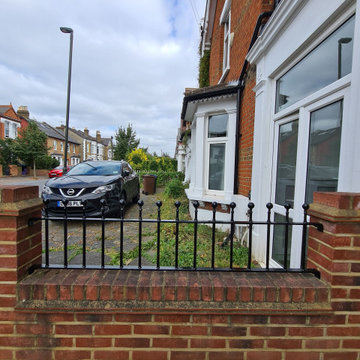
We commission the exterior work for a client in Wimbledon SW20. From masking and preparation to full sanding, antioxidant paint. We restored the metal railing to the high gloss finish by hand painting. 2 black gloss coat was applied.
.
https://midecor.co.uk/blog/
 Lobalzo Design Associates, Ltd
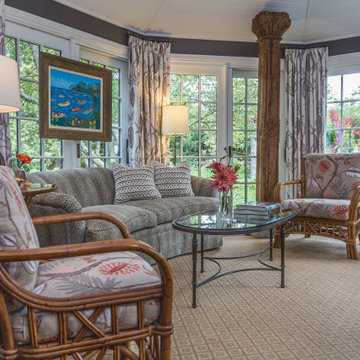
An octagonal room for sitting, reading, and enjoying. French doors all around makes you feel like you are sitting in the outdoors.
Inspiration for an eclectic home design remodel in Cleveland
Inspiration for an eclectic home design remodel in Cleveland
 Gregory Thomas, Residential Architect

Detached Screened Pavilion with terraced garden setting and cascading water features.
Teahouse Builder: David Wilkes Builders
Landscape Contractor: Fred Strauss
Photos: Gregory Thomas
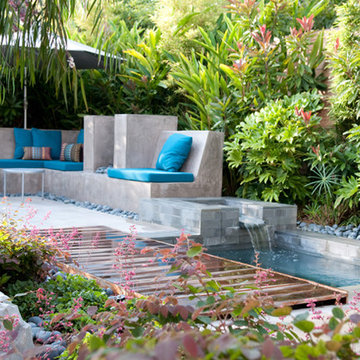
 Wiley Architects
Wooden Bridge next to spa and water feature creates separate outdoor zones.
Example of a minimalist pool design in Orange County
Example of a minimalist pool design in Orange County
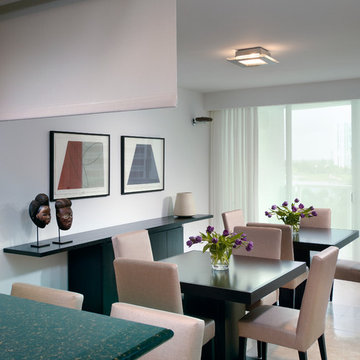
 Toby Zack Designs
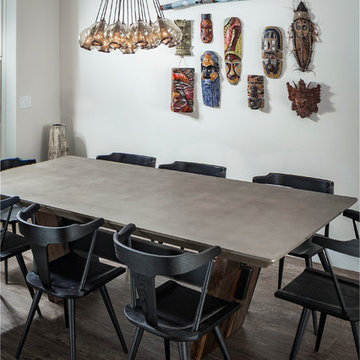
Maurice chairs from the Toby Collection covered with a resilient "Marrakesh" fabric by Great Plains from Holly Hunt pull out the tow tables that expand the seat 16 guests comfortably in the dining area, Lithographs by Robert Mangold and African masks add an artistic finish

 Windy City Painters
Metal Porch Stairs Painting in Lakeview, Chicago | Windy City Painters
Lakeview is one of Chicago's most architecturally diverse neighborhoods — vintage courtyard buildings, rooftop-deck condos, newly converted three-flats, and classic brick two-flats all line the same block. What they share is this: exposed metal. Back porch stairs, handrails, balconies, and exterior landings define the rear streetscape of nearly every building in the neighborhood. And in Chicago, exposed metal without proper protective coatings doesn't last.
Windy City Painters recently completed a full metal porch stairs painting project in Lakeview that illustrates exactly what professional metal refinishing looks like — and why preparation is everything.
The Problem: Years of Chicago Weather Had Done Their Damage
The client's back porch stairs were structurally sound — the diamond-plate steel treads were solid underfoot and the handrails were stable. However, the original paint system had long since failed. Surface rust had spread across the treads and risers. The old coating was peeling at every seam, edge, and weld point. Meanwhile, the black handrails were chalky and beginning to show rust at the bases.
Notably, this is a pattern Windy City Painters sees constantly in Lakeview. The neighborhood's diverse housing stock — ranging from pre-war courtyard buildings to 1990s condo conversions — often features original metal porch work that has never received a proper professional refinish. Homeowners and property managers patch-paint over rust for years, which ultimately accelerates the problem rather than solving it.
The solution isn't more paint. It's a complete system: mechanical rust removal, chemical treatment, primer, and a durable topcoat engineered for exterior metal.
The Windy City Painters Process for Metal Porch Stairs Painting
Windy City Painters approaches every metal porch stairs painting project with the same disciplined sequence. Consequently, our finishes outlast the competition by years.
Step 1 — Mechanical Preparation Our crew wire-brushes all loose rust, flaking paint, and surface contamination from every tread, riser, stringer, and handrail section. For heavier rust accumulation, we use grinding discs to cut down to clean, bare metal. This step is non-negotiable. Additionally, we pay particular attention to weld seams, bolt plates, and edge returns — the spots where moisture consistently hides and rust reliably starts.
Step 2 — Chemical Rust Treatment After mechanical prep, we apply a rust-converting primer to any remaining rust residue. This chemically neutralizes active rust and converts it into a stable, paintable surface. Moreover, the converter bonds to the metal and creates an additional barrier against future oxidation.
Step 3 — Rust-Inhibiting Primer Windy City Painters then applies a full coat of oil-based, rust-inhibiting primer to all prepared metal surfaces. This primer penetrates bare metal and creates the critical bond layer that everything else depends on. Skipping this step — or substituting a latex primer — is the single biggest reason DIY metal paint jobs fail within one season.
Step 4 — Two Topcoats of Industrial Enamel We apply two full coats of oil-based industrial enamel in the client's chosen color. For this Lakeview project, the stairs received a deep red finish and the handrails received gloss black — a classic combination that reads beautifully against the surrounding brick. Each coat is allowed to cure fully before the next is applied. Furthermore, we back-roll every surface to eliminate lap marks and ensure consistent film build.
Step 5 — Final Inspection and Cleanup Windy City Painters inspects every inch of the completed work before calling a project done. We remove all masking, clean up the work area completely, and walk the client through the finished result. In addition, we advise on a maintenance schedule to maximize the life of the coating system.
Why Metal Porch Stairs Painting Matters for Lakeview Properties
Metal porch stairs are among the most visible exterior features of Chicago residential buildings. Therefore, their condition directly affects curb appeal, property value, and — most importantly — structural safety. Rust that penetrates deeply enough will compromise the structural integrity of stairs and railings. Meanwhile, peeling paint signals to buyers, renters, and neighbors that a property is deferred.
In contrast, freshly refinished metal porch stairs signal exactly the opposite. They say the property is maintained, the owner takes pride in the building, and the structure is safe. For Lakeview landlords and homeowners alike, metal porch stair refinishing delivers an exceptional return on investment.
Professional Advice for Lakeview Homeowners
Before starting a metal porch stairs painting project, Windy City Painters recommends the following:
Don't paint over rust. Any rust left beneath a topcoat will continue to spread and will lift the new paint within months. Mechanical removal is essential.
Choose oil-based products for exterior metal. Latex paints don't adhere to metal as reliably and lack the film hardness needed to withstand foot traffic and freeze-thaw cycles.
Time your project right. Ideal conditions for metal painting are 50°F–90°F with low humidity. Chicago's spring and early fall are perfect windows.
Don't skip the primer. A properly applied rust-inhibiting primer is what separates a seven-year finish from a one-year failure.
Budget for full prep. Preparation typically represents 60–70% of the labor on a metal refinishing project. That's where the money is well spent.
Windy City Painters: Lakeview's Trusted Metal Refinishing Contractor
Windy City Painters has refined the process of exterior metal painting and refinishing across Chicago's North Side and Near West Side. We work in Lakeview regularly — on courtyard buildings, two-flats, coach houses, and commercial properties — and we understand the unique demands that Chicago's climate places on exterior metal. As a result, our coating systems are selected and applied for maximum longevity in this specific environment.
See more of our work and request a free estimate at www.windypainters.com.
Ready to transform your Lakeview home? Contact Windy City Painters for a free estimate — visit www.windypainters.com today. Proudly serving Wicker Park, West Town, Lincoln Park, Roscoe Village, Lakeview, Ukrainian Village, River North, and all of Chicago.
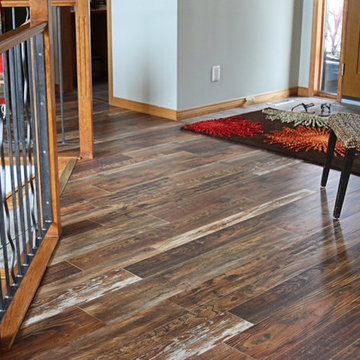
 Cochrane Floors & More
This stunning acreage located just out side of Cochrane is home to a lovely family with a busy lifestyle. For these great folks, pets are there children so they were taxed with the problem of finding a floor that could help mask shedding, traffic & paw prints but that would be touch enough to survive their energetic pups! The hardwood we removed was unable to rise to the challenge but this stunning AC4 commercially rated laminate was perfect! This product hit all the priority points with the added value of being a budget pleaser.
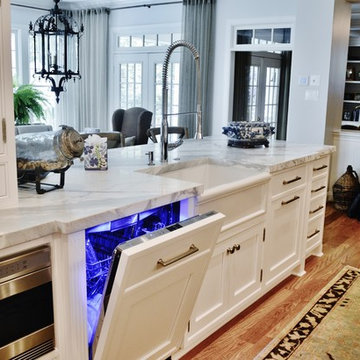
 Southern Kitchens Inc
A dishwasher panel perfectly masks this Thermador Dishwasher. Check out the electric blue lighting! Designed by Southern Kitchens Inc.
Eat-in kitchen - large traditional u-shaped light wood floor eat-in kitchen idea in DC Metro with shaker cabinets, white cabinets, marble countertops, white backsplash, subway tile backsplash, stainless steel appliances and an island
Eat-in kitchen - large traditional u-shaped light wood floor eat-in kitchen idea in DC Metro with shaker cabinets, white cabinets, marble countertops, white backsplash, subway tile backsplash, stainless steel appliances and an island
41