
Search results for "Masking" in Home Design Ideas
 Scope Construction Company

The home was dark and narrow masking this Victorian brownstone's natural elegance and so with the guidance of the home-owner we embarked on a multi-step transformation in which we widened the walls exposing the natural brick lining the living-room and dining-room space, removed and reinforced the rear wall installing floor to ceiling thermally broken steel windows, extra tall custom inset kitchen cabinets, 3-level mini-split AC/Heating system, and several other improvements to the home owner's delight.
 Platinum Landscape & Pools
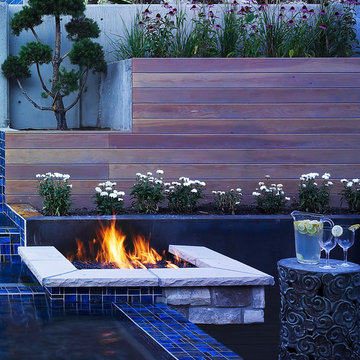
This close up reveals all the different materials that were integrated into this contemporary design. Rock on the fireplace matches the rock on the house, CorTen steel planters match planters throughout landscape, Cedar Tongue and Groove wood matches the wood on the porch ceilings and the blue tile of the water feature adds the needed POP!
 Regenesis Ecological Design
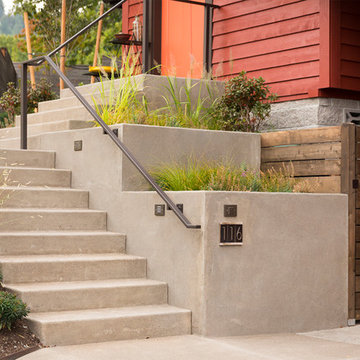
A sand-finished concrete stairway w/ low-profile landscape lighting + terraced beds leads to the home entrance. To the right, a built-in cedar storage area keeps trash cans out of sight.
Find the right local pro for your project
 Fusion Bowling
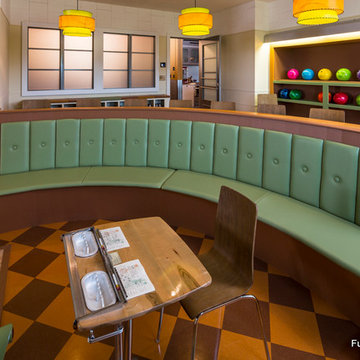
Retro home bowling alley installed in a family recreation building in central Minnesota. Most of the bowling components were salvaged from an old commercial bowling center, and were restored to like-new, or in some technical aspects, better-than-new, condition. The over-lane ball return riser, rack, and capping were originally manufactured in the 1950s. The automatic pinsetter machines are Brunswick A-2 models, which were totally dismantled, cleaned, painted, and rebuilt piece-by-piece with the addition of many new parts. The masking units are Brunswick Gold Crown single-lane models, which were refinished with Granny Smith Apple Green vinyl, and outfitted with a modern LED "pindicator" system. The bowling alley features built-in shoe and ball storage, and a restored manual scorer's table with custom scoresheets.
 Garden Lights Landscape and Pool Development Inc.
Steve Lambert
Walnut Creek Ca.
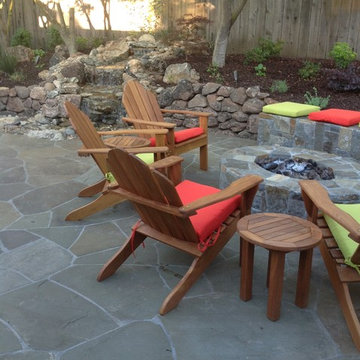
Mid-sized elegant backyard stone patio photo in San Francisco with a fire pit
Mid-sized elegant backyard stone patio photo in San Francisco with a fire pit
 Braswell Design+Build
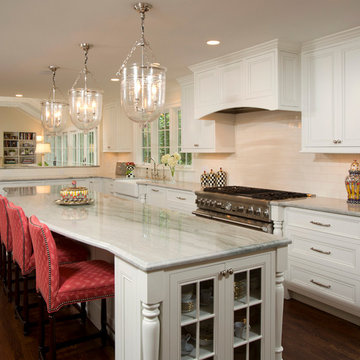
This client sought to update their recently purchased home in Alexandria. A gourmet kitchen that complemented the size of the home and property was a top priority. They wanted more light-filled and connected living spaces for their growing family. Updating the finishes throughout the home was also a necessity.
Design challenges included an existing utility space that occupied a large portion of the kitchen footprint, making the kitchen cramped and narrow. In addition, the foyer was dark, confined and uninviting as a result of its organization and enclosed nature of the main stair.
To overcome the challenges, we relocated the utilities, creating a more usable footprint for the kitchen. The aging furnace was replaced with a high efficiency furnace located in a newly insulated and conditioned crawl space. A new hot water heater was placed in the finished attic, and the electrical panel was also relocated. Then, we designed a portion of the kitchen to mask the need for dropped structural headers: the refrigerator, freezer and pantry were placed under the area that necessitated a drop bulkhead, creating a sleek built-in area for the appliances.
Once the utilities were moved, the kitchen could be opened up to a large family room and designed with a much-improved layout. Two new four-panel exterior doors replaced small doors at the family room to connect the main living space with the beautiful yard. In addition, white bead board was added to the family room ceiling, creating more visual continuity with the adjacent white kitchen.
To transform the foyer into a grand and welcoming entry, a small amount of space was taken from a large second floor bedroom, and the entire second floor structure was supported with a series of flush beams to allow the stair to be opened and expose the rail. New glass doors to the den, relocated at an angle from the main stair provide the foyer with more natural light and a wider, more inviting path to the kitchen.
In the master suite, the bedroom and bathroom entry doors were relocated to improve the room’s layout and offer more bathroom privacy and space for a walk-in closet. A room forgotten by the previous owner was turned into a family mudroom with built-ins and wainscoting to keep the family organized in style.
Photography by Greg Hadley
 Lunaquatic
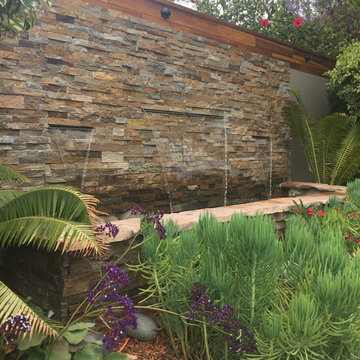
This is an example of a large traditional partial sun backyard mulch retaining wall landscape in Los Angeles.


 Margot Hartford Photography
Photo: Margot Hartford © 2017 Houzz
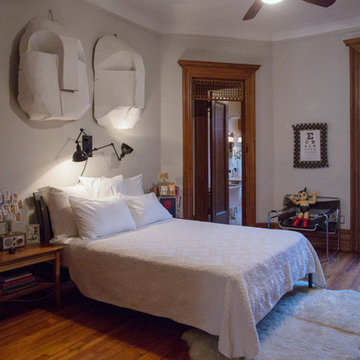
Inspiration for an eclectic bedroom remodel in New York
Inspiration for an eclectic bedroom remodel in New York
 Vetter Architects
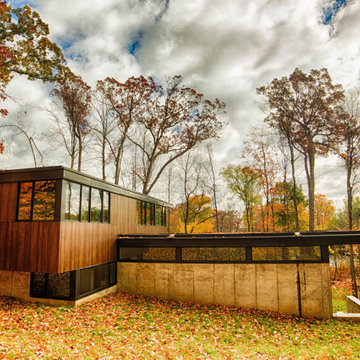
The client’s request was quite common - a typical 2800 sf builder home with 3 bedrooms, 2 baths, living space, and den. However, their desire was for this to be “anything but common.” The result is an innovative update on the production home for the modern era, and serves as a direct counterpoint to the neighborhood and its more conventional suburban housing stock, which focus views to the backyard and seeks to nullify the unique qualities and challenges of topography and the natural environment.
The Terraced House cautiously steps down the site’s steep topography, resulting in a more nuanced approach to site development than cutting and filling that is so common in the builder homes of the area. The compact house opens up in very focused views that capture the natural wooded setting, while masking the sounds and views of the directly adjacent roadway. The main living spaces face this major roadway, effectively flipping the typical orientation of a suburban home, and the main entrance pulls visitors up to the second floor and halfway through the site, providing a sense of procession and privacy absent in the typical suburban home.
Clad in a custom rain screen that reflects the wood of the surrounding landscape - while providing a glimpse into the interior tones that are used. The stepping “wood boxes” rest on a series of concrete walls that organize the site, retain the earth, and - in conjunction with the wood veneer panels - provide a subtle organic texture to the composition.
The interior spaces wrap around an interior knuckle that houses public zones and vertical circulation - allowing more private spaces to exist at the edges of the building. The windows get larger and more frequent as they ascend the building, culminating in the upstairs bedrooms that occupy the site like a tree house - giving views in all directions.
The Terraced House imports urban qualities to the suburban neighborhood and seeks to elevate the typical approach to production home construction, while being more in tune with modern family living patterns.
Overview:
Elm Grove
Size:
2,800 sf,
3 bedrooms, 2 bathrooms
Completion Date:
September 2014
Services:
Architecture, Landscape Architecture
Interior Consultants: Amy Carman Design
 Arrigoni Woods, Inc.
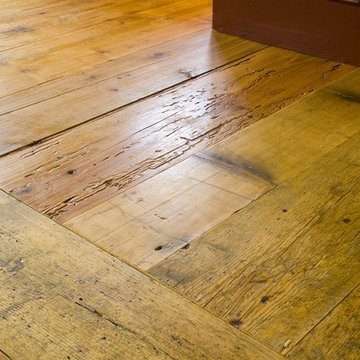
An expansive living area with stone fireplace in a farmhouse-style home with engineered European wood floors and exposed beams in the ceiling.
Example of a huge farmhouse formal and open concept medium tone wood floor living room design in Denver with beige walls, a standard fireplace, a stone fireplace and no tv
Example of a huge farmhouse formal and open concept medium tone wood floor living room design in Denver with beige walls, a standard fireplace, a stone fireplace and no tv
 LuxeMark Company
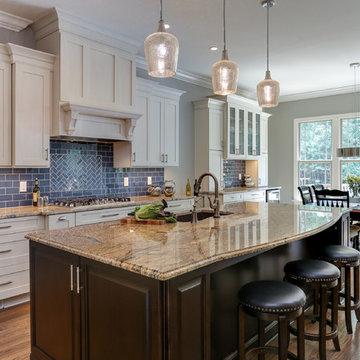
Mercury glass pendants, cobalt blue glass tile, linen painted perimeter cabinetry with espresso stained island cabinetry and the perfect granite to pull it all together. These homeowners wanted a transitional look blending traditional elements with modern ones and the result is the "New Traditional" look we are seeing so much of in today's designs.
Tad Davis Photography

 Fusion Bowling

Retro home bowling alley installed in a family recreation building in central Minnesota. Most of the bowling components were salvaged from an old commercial bowling center, and were restored to like-new, or in some technical aspects, better-than-new, condition. The over-lane ball return riser, rack, and capping were originally manufactured in the 1950s. The automatic pinsetter machines are Brunswick A-2 models, which were totally dismantled, cleaned, painted, and rebuilt piece-by-piece with the addition of many new parts. The masking units are Brunswick Gold Crown single-lane models, which were refinished with Granny Smith Apple Green vinyl, and outfitted with a modern LED "pindicator" system. The bowling alley features built-in shoe and ball storage, and a restored manual scorer's table with custom scoresheets.
 Fusion Bowling
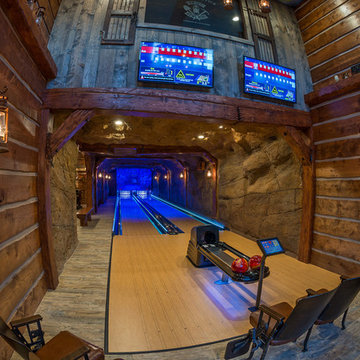
A custom home bowling alley installed in a recreation building adjacent to the main house. The theme is based on a nearby old gold mine. Faux rock and mine shaft timbers adorn the walls and ceiling. The bowling lanes have a "Honey Maple" color pattern with a mineshaft photo and custom logo on the masking unit. Guest bowling balls were custom made for this project in a maroon/orange/yellow swirl design.
 Fusion Bowling
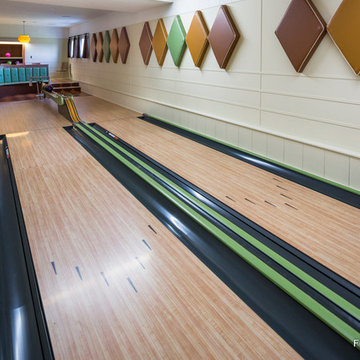
Retro home bowling alley installed in a family recreation building in central Minnesota. Most of the bowling components were salvaged from an old commercial bowling center, and were restored to like-new, or in some technical aspects, better-than-new, condition. The over-lane ball return riser, rack, and capping were originally manufactured in the 1950s. The automatic pinsetter machines are Brunswick A-2 models, which were totally dismantled, cleaned, painted, and rebuilt piece-by-piece with the addition of many new parts. The masking units are Brunswick Gold Crown single-lane models, which were refinished with Granny Smith Apple Green vinyl, and outfitted with a modern LED "pindicator" system. The bowling alley features built-in shoe and ball storage, and a restored manual scorer's table with custom scoresheets.
 Clear-Vue Glass
Ajax Wooley

Quality craftsmanship and material can create a seamless, seemingly simple, and elegant look. In actuality, the combination of varied materials is a building challenge. Achieving the flow of so many elements to create a unified look that masks its complexity is admirable in the remodeling, design, and building world.
Glass countertop and mirror provided by Clear-Vue Glass.
Contractor/Builder Golden Rule Creative Remodel.
http://www.houzz.com/pro/grcajax/golden-rule-creative-remodel
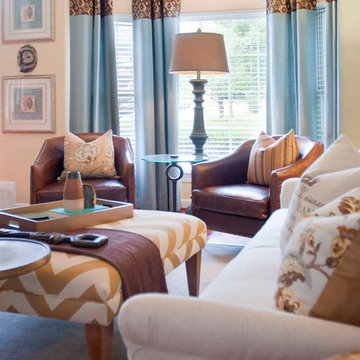
 Nile Johnson Interior Design
Example of a mid-sized transitional enclosed medium tone wood floor living room design in Philadelphia with beige walls, no fireplace and no tv
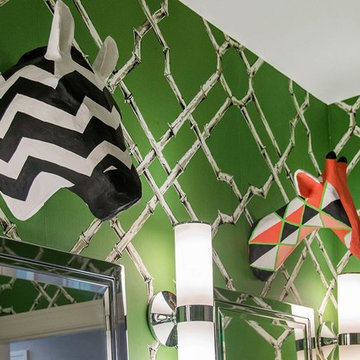
 Courtney B. Smith Design
A shared children's full bath wrapped in vintage trellis wallpaper. Infused with fun using paper mache animal wall sculptures. A happy and vibrant space in a traditional family home.
Design by Courtney B. Smith.
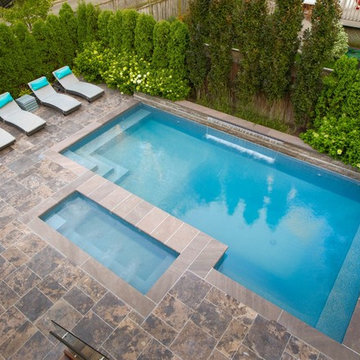
 Betz Pools Limited
The home is situated on a corner lot, so mature dense plantings were used to enhance privacy. The elegant 6’ sheer descent waterfall looks striking centred on the elevated ledgerock wall. The soothing sounds of falling water also provide a practical benefit by helping to mask the noise from traffic.
38