
Search results for "Masking" in Home Design Ideas
 Donald Lococo Architects
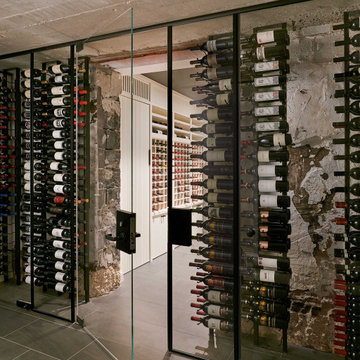
Masked behind layers of wallboard and wood blocking, a cellar is demolished to make way for descending through through what was expected to be traditional framing. Instead, a solid cast-in-place slab is discovered as ceiling of a concrete encapsulated room. The size, stealth access and twelve-inch-deep concrete of the room exactly match similar rooms found in the area designed as shelters during and after World War II.
The space is rethought, and walls left as discovered The concrete ceiling still retains the texture of the formwork to cast it, steel bolts support a steel angle above added acess. Metal wire racks four inches away from the concrete suspend wine. A glass wall ensures climate control and also connotates exhibition of wine and wall.
A wine room overlaid onto the preexisting shelter is an unlikely combination in both its materiality and philosophically. Perhaps enticing further conversation over a glass of wine.
 Chamberland Professional Painting
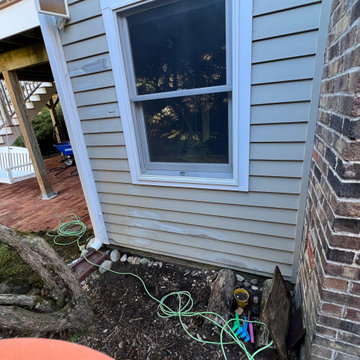
As one of our final exteriors of the season, this West Simsbury home received a precision-focused refresh to restore and protect key areas of the property before winter.
Our team applied two coats of Sherwin-Williams WoodScapes Solid Exterior Stain to newly installed siding, ensuring a seamless color match and weather-resistant finish. The trim, fascia, and entry details were refinished with Benjamin Moore Regal Select Satin, while the front door was completed in Benjamin Moore Soft Gloss for a refined, elegant sheen.
Every surface was meticulously prepped—washed, sanded, caulked, and masked—to guarantee flawless lines and lasting durability. The result is a crisp, cohesive exterior that enhances both curb appeal and protection heading into the colder months.
Scope of Work:
Targeted siding refinishing and color integration
Trim and fascia repaint
Front door refinishing
Detailed surface preparation and protection
Products Used: Sherwin-Williams WoodScapes, Benjamin Moore Regal Select, Benjamin Moore Soft Gloss
Location: West Simsbury, CT
Category: Exterior Painting / Restoration
 LCM PLUS

These homeowners purchased a lovely Melrose corner-lot home in desperate need of a landscape refresh. In addition to the Techo-Bloc patio & walkway, LCM PLUS replaced the aging back steps and reconfigured the layout. Using matching natural flat fieldstone LCM PLUS build a small garden wall to match the new front steps, and used landscape lighting to highlight the natural features. Final touches including replacing the fence and & lawn mask the extensive underground drainage & electrical work also completed which means this creative outdoor living space will serve well for many years to come.
Find the right local pro for your project
 Lilian H. Weinreich, Architects
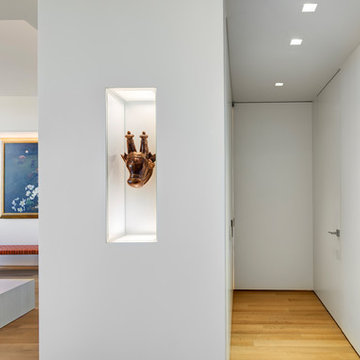
Feng Shui dictated the orientation and functional layout of this 2 bed, 3 full bath apartment to harmonize with spiritual forces. The 1,600sf plan creates generous, open, and clutter-free spaces, as small, dark areas restrict the flow of positive energy. The master bedroom suite, open most of the time, can be closed off for privacy by a hidden operable panel, conceal-hinged to the hallway wall. A welcoming mask floats in a NE-facing niche at the central axis of the apartment to protect the occupants from evil spirits.
Photographer: © Francis Dzikowski
 User
UserLuna Grey
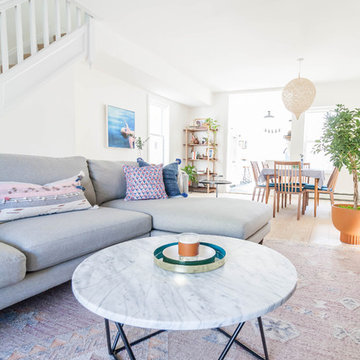
Inspiration for a mid-sized scandinavian open concept light wood floor living room remodel in New York with white walls and a wall-mounted tv
Inspiration for a mid-sized scandinavian open concept light wood floor living room remodel in New York with white walls and a wall-mounted tv
 The Decorating Therapist
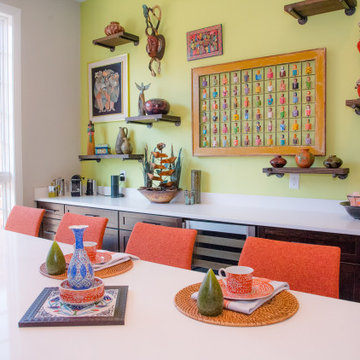
Playing with three-dimensional elements transformed this gallery wall into an immersive architectural feature rather than a traditional art display. Layering floating shelves, sculptural artifacts, handcrafted masks, and dimensional artwork creates visual depth, movement, and sophisticated asymmetry that draws the eye throughout the composition. The vibrant global collection comes alive against the bold lime green walls, whose saturated color provides a dramatic backdrop that intensifies every texture, material, and handcrafted detail. The result is a bespoke gallery installation that celebrates curated travel treasures, contemporary luxury, and artistic storytelling while bringing exceptional character and personality to the home's modern interior.
 Lobalzo Design Associates, Ltd
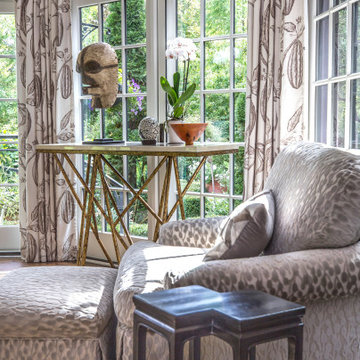
A comfortable chair for reading the morning paper.
Home design - eclectic home design idea in Cleveland
Home design - eclectic home design idea in Cleveland

 Illuminations Lighting Design
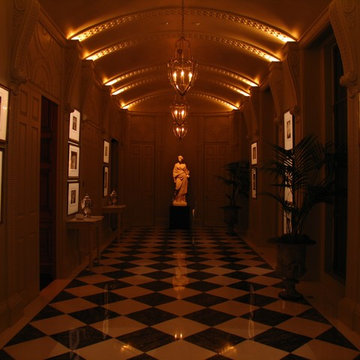
This hallway has multiple layers of lighting creating a grand entrance. The scultpure and art work is illuminated with Phantom Contour Projectors to completely mask the light to the features. The uplighting on the barrel ceiling is achieved through Phantom Linear Lighting. All the levels of light create interest and depth to the hallway.
 twitchINteriors
Photography: Shannon Nicole Photography
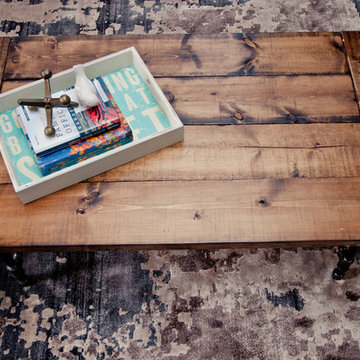
Transitional open concept medium tone wood floor living room photo in Toronto with gray walls and a tv stand
Transitional open concept medium tone wood floor living room photo in Toronto with gray walls and a tv stand

 PlaidFox Studio
Photo Credits: Janis Nicolay
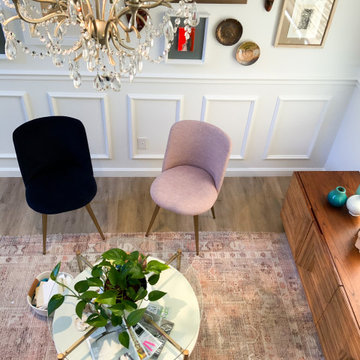
Dining room - small eclectic light wood floor and brown floor dining room idea in Vancouver with gray walls
Dining room - small eclectic light wood floor and brown floor dining room idea in Vancouver with gray walls

 Prime Projects
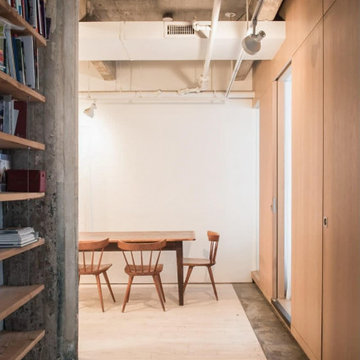

This warehouse loft was rich in character, but it lacked one thing: defined rooms. Our client challenged us to incorporate two new bedrooms, and since the defining wall was lined with windows, we were able to introduce partitions as the driving solution. We also made a point to expose the layered history and raw texture of the original warehouse building that was masked behind the drywall before our renovation. Now, there are two elevated bedrooms with expansive glass walls (alongside integrated curtains), allowing light to continue to fill the depth of the apartment with the option for privacy.
 Art of Home Team
Just listed in Edgewater! Townhome in fast growing West side location, between Edgewater Public Market & Sloan's Lake. Open plan design with updated stackstone woodburning fireplace, remodeled bathroom, newer laminate flooring, and convenient powder room for guests.
Open Houses January 30th & 31st, 2021 @ 12-2pm (masks required w/ distance protocols), or message us for a private showing.

 Wanda Ely Architect Inc.
The colour and texture of a wall-covering is reminiscent of copper, and, when combined with moody lighting to elevate the experience along this corridor into something unique and meaningful for these clients.
 PlaidFox Studio
Photo Credits: Janis Nicolay
Dining room - small eclectic light wood floor and brown floor dining room idea in Vancouver with gray walls
Dining room - small eclectic light wood floor and brown floor dining room idea in Vancouver with gray walls
 Marcia Weber Gardens to Love
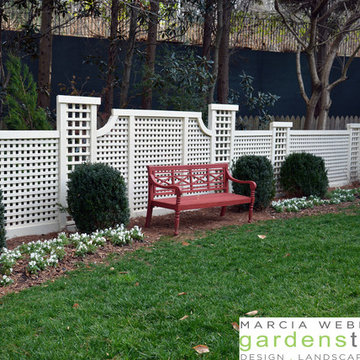
This lovely lattice fencing was designed and installed by Marcia Weber Gardens to Love to mask an ugly property wall. The bright red Chinese Chippendale bench provides an attractive contrast against the white wall. Photo by Marcia Weber
 A to Z Renovations
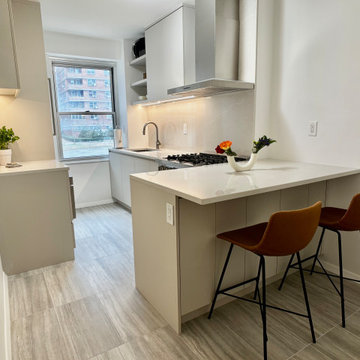
This East Village kitchen design focuses on a sleek, integrated look using high-pressure laminate cabinetry in a soft grey tone and matching custom panels for all major appliances. The space is defined by Bria Elephantino quartz countertops and a full-height backsplash that complements the white-honed porcelain floor tiles. Professional-grade Bosch appliances and matte black Brizo fixtures are used throughout, while clever architectural details—like hidden lighting grooves and a custom cabinet to mask utility pipes—ensure the kitchen is both highly functional and visually uncluttered.
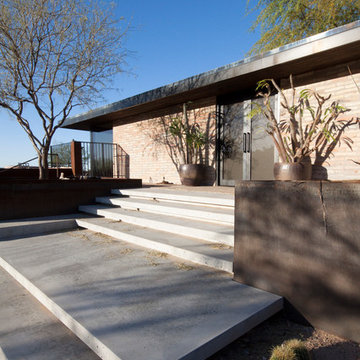
 Chen + Suchart Studio
Floating concrete steps, shift and become platforms that cantilever over desert landscape. Varying planters offer different opportunities for a diversity of plant material.
Photos by Chen + Suchart Studio LLC
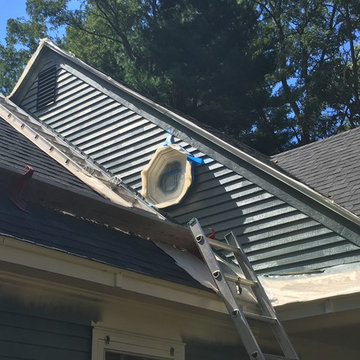
 Harris Home Improvement
Body is finished, trim is masked and getting sprayed and hand painted.
Inspiration for a mid-sized contemporary blue two-story wood house exterior remodel
Inspiration for a mid-sized contemporary blue two-story wood house exterior remodel
61