
Search results for "Masking" in Home Design Ideas
 Ikonic Epoxy & Surfaces
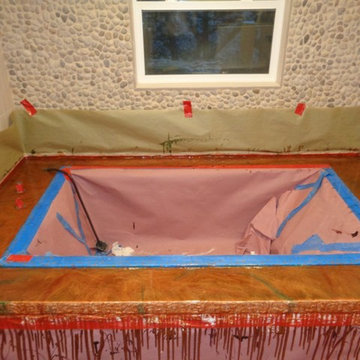
Masked bath tub surround with metal illusion epoxy overlay
Example of a trendy home design design in Denver
Example of a trendy home design design in Denver
 Echo Love Designs

I gave this incredible industrial loft new life with bright cream and curry accents that nod to my clients' tribal mask collection.
Mid-sized urban medium tone wood floor and red floor entry hall photo in Philadelphia
Mid-sized urban medium tone wood floor and red floor entry hall photo in Philadelphia

Find the right local pro for your project
 Professional Audio Consultants
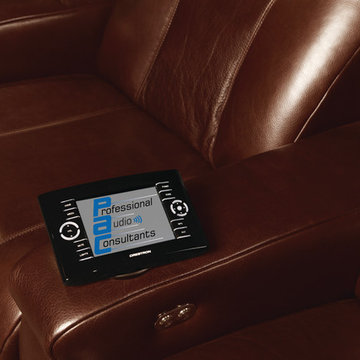
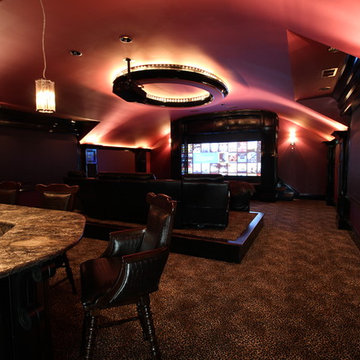
Our Custom Designed home theater in Northern NJ featuring Sony 4K, HDR, Laser, Projector, Crestron Lighting Control, Stewart Film Screen, Masking Screen, Cinema Tech Theater Seats, and ARS full room acoustic treatment. Kaleidescape 4K movie server, McIntosh Amplifiers, Dynaudio Confidence Speakers, Dolby Atmos 7.2.4 Surround Sound, and much more.
 Derrick Architecture
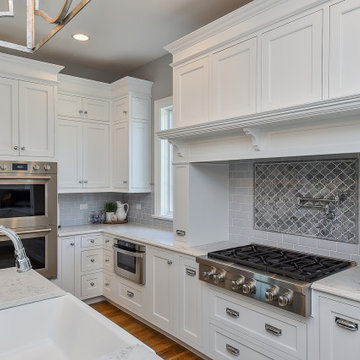
An open concept kitchen open to the great room. This oversized island with undermount farm sink seats 4 large stools. White beaded inset cabinets mask a hidden pantry access neat to the paneled refrigerators. A wood framed overmantle provides a visual anchor for this kitchen while flanking windows bring additional light into the space.

 Mi Decor

We commission the exterior work for a client in Wimbledon SW20. From masking and preparation to full sanding, antioxidant paint. We restored the metal railing to the high gloss finish by hand painting. 2 black gloss coat was applied.
.
https://midecor.co.uk/blog/
 Eve Castles Design
South Monroe Sanctuary

These delightful homeowners wanted to increase their usable patio space, create privacy from pesky neighbors, have a new uniform patio surface (they had aggregate concrete and sandset flagstone), to mask freeway noise and create much needed shade.
We started by suggesting they move the hot tub into the body of the pool and relocating the pool equipment to the remote right corner of the yard so you could actually hear people talk while relaxing. Unfortunately, the pool contractor hired by the client turned out to be an absolute nightmare. He went off the air completely for weeks at a time with no communication, creating huge project delays. There appeared to be some issue between him and his subcontractors. The pool contractor installed the pool and pool coping for this project, therefore they are not part of our contract with the homeowner.
Despite the challenges and delays with the pool contractor, we were able to move the project forward. We installed drainage, re-graded the property and laid the pavers for the two patios. The existing patio was funky as there was a step down in an awkward location, creating a tripping hazard. We adjusted the step location by making a step up from the infrequently used garage door. Now the patio and walk are all at the same level. We removed some of the existing concrete along the sidewalk so you see a cohesive flow of pavers once you are through the side yard, rather than a mishmash of materials.
Installing five 24” box laurels helped with the visual privacy from the pesky neighbors. The water features installed in the pool and the standalone fountain help eliminate the sound of the freeway noise.
The focal point of the yard is the wall at the base of the pool, constructed out of cinderblock, finished with beautiful 2” and 3” pieces of K2 Full Range Ashlar stone and a bluestone cap, and water weirs. We added visual green by placing the stepping stones into the lawn, which also draws your attention to the other side of the yard and makes the yard look larger.
Reducing the lawn footprint a bit, reducing the patio footprint from 1430 SF to 1140 SF, while increasing the planting beds, all made the yard seem more spacious and lush. We recommended increasing the coping size to 18” wide so there would be enough space to around the pool.
Many existing plants and trees remained so we had to match and plan for the future since some existing trees look to be nearing end of life. The owner wanted an all white plant palette and loves shade plants like hydrangeas so we had to find full sun, white flowering plants which met with her approval.
Providing much needed shade for this uber hot backyard, the oversized pergola allows for expansion of shaded seating for large parties. The fan helps keep guests cool on hot days and the heaters keep them warm during the fall and spring shoulder seasons. Their budget did not allow for a built in BBQ at the moment so we helped them source a sleek looking MontAlpi BBQ island at a reasonable price point.
 Morgan Mural Studios
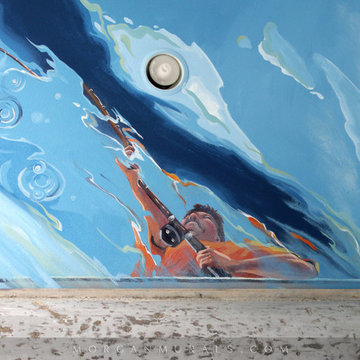
Yup, your eyes do not deceive you. This is a real fishing boat cut in half and mounted on the ceiling. The hand painted mural/ artwork conveys a peaceful afternoon in the ocean from the perspective of a fish. The client has spent many a fine day fishing with his family, and wanted to celebrate his hobby in a big way. The ceiling includes my client catching a big marlin, with the end of a pole and actual line going to the Marlin mounted on the wall. His wife Peggy is enjoying the breeze and his daughter is dangling her feet in the water. His son has a snorkel mask on, peering down into the great room.
 Martha Stack Ltd
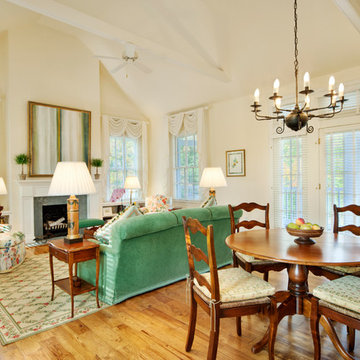
The Cottage Living Room features an open truss ceiling, artwork on a hydraulic lift that masks the television mounted above the gas fireplace as well as floral chintz chairs and swag and jabot, sheer curtain treatments to frame the windows.
 PlaidFox Studio
Photo Credits: Janis Nicolay
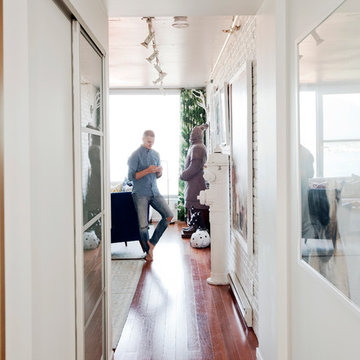
Inspiration for a small eclectic light wood floor hallway remodel in Vancouver with white walls
Inspiration for a small eclectic light wood floor hallway remodel in Vancouver with white walls
 Spitzack Builders, Inc.
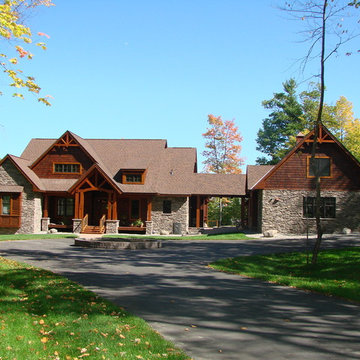
Example of a large mountain style brown two-story mixed siding exterior home design in Minneapolis with a shingle roof
 Lawrence's English Garden
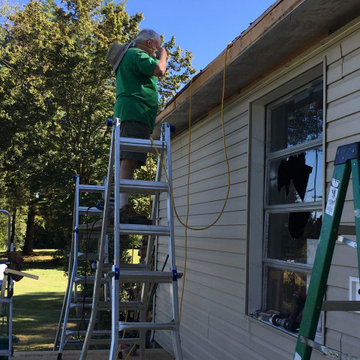
Had to wear mask do to all Bugs , Spiders , Moths _ Mold as Old Gutter system was working Properly Actually had Tree Frogs Living in it . .
Do to Unexpected - Fast Changing Weather - I choose to Tie into Building with Least amount of Exposure .. which is Actually Harder as a Chainsaw would be Fast , Easy ,
Create more Lumber Use ..
 SYLVIA BEEZ - M.A.P. INTERIORS

Eclectic library/office space with inherited original antiques as well as contemporary furniture and collected world decor.
Large eclectic freestanding desk concrete floor study room photo in Orange County with red walls
Large eclectic freestanding desk concrete floor study room photo in Orange County with red walls

 Fusion Bowling
A custom home bowling alley installed in a recreation building adjacent to the main house. The theme is based on a nearby old gold mine. Faux rock and mine shaft timbers adorn the walls and ceiling. The bowling lanes have a "Honey Maple" color pattern with a mineshaft photo and custom logo on the masking unit. Guest bowling balls were custom made for this project in a maroon/orange/yellow swirl design.

 Vetter Architects

The client’s request was quite common - a typical 2800 sf builder home with 3 bedrooms, 2 baths, living space, and den. However, their desire was for this to be “anything but common.” The result is an innovative update on the production home for the modern era, and serves as a direct counterpoint to the neighborhood and its more conventional suburban housing stock, which focus views to the backyard and seeks to nullify the unique qualities and challenges of topography and the natural environment.
The Terraced House cautiously steps down the site’s steep topography, resulting in a more nuanced approach to site development than cutting and filling that is so common in the builder homes of the area. The compact house opens up in very focused views that capture the natural wooded setting, while masking the sounds and views of the directly adjacent roadway. The main living spaces face this major roadway, effectively flipping the typical orientation of a suburban home, and the main entrance pulls visitors up to the second floor and halfway through the site, providing a sense of procession and privacy absent in the typical suburban home.
Clad in a custom rain screen that reflects the wood of the surrounding landscape - while providing a glimpse into the interior tones that are used. The stepping “wood boxes” rest on a series of concrete walls that organize the site, retain the earth, and - in conjunction with the wood veneer panels - provide a subtle organic texture to the composition.
The interior spaces wrap around an interior knuckle that houses public zones and vertical circulation - allowing more private spaces to exist at the edges of the building. The windows get larger and more frequent as they ascend the building, culminating in the upstairs bedrooms that occupy the site like a tree house - giving views in all directions.
The Terraced House imports urban qualities to the suburban neighborhood and seeks to elevate the typical approach to production home construction, while being more in tune with modern family living patterns.
Overview:
Elm Grove
Size:
2,800 sf,
3 bedrooms, 2 bathrooms
Completion Date:
September 2014
Services:
Architecture, Landscape Architecture
Interior Consultants: Amy Carman Design
 SK Designs
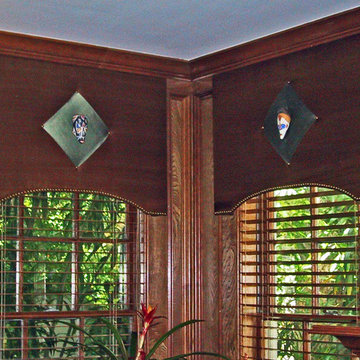
Silk cornices with nailhead detail and diamond shaped silk center with African mask accents
Inspiration for a transitional home design remodel in Houston
Inspiration for a transitional home design remodel in Houston

 Braswell Design+Build
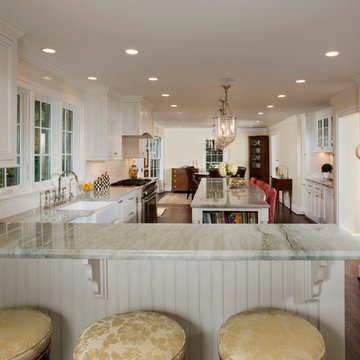
This client sought to update their recently purchased home in Alexandria. A gourmet kitchen that complemented the size of the home and property was a top priority. They wanted more light-filled and connected living spaces for their growing family. Updating the finishes throughout the home was also a necessity.
Design challenges included an existing utility space that occupied a large portion of the kitchen footprint, making the kitchen cramped and narrow. In addition, the foyer was dark, confined and uninviting as a result of its organization and enclosed nature of the main stair.
To overcome the challenges, we relocated the utilities, creating a more usable footprint for the kitchen. The aging furnace was replaced with a high efficiency furnace located in a newly insulated and conditioned crawl space. A new hot water heater was placed in the finished attic, and the electrical panel was also relocated. Then, we designed a portion of the kitchen to mask the need for dropped structural headers: the refrigerator, freezer and pantry were placed under the area that necessitated a drop bulkhead, creating a sleek built-in area for the appliances.
Once the utilities were moved, the kitchen could be opened up to a large family room and designed with a much-improved layout. Two new four-panel exterior doors replaced small doors at the family room to connect the main living space with the beautiful yard. In addition, white bead board was added to the family room ceiling, creating more visual continuity with the adjacent white kitchen.
To transform the foyer into a grand and welcoming entry, a small amount of space was taken from a large second floor bedroom, and the entire second floor structure was supported with a series of flush beams to allow the stair to be opened and expose the rail. New glass doors to the den, relocated at an angle from the main stair provide the foyer with more natural light and a wider, more inviting path to the kitchen.
In the master suite, the bedroom and bathroom entry doors were relocated to improve the room’s layout and offer more bathroom privacy and space for a walk-in closet. A room forgotten by the previous owner was turned into a family mudroom with built-ins and wainscoting to keep the family organized in style.
Photography by Greg Hadley
60