
Search results for "Masking" in Home Design Ideas
 User
UserLuna Grey
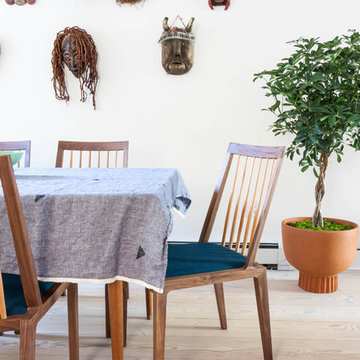
Dining room - mid-sized scandinavian light wood floor dining room idea in New York with white walls
Dining room - mid-sized scandinavian light wood floor dining room idea in New York with white walls

 Tangonet Technology Solutions
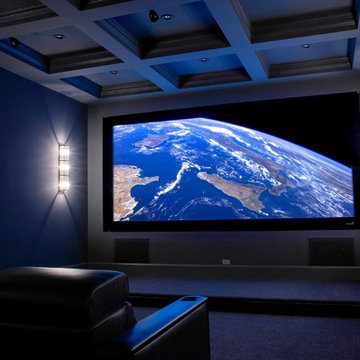
Dolby Atmos 4K Home Theater with 155" screen, 2.35:1 aspect ratio with motorized masking, Laser 4K Projector, JBL Synthesis speakers, Lumagen video processor, and full Crestron automation to control everything from Source Control to Lighting and Thermostat control.
Find the right local pro for your project

 LID Landscapes
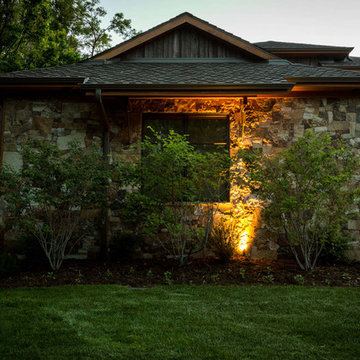
Where previously water runoff from the adjacent golf course gathered, now stands a refined backyard space with retaining walls and screening plantings. Dry laid buff stones, granite boulders, and curved steel walls combine to give the backyard height and definition. A small grit patio sits off the covered patio of the house and is protected by multiple large trees and shrubs. A revamped front driveway uses moss rock boulders and large trees to mask the entrance and provide seasonal color and interest. A grit path connects to the golf cart path and the backyard. This project is in Boulder, CO.
 Inspired Designs by Molly
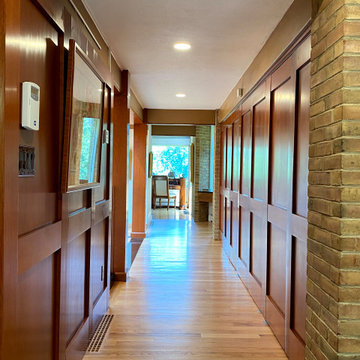
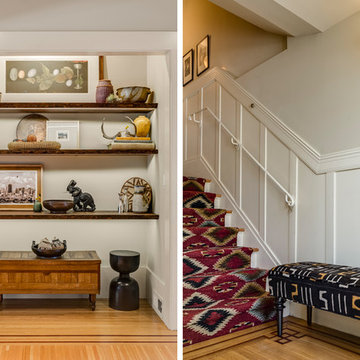
This is the view a visitor sees upon entering the home On the right is a series of closets that are masked by the custom-built wainscoting.
Example of a minimalist entryway design in Philadelphia
Example of a minimalist entryway design in Philadelphia
 Fusion Bowling
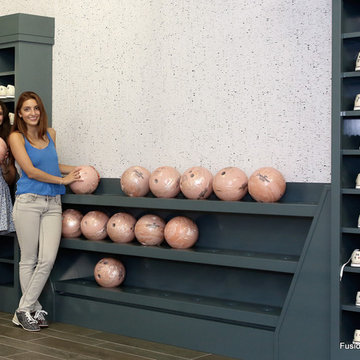
Luxury home builders Sound Beach Partners hired Fusion Bowling to create a custom basement bowling alley for their clients in Greenwich, Connecticut. The homeowners wanted the theme of the room to be based on their favorite skiing destination -- Steamboat, Colorado. The project features Pro Lanes with Illustrious Maple color pattern, "winter wonderland" lighting effects, custom sky blue pins, and Brunswick GS-X pinsetter machines. The masking unit, guest bowling balls, pins, and lanes all feature custom logos.
 Braswell Design+Build
This client sought to update their recently purchased home in Alexandria. A gourmet kitchen that complemented the size of the home and property was a top priority. They wanted more light-filled and connected living spaces for their growing family. Updating the finishes throughout the home was also a necessity.
Design challenges included an existing utility space that occupied a large portion of the kitchen footprint, making the kitchen cramped and narrow. In addition, the foyer was dark, confined and uninviting as a result of its organization and enclosed nature of the main stair.
To overcome the challenges, we relocated the utilities, creating a more usable footprint for the kitchen. The aging furnace was replaced with a high efficiency furnace located in a newly insulated and conditioned crawl space. A new hot water heater was placed in the finished attic, and the electrical panel was also relocated. Then, we designed a portion of the kitchen to mask the need for dropped structural headers: the refrigerator, freezer and pantry were placed under the area that necessitated a drop bulkhead, creating a sleek built-in area for the appliances.
Once the utilities were moved, the kitchen could be opened up to a large family room and designed with a much-improved layout. Two new four-panel exterior doors replaced small doors at the family room to connect the main living space with the beautiful yard. In addition, white bead board was added to the family room ceiling, creating more visual continuity with the adjacent white kitchen.
To transform the foyer into a grand and welcoming entry, a small amount of space was taken from a large second floor bedroom, and the entire second floor structure was supported with a series of flush beams to allow the stair to be opened and expose the rail. New glass doors to the den, relocated at an angle from the main stair provide the foyer with more natural light and a wider, more inviting path to the kitchen.
In the master suite, the bedroom and bathroom entry doors were relocated to improve the room’s layout and offer more bathroom privacy and space for a walk-in closet. A room forgotten by the previous owner was turned into a family mudroom with built-ins and wainscoting to keep the family organized in style.
Photography by Greg Hadley
 Meadowlark Design+Build

Instead of trying to mask the changes in ceiling elevations which could not be removed due to mechanicals therein, the elevation changes were turned into a piece of architectural sculpture. The basement remodel was designed and built by Meadowlark Design Build in Ann Arbor, Michigan. Photography by Sean Carter
 Cella Architecture

View from the front door. The wall is finished with a mutted mural wall paper. The floor is a continuous white oak floor with a masked and painted pattern.
 Prime Projects
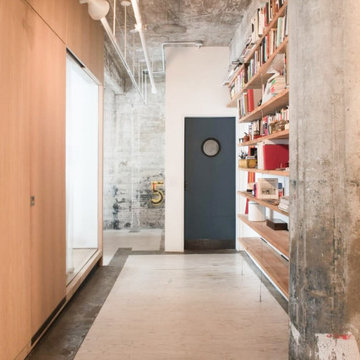
This warehouse loft was rich in character, but it lacked one thing: defined rooms. Our client challenged us to incorporate two new bedrooms, and since the defining wall was lined with windows, we were able to introduce partitions as the driving solution. We also made a point to expose the layered history and raw texture of the original warehouse building that was masked behind the drywall before our renovation. Now, there are two elevated bedrooms with expansive glass walls (alongside integrated curtains), allowing light to continue to fill the depth of the apartment with the option for privacy.
 Leanne Michael L U X E lifestyle design

Swanky redesign of a vacation rental property located in the iconic Baja coastal community of Las Gaviotas!
This secondary guest bedroom now has a mix of furnishings to include hand painted nightstands, iron bed frame and table lamps, luxurious layers of bed linens, vintage Ralph Lauren zebra pillows, Turkish shag rug and a vibrant collection of hand painted coconut shell face masks from our travels through Mexico.
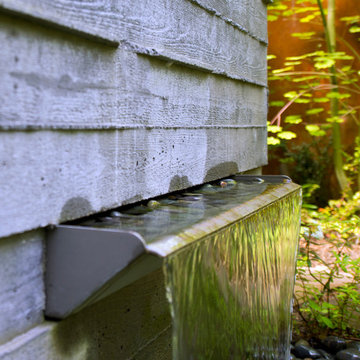
 Robert Edson Swain Architecture and Design
The water feature adds a quiet white noise to the front garden, masking the vehicle noise from the adjacent street.
Photo: Jordan Inman
This is an example of a modern partial sun front yard stone garden path in Seattle.
This is an example of a modern partial sun front yard stone garden path in Seattle.

 Brenda Motter Interiors LTD
In this renovation, the once-framed closed-in double-door closet in the laundry room was converted to a locker storage system with room for roll-out laundry basket drawer and a broom closet. The laundry soap is contained in the large drawer beside the washing machine. Behind the mirror, an oversized custom medicine cabinet houses small everyday items such as shoe polish, small tools, masks...etc. The off-white cabinetry and slate were existing. To blend in the off-white cabinetry, walnut accents were added with black hardware. The wallcovering was custom-designed to feature line drawings of the owner's various dog breeds. A magnetic chalkboard for pinning up art creations and important reminders finishes off the side gable next to the full-size upright freezer unit.

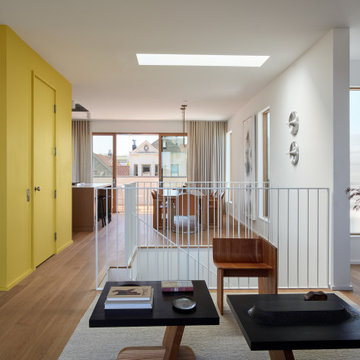
 John Lum Architecture, Inc. AIA
Wedged between two tall Edwardians on Potrero Hill, this single-family home was converted into a duplex.
The original two-story building form was gutted and modernized, the uppermost level set back, and the single entrance kept intact masking the duplex conversion. Each unit is accessed via the common hallway with the upper unit serviced by an elevator. Both units are approximately 2,000 square feet and feature a bedroom-level and an open great room floor, with the lower unit having a surprising one-and-a-half story garden view.

 Morning Star Woodworks Inc
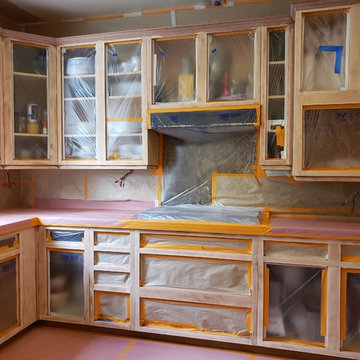
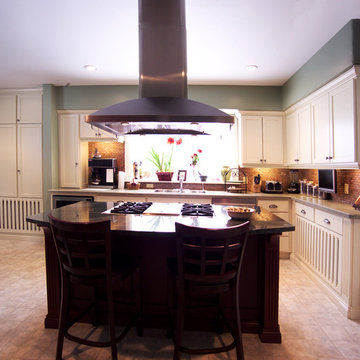
This kitchen was fun to design as the area had a few structural pieces that the customer could not move and wanted to mask. The slatted base cabinet fronts are magnetic radiator covers.
Photography by Alan Johnson


 A. Klein Interior Design LLC
This is in a small living room right off the entry to a larger home. The clients wanted this space to set the tone for the home as one that is sophisticated and fun. They have an extensive vinyl LP collection and wanted to be able to enjoy some of their favorite album covers so we created a grid of carefully chosen albums to be the art in this room. Photo by Kaskel Photo
58