
Search results for "Masking" in Home Design Ideas


 Fusion Bowling
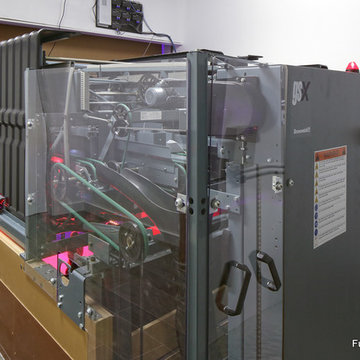
Luxury home builders Sound Beach Partners hired Fusion Bowling to create a custom basement bowling alley for their clients in Greenwich, Connecticut. The homeowners wanted the theme of the room to be based on their favorite skiing destination -- Steamboat, Colorado. The project features Pro Lanes with Illustrious Maple color pattern, "winter wonderland" lighting effects, custom sky blue pins, and Brunswick GS-X pinsetter machines. The masking unit, guest bowling balls, pins, and lanes all feature custom logos.
Find the right local pro for your project
 danielle colding design, inc.
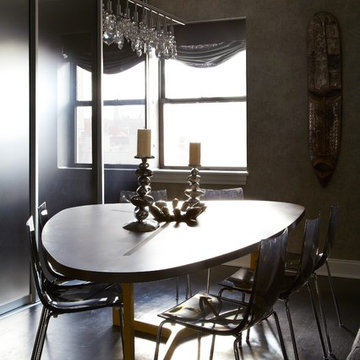
The dining room area is part of a larger great room. The guitar pick table from B&B Italia inspired the color palate for the entire space with its cerused gray oak top and ochre yellow base. The gray lucite chairs from ABC allow the table base to be visible and give the area lightness. The crystal chandelier is from Design Within Reach.
Photograph by James Ransom

 Luca Girardini - Photos
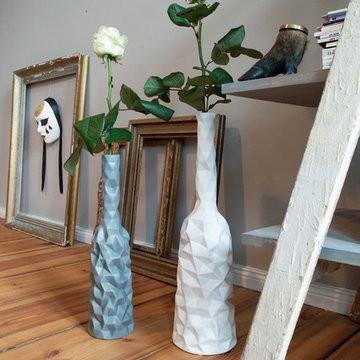
Detail of the vases with empty reused frames and mask.
Luca Girardini - Photos © 2014 Houzz
Example of a large trendy home design design in Berlin
Example of a large trendy home design design in Berlin
 David Estreich Architects
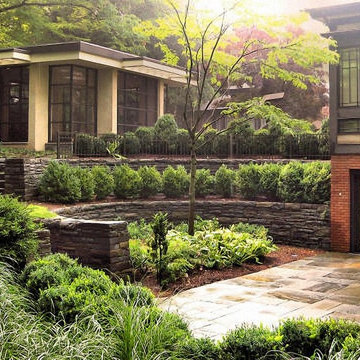
This rambling Wrightian villa embraces the landscape, creating intimate courtyards, and masking the apparent size of the structure, which is about 6,000 square feet. The home serves as a vessel for its owners collection of significant modern art.
 Fusion Bowling
Luxury home builders Sound Beach Partners hired Fusion Bowling to create a custom basement bowling alley for their clients in Greenwich, Connecticut. The homeowners wanted the theme of the room to be based on their favorite skiing destination -- Steamboat, Colorado. The project features Pro Lanes with Illustrious Maple color pattern, "winter wonderland" lighting effects, custom sky blue pins, and Brunswick GS-X pinsetter machines. The masking unit, guest bowling balls, pins, and lanes all feature custom logos.
 Cimarron Design & Build LLC
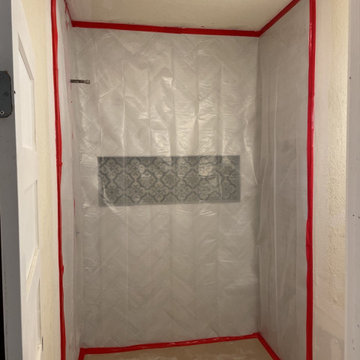
Guest bathroom sower tile completed and masked off.
Arts and crafts bathroom photo in Austin
Arts and crafts bathroom photo in Austin
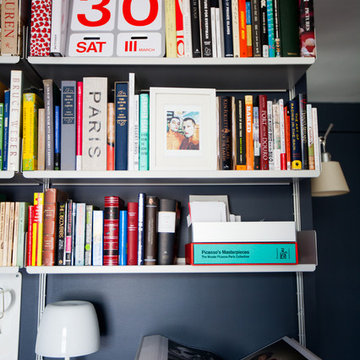
 Elaine Musiwa
Photo: Elaine Musiwa © 2015 Houzz
Inspiration for an eclectic home design remodel in New York
Inspiration for an eclectic home design remodel in New York
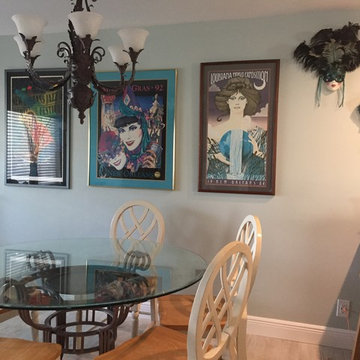
 Beachside Building Company
After photo of the breakfast room. The house was built in the 1970's and featured "popcorn" ceilings and old tile flooring. The new updated breakfast space has a smooth ceiling, new wide baseboards, and wood look tile in a light gray color. Mardi Gras posters and masks show the owners' love of New Orleans. The breakfast bar was retained from before the renovation.

 erin williamson
Large arts and crafts freestanding desk medium tone wood floor and brown floor home office library photo in Other with purple walls
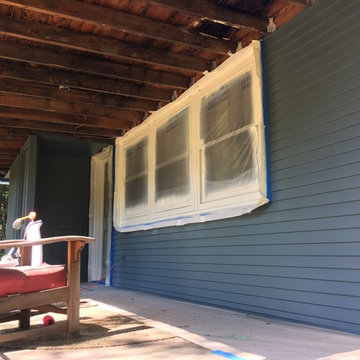
 Harris Home Improvement
Body is finished, trim is masked and getting sprayed and hand painted.
Mid-sized trendy blue two-story wood house exterior photo
Mid-sized trendy blue two-story wood house exterior photo
 User
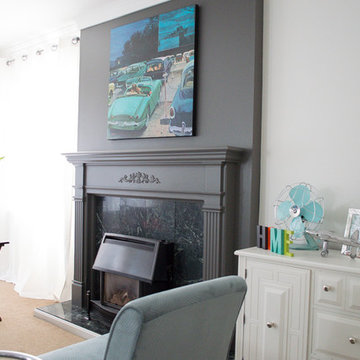
UserAs a temporary fix the fireplace was painted black and the surround grey to mask the dark green tile.
Example of a classic carpeted family room design in Vancouver with white walls
Example of a classic carpeted family room design in Vancouver with white walls
 GlassArt Design
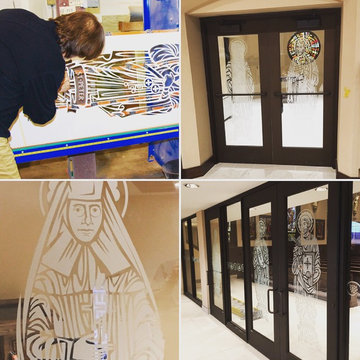
Etched glass applies a light, frosted texture to glass via sandblasting. Etching can be done evenly over an entire piece, or areas of the glass may be masked prior to sandblasting to create patterns, depth, and texture.
 Alicia Griffiths Interiors
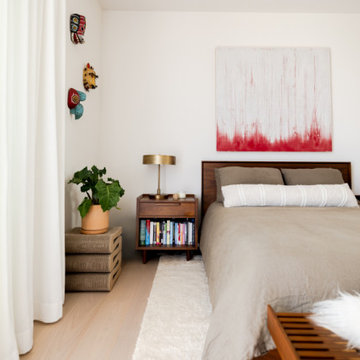
Modern eclectic master bedroom with organic textures and modern art.
Mid-sized trendy master light wood floor bedroom photo in San Diego with white walls
Mid-sized trendy master light wood floor bedroom photo in San Diego with white walls
 FBC Remodel
©Finished Basement Company
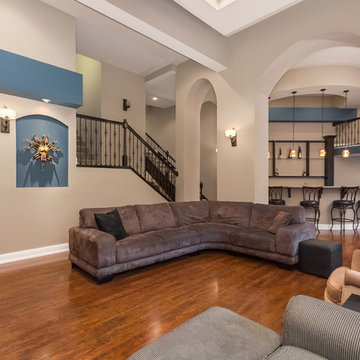
Large open basement layout
Example of a mid-sized transitional formal and open concept dark wood floor and brown floor living room design in Chicago with beige walls, a standard fireplace, a brick fireplace and a wall-mounted tv
Example of a mid-sized transitional formal and open concept dark wood floor and brown floor living room design in Chicago with beige walls, a standard fireplace, a brick fireplace and a wall-mounted tv
 A.Kitchen Design House
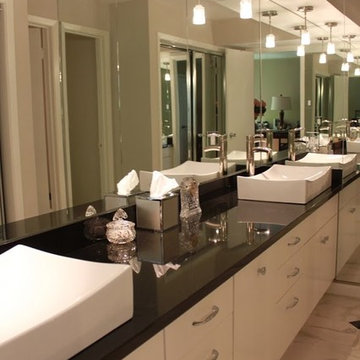
The kitchen and baths in this home were a mix of styles, materials, and textures. The client wanted to incorporate many parts of his life into the space. We did this by including some masks he bought while traveling, along with a touch of Asian influence in the guest bathroom, and retro vibe in the master bath. Brookhaven Recessed Panel Cabinetry is used throughout the home.
Cabinetry Design by Ashley Kasper. Photography by Laura Minor.
 A&W Wallcovering
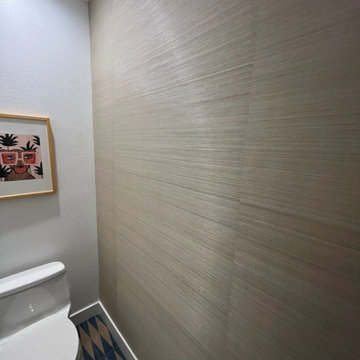
Powder room wallpaper installation – New York, NY – 10023. For this Upper West Side powder room, we used Craftsman-inspired wallpaper with warm block-print motifs in deep navy and tan. The space includes built-in wainscoting and vintage bronze fixtures, which were carefully masked during install. A rich, grounded aesthetic in a high-traffic room.
 A to Z Renovations
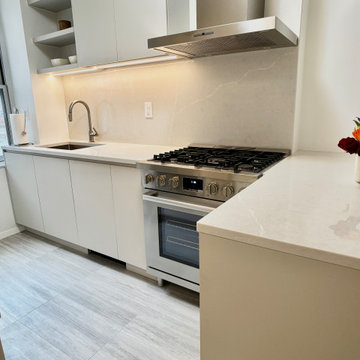
This East Village kitchen design focuses on a sleek, integrated look using high-pressure laminate cabinetry in a soft grey tone and matching custom panels for all major appliances. The space is defined by Bria Elephantino quartz countertops and a full-height backsplash that complements the white-honed porcelain floor tiles. Professional-grade Bosch appliances and matte black Brizo fixtures are used throughout, while clever architectural details—like hidden lighting grooves and a custom cabinet to mask utility pipes—ensure the kitchen is both highly functional and visually uncluttered.
74