
Search results for "Masking" in Home Design Ideas

 clippingpathoutsource
In the globe of picture editing and enhancing the term clipping path outsource comes to be a jargon as well as its need is being enhanced day by day. Lion share developers make use of clipping path strategy to get rid of history as well as it brings ideal top quality of a photo. An additional name of clipping path is vector course.
 Cibolo Valley Furniture
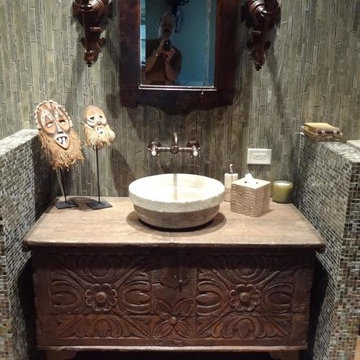
An antique trunk was adapted to serve as a bath vanity for this trophy lodge, The front panel is removable to access plumbing.
Inspiration for a bathroom remodel in Austin with dark wood cabinets
Inspiration for a bathroom remodel in Austin with dark wood cabinets
 Mi Decor

Stunning Hallway and dining room transformation in Cobham KT11 by #midecor.
Dust free sanding and bespoke hand paint application.
We prepare and mask client space and we use Farrow and Ball product as requested by clients.
For more information please visit : https://midecor.co.uk/air-filtration-service/
Find the right local pro for your project
 Judi Lukens & Kim Lekas
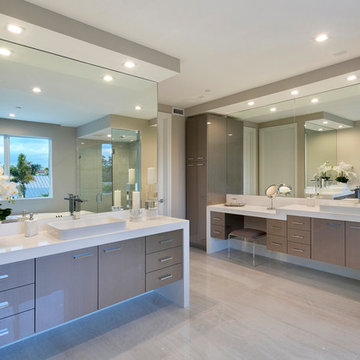
Master Bathroom
Mid-sized trendy master beige tile and mosaic tile light wood floor and beige floor bathroom photo in Other with dark wood cabinets, a one-piece toilet, beige walls, an undermount sink, solid surface countertops, white countertops and flat-panel cabinets
Mid-sized trendy master beige tile and mosaic tile light wood floor and beige floor bathroom photo in Other with dark wood cabinets, a one-piece toilet, beige walls, an undermount sink, solid surface countertops, white countertops and flat-panel cabinets

 The Foxy Garden
This large and private city garden is nestled behind a handsome 3 story Edwardian, protected from Dolores Street and adjacent buildings. It is owned by four parties with as many garden activities and varied styles. Creating distinct outdoor rooms was never more important!
Curved and meandering pathways were designed to (re)direct views. Down one path you become immersed in a lush explosion of foliage and flowers and charmingly repurposed brick and boulders. In another direction, peace reigns amidst well groomed and organized plants, the structure of the sensible geometry of decking, and book matched large scale pottery.
Edibles are mixed throughout, and again, some are kept tidy and controlled such as the formally espaliered apple tree and lemon archway (Eureka meets Meyers), while others are allowed to wend and wind. Plant screens are used as baffles and living walls to mask unwanted views between rooms while allowing us to retain the sunlight and openness of the site.


 KZ Architecture
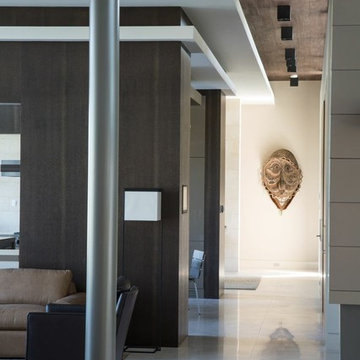
The project involved a large program that would yield a massive home on a limited and restricted site. The design strategy involved deconstructing the volume into pavilions that could generate a dialogue between built form and landscape and create intimate connections between the golf course and the living spaces.
Robin Hill

 Staghorn NYC
The owners of this shared Brooklyn rooftop garden needed to create three individual spaces without feeling too closed off, dark, or boxed in. The solution is a series of custom cedar trellises at varying heights mixed with lightweight planters that delineate each of the owner's deeded spaces. Flowering vines grow through the trellises to provide added privacy during the warmer months as well as pops of color and texture. River birch trees offer dappled shade and dimension, flowering perennials add color, fragrance, and attract pollinators, and ornamental grasses provide texture and movement while also masking some ugly HVAC units. The resulting rooftop space is open and breezy while also giving each family their own special private oasis.
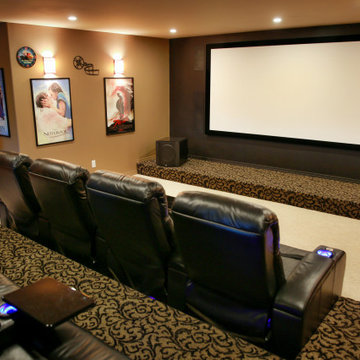
 Theater One Inc
This 17x19 bonus room has a 7.1 surround sound with an Epson projector and an eleven foot wide, 2.35 screen with masking as well as built-in speakers. A riser was built in order to maintain proper sightlines for two rows of seating. An automation system is included to control A/V as well as lighting and climate.
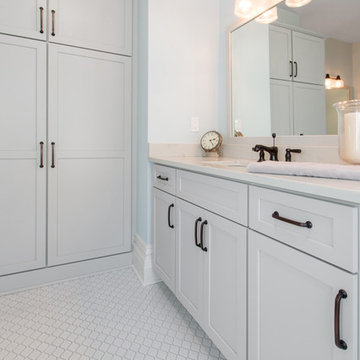
 DC DESIGN STUDIO @ Dunn Lumber
This Master bath with shallow tall storage masking an existing chimney chase creates a finished look
Bathroom - mid-sized transitional master porcelain tile and white floor bathroom idea in Milwaukee with flat-panel cabinets, gray cabinets, blue walls, an undermount sink, quartz countertops and a hinged shower door
Bathroom - mid-sized transitional master porcelain tile and white floor bathroom idea in Milwaukee with flat-panel cabinets, gray cabinets, blue walls, an undermount sink, quartz countertops and a hinged shower door
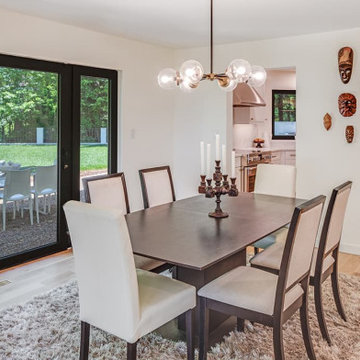
 Sineath Construction
Asheville Whole Home Remodel: Dining room with view of dark table, sliding glass door, and masks on the wall.
Example of a minimalist dining room design in Charlotte
Example of a minimalist dining room design in Charlotte

 Beall Design Group Inc.
The project objective was to create a space to remind the clients of happy travel memories in the Orient and incorporate mementos from along the way.
The dining table is a Kathleen Beall original design, created from a terra cotta urn the clients acquired in their travels. A glass top was created to display art masks on the interior...and create a conversation piece over dinner.
Photo credit to Barbara White Photography
 Designer Appliances
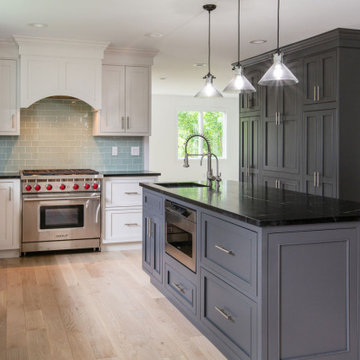
This beautiful 1940s remodeled kitchen took 7 months to reconstruct, starting with a complete gut and tear down of the whole interior. Many cool things were found in the walls such as war gas masks, old newspaper clippings with cartoons and appliance ads. The owners love hosting friends and family so the large island and built in sink with faucet was important. This kitchen also includes a Wolf range, SubZero refrigerator and Sharp microwave drawer.

 Clawson Cabinets
Robert G. Glasgow Photography

Architecture by Clawson Architects, Kemper Cabinets Whitman in Cherry wood stained cranberry by Clawson Cabinets
Chefs Kitchen with steam oven, warming drawer, professional cook top by Capital Culinarian Series 48" and Prestige Pyramid Classic hood, Kohler Chef Inspired Stages Under-mount Sink .
Beamed coffered ceilings mask structural beams and differing ceiling heights.
 Cochrane Floors & More
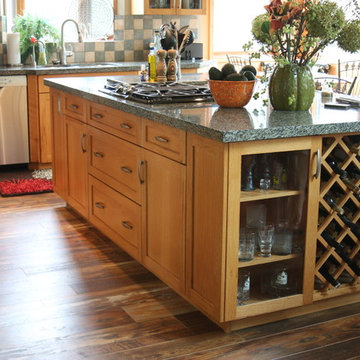
This stunning acreage located just out side of Cochrane is home to a lovely family with a busy lifestyle. For these great folks, pets are there children so they were taxed with the problem of finding a floor that could help mask shedding, traffic & paw prints but that would be touch enough to survive their energetic pups! The hardwood we removed was unable to rise to the challenge but this stunning AC4 commercially rated laminate was perfect! This product hit all the priority points with the added value of being a budget pleaser.
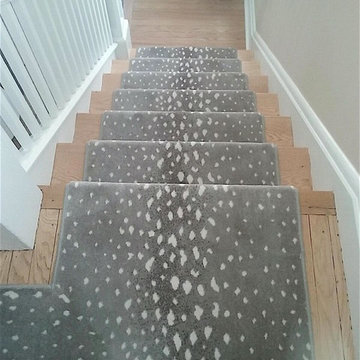
 The Carpet Girl LLC
100% Masland wool, wall to wall upstairs. runner made from left over carpet. Made in the home, we think its perfect.
Staircase - mid-sized traditional staircase idea in New York
Staircase - mid-sized traditional staircase idea in New York



 PlaidFox Studio
Photo Credits: Janis Nicolay
Example of a small eclectic loft-style light wood floor living room design in Vancouver with white walls
Example of a small eclectic loft-style light wood floor living room design in Vancouver with white walls
 Mi Decor
We commission the exterior work for a client in Wimbledon SW20. From masking and preparation to full sanding, antioxidant paint. We restored the metal railing to the high gloss finish by hand painting. 2 black gloss coat was applied.
.
https://midecor.co.uk/blog/
77