
Search results for "Masking" in Home Design Ideas
 Domotics
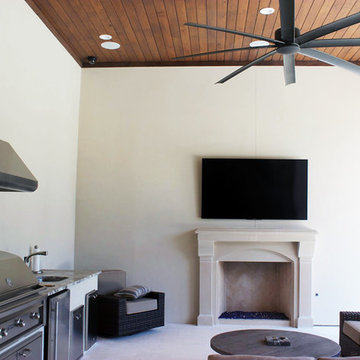
This outdoor living area is complete with 5.1 digital surround sound, custom touchscreen remote control, security camera and brand new 4K Sony 75 inch TV. Every piece of electronic equipment has also been treated with state of the art nano particle technology by Domotics to ensure even in the elements, they will last for years to come.
 ULLE Studio

Example of a mid-sized eclectic open concept carpeted and gray floor living room design in Seattle with white walls, a corner fireplace, a tile fireplace and a wall-mounted tv
 HTBD Construction LLC

Basement room converted into a Home Theater room. New walls and ceiling were built. Fully insulated. All custom woodwork, acoustic panels, fiber optic ceiling with shooting star, new carpet and seating. LED RGB ceiling lights add to the atmosphere allowing over 30 color options in the room. programmable mood lighting is available. In-wall speakers, projector screen with motorized masking system, custom leather door. Projector sits on a shelf on the back wall in the room.
Find the right local pro for your project
 INDEC COMPANY

Masked & primed + couple of color samples
Small minimalist multicolored one-story brick and board and batten house exterior photo in Seattle
Small minimalist multicolored one-story brick and board and batten house exterior photo in Seattle
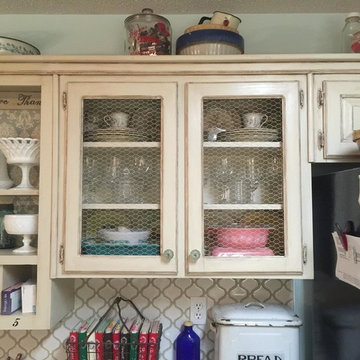
 Dixie Belle Paint Company
Are your cabinets old, smelly, have stains, marker, or tannins? Consider using Dixie Belle Paint’s product BOSS. Boss contains odor eliminating and stain blocking technology for exceptional coverage. This creamy formula glides on smoothly and dries in an hour. This product will completely mask odors on old furniture that may have been exposed to smoke, pets, and other contributing odors. One of the hardest parts about re-purposing is picking your new color! Dixie Belle Paint offers 60 Amazing colors to choose from, spend a little time finding your favorite! A popular color for painting kitchens is Dixie Belle Paint Color Drop Cloth (paint color displayed in pictures) this is white with a gray undertone it will leave your space feeling very clean and crisp, light and airy!
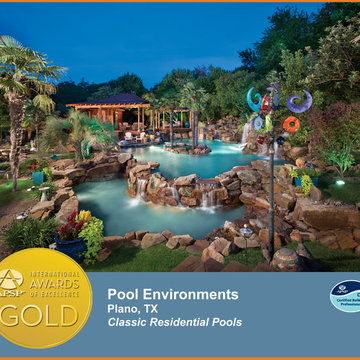
 Pool & Hot Tub Alliance
The home is situated on a hillside property that slopes about 25 from the back to the front, so we had a lot of grade to play with, in the design of the project. The majority of the slope of the backyard was handled by cutting into the slope and creating the 8-13 boulder cliffs across the back of the pool. Incorporated into these cliffs are such features as a grotto cave, with a waterfall over its entrance; an eight-foot tall slide, curving through its own cave; a seven-foot high diving precipice; and numerous waterfalls cascading down the face of the cliffs. Meandering pathways of Oklahoma flagstone lead the way, up the hillside, to a secluded 10 personspa, nestled in tropical vegetation, half way up the cliffs, and continue on to the top of the slope, to access the slide and diving platform. From the covered patios across the back of the home, one has an up close view of the pool overflowing large boulders into a lower trough, set at patio level. This trough then appears to feed the natural creek, running into the Koi pond, although this is only an illusion. Boulder slabs act as a bridge across this body of water, and mask the separation between the pool water and the Koi pond. This bridge leads the way, up to the pool elevation, 18 above the patio. A palm island sits in the middle of the pool as a play area or place to lounge in the sun. Additional boulder steps lead up to the pavilion area, raised four feet above the pool. One fun feature of the pavilion is discovered at the push of a button. We plumbed a ring of water at the peak of the corrugated steel roof, so that when the pump is turned on, water runs down the roof and falls over the edge, as though its raining. The rain water is captured in a dry creek bed that encircles the pavilion, and flows into the pool. Also from the raised platform of the pavilion, a handy rope swing allows an exciting entrance to the pool below. With areas for swimming laps, diving, sliding, swinging, water volleyball, relaxing, and so much more, this project came together as the Disneyland paradise that our clients were looking for, and their children have grown up with a vacation get-away right in their own backyard!
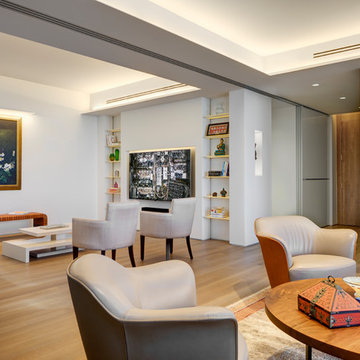
 Lilian H. Weinreich, Architects
Feng Shui dictated the orientation and functional layout of this 2 bed, 3 full bath apartment to harmonize with spiritual forces. The 1,600sf plan creates generous, open, and clutter-free spaces, as small, dark areas restrict the flow of positive energy. The den area can be separated from the main living/dining areas into a flex-bedroom with a series of 3 interlocked translucent sliding panels that span 26 feet. When not needed, the panels stack unobtrusively at the entry. A welcoming mask floats in a NE-facing niche at the central axis of the apartment to protect the occupants from evil spirits.
© Francis Dzikowski
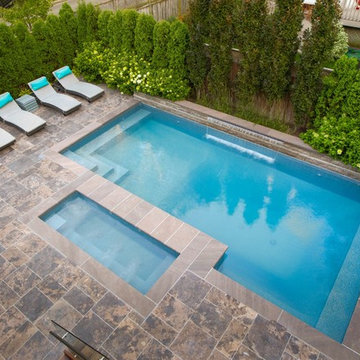
 Betz Pools Limited
The home is situated on a corner lot, so mature dense plantings were used to enhance privacy. The elegant 6’ sheer descent waterfall looks striking centred on the elevated ledgerock wall. The soothing sounds of falling water also provide a practical benefit by helping to mask the noise from traffic.
 Marilyn's Dreamscapes L.L.C.
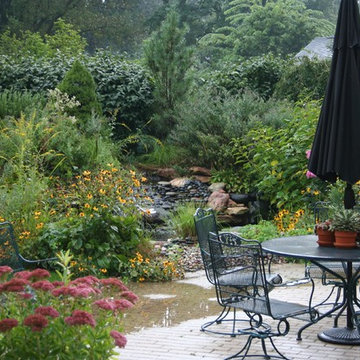
A quiet oasis masking sounds of the neighborhood. A special place to feel you have gone on a mini vacation
Photo of a large traditional full sun backyard concrete paver landscaping in Chicago.
Photo of a large traditional full sun backyard concrete paver landscaping in Chicago.



 DM Design Solutions
DM Designs - Chicago

Design Objective: Convert a studio on the 87th floor of the John Hancock Building into a sophisticated, playful, elegant Mad Men-esque Mens Club / Pied a Terre. This was a complete gut renovation.
Our inspiration was the vintage orange tweed sofa the client had purchased for the space. We wanted classy, not kitschy, so designing the "bones" of the condo in timeless and elegant materials was essential. To ground the space and make a dramatic first impression, we selected reclaimed hardwood flooring from a 1800 French Chateau and laid it on the timeless and classic herringbone pattern. From there, we added seagrass wallpaper, custom wood paneled walls, vintage gun and decorative mirrors from the 1970's for the kitchen backsplash and added classic furnishings such as the Platner dining table and black tulip chairs. The coolest feature by far was the custom bookshelf/hidden door we designed to create a library foyer that masked the entry to the bathroom. Inside the bathroom, we converted a vintage, mid century modern bar cabinet into a vanity complete with a honey onyx countertop that lights up from within when you enter the space. Completing the space overall is a framed, original Men's Club Charter that greets you upon entry and that belonged to the client's father.
 Greathouse
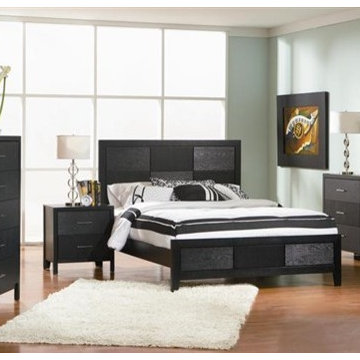
Cut-out designs, unique wood grain patterns, a sleek black finish, and silver toned accent hardware make the Grove Collection a fashionable array of functional furniture. At Greathouse Furniture practical storage solutions are masked beneath simplistically sleek frames and beautiful details. A contemporary feel and modernly basic allure give the bedroom scene a newly renovated idea of beauty and practicality. The timeless design and unique wood grain of the Grove Bedroom Collection makes this set a simple choice.
Bedroom Set Includes:
Queen Bed
Nightstand
Dresser
Mirror
http://www.greathouse.com/view/65
 Lobalzo Design Associates, Ltd
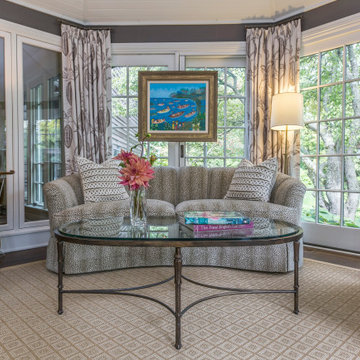
Dennis and Leen coffee table mixes the rattan and animal print sofa.
Home design - eclectic home design idea in Cleveland
Home design - eclectic home design idea in Cleveland
 Scope Construction Company
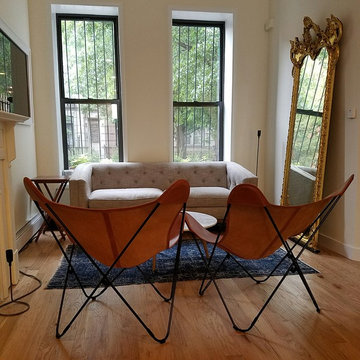
The home was dark and narrow masking this Victorian brownstone's natural elegance and so with the guidance of the homeowner we embarked on a multi-step transformation in which we widened the walls exposing the natural brick lining the living-room and dining-room space, sanded and stained the floors with a light/natural matte coat, removed and reinforced the rear wall installing floor to ceiling thermally broken steel windows, extra tall custom inset kitchen cabinets, 3-level mini-split AC/Heating system, and several other improvements to the home owner's delight.
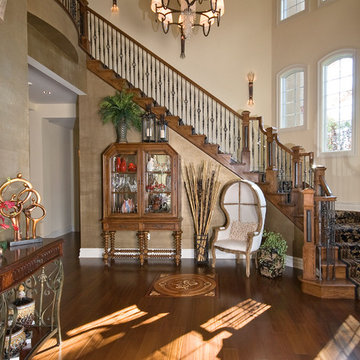
 Decorating Den Interiors- Corporate Headquarters
Designed by Pat Kelly, Decorating Den Interiors in Morganville, NJ.
Example of a classic entryway design in New York
Example of a classic entryway design in New York
 Designer Appliances
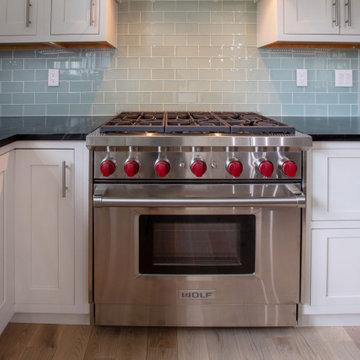
This beautiful 1940s remodeled kitchen took 7 months to reconstruct, starting with a complete gut and tear down of the whole interior. Many cool things were found in the walls such as war gas masks, old newspaper clippings with cartoons and appliance ads. The owners love hosting friends and family so the large island and built in sink with faucet was important. This kitchen also includes a Wolf range, SubZero refrigerator and Sharp microwave drawer.
 User
UserLuna Grey
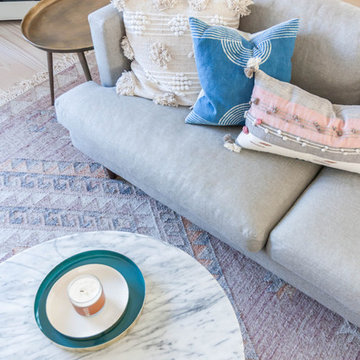
Living room - mid-sized scandinavian open concept light wood floor living room idea in New York with white walls and a wall-mounted tv
Living room - mid-sized scandinavian open concept light wood floor living room idea in New York with white walls and a wall-mounted tv
 Arbordale Landscaping Ltd
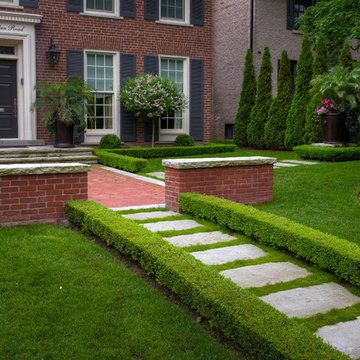
Steppingstones that lead from the street lead your eyes to the front door. Irish moss is planted between the steppingstones to add some texture, and the little white flower in the spring adds some colour. Boxwood hedging flanks the steppingstones and die into two wing walls which again help frame the front door, and mask the parking pad.
76