
Search results for "Masking" in Home Design Ideas

 SK Designs
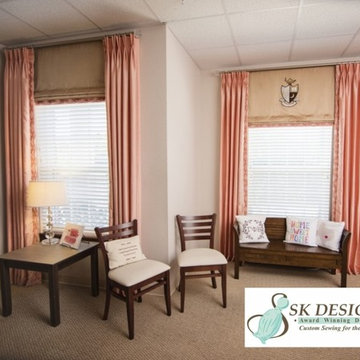
Left side window has taller window and transom above; right side window has lower window that ends just behind the roman shade hem (shade with crest applique). Window heights are unified and masked by including stationary Roman shades at ceiling height.
Photography by Brandy Stoesz Photography
 Art & Smart Inc

CALIFORNIA: Neoclassicism in the kitchen; a blend of contemporary and charm; a luxury kitchen flaunting an ambience rich with history and to be admired, able to bring to life refined designs, the styles of your dreams, which go one step further than current trends, whilst providing you with that pleasant sense of exclusivity. Elegance, resulting from the merger of contemporary design and hints of the past; the framed door is given a modern edge thanks to the new shapes and novel materials governing designs, such as the colored varnish that stains without masking the grain of the ash wood, making it even more precious and dynamic.
Find the right local pro for your project
 Mi Decor

We commission the exterior work for a client in Wimbledon SW20. From masking and preparation to full sanding, antioxidant paint. We restored the metal railing to the high gloss finish by hand painting. 2 black gloss coat was applied.
.
https://midecor.co.uk/blog/
 Tryon Homes, LLC
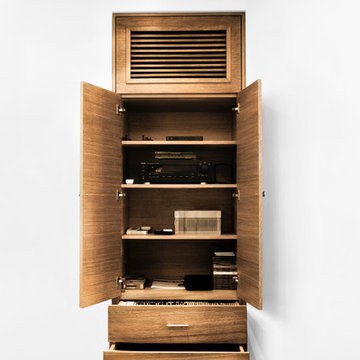
To mask the return air in this room we integrated a custom media cabinet and combined them to make a seamless design.
Inspiration for a transitional home design remodel in Houston
Inspiration for a transitional home design remodel in Houston
 Killeen Associates
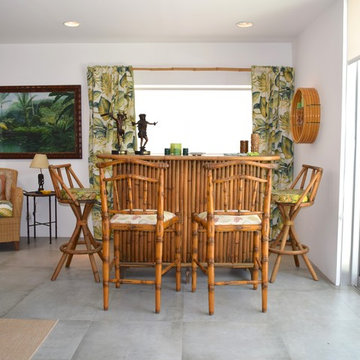
TIKI BAR/DEN
The modern interior design ideas used for this home reflect the picturesque surroundings, blending with the outdoor and enhancing the living spaces with simple, comfortable and elegant tropical décor. Pairing dark wood with bright tropical fabrics and continuing the white walls, tie this style into this modern home. The island vibe in your home is easier than moving to Hawaii. What really defines this style of decorating is incorporating bamboo with dark stained wood. Authenticity is key. Finding an item that was used in an actual tiki bar is a bonus, but simple hand carved signs, statues, masks, and other pieces of art still make a great addition to your tiki bar and even your living room.

 danielle colding design, inc.
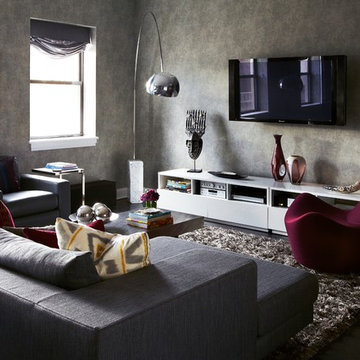
The living room sitting area is the focal point of the great room. The B&B Italia Grand Papilio chair was one of the first items purchased for the apartment and its saturated, jewel tone became inspiration for the overall design direction. The colorful assortment of throw pillows ties the palate together.
Photograph by James Ransom
 Designer Appliances
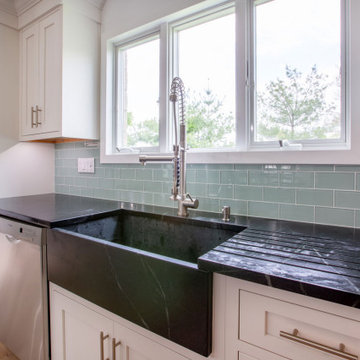
This beautiful 1940s remodeled kitchen took 7 months to reconstruct, starting with a complete gut and tear down of the whole interior. Many cool things were found in the walls such as war gas masks, old newspaper clippings with cartoons and appliance ads. The owners love hosting friends and family so the large island and built in sink with faucet was important. This kitchen also includes a Wolf range, SubZero refrigerator and Sharp microwave drawer.

 Mi Decor
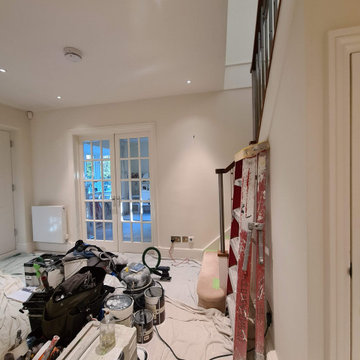
Stunning Hallway and dining room transformation in Cobham KT11 by #midecor.
Dust free sanding and bespoke hand paint application.
We prepare and mask client space and we use Farrow and Ball product as requested by clients.
For more information please visit : https://midecor.co.uk/air-filtration-service/
 McKee & Company
Example of a large transitional loft-style carpeted family room design in Orange County with beige walls, no fireplace and a wall-mounted tv
 Alterra Landscape Design
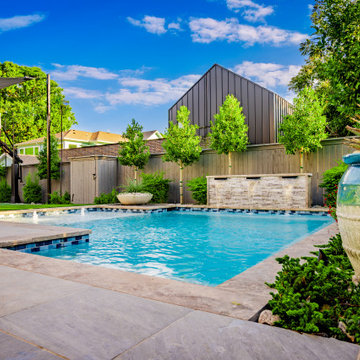
The geometric precision of this custom pool reflects the high-end landscape architecture Alterra is known for in North Texas. By utilizing large-format stone pavers for the pool deck, we create a stable, heat-resistant surface that thrives in the Dallas climate. A stacked stone water feature provides both a visual anchor and ambient sound, masking neighborhood noise to enhance the outdoor living experience. The inclusion of a large glazed turquoise planter introduces an organic pop of color that complements the water, bridging the gap between the hardscape and the lush perimeter greenery.
 Eckalizzi Design
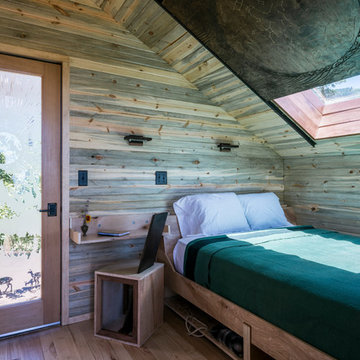
The entry door was first designed digitally and then laser-cut onto a large mask of painters tape where the reverse image was carefully applied to the glass. Then etching solution was spread on the surface to permanently engrave the detailed scene.
Photo Credit: Stephen Cardinale

 Braswell Design+Build
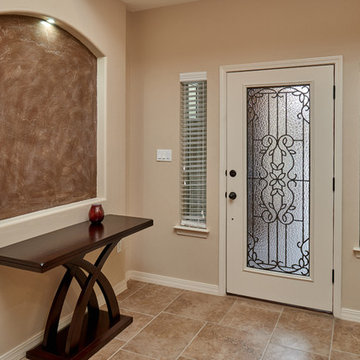
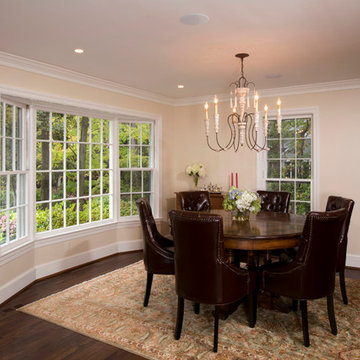
This client sought to update their recently purchased home in Alexandria. A gourmet kitchen that complemented the size of the home and property was a top priority. They wanted more light-filled and connected living spaces for their growing family. Updating the finishes throughout the home was also a necessity.
Design challenges included an existing utility space that occupied a large portion of the kitchen footprint, making the kitchen cramped and narrow. In addition, the foyer was dark, confined and uninviting as a result of its organization and enclosed nature of the main stair.
To overcome the challenges, we relocated the utilities, creating a more usable footprint for the kitchen. The aging furnace was replaced with a high efficiency furnace located in a newly insulated and conditioned crawl space. A new hot water heater was placed in the finished attic, and the electrical panel was also relocated. Then, we designed a portion of the kitchen to mask the need for dropped structural headers: the refrigerator, freezer and pantry were placed under the area that necessitated a drop bulkhead, creating a sleek built-in area for the appliances.
Once the utilities were moved, the kitchen could be opened up to a large family room and designed with a much-improved layout. Two new four-panel exterior doors replaced small doors at the family room to connect the main living space with the beautiful yard. In addition, white bead board was added to the family room ceiling, creating more visual continuity with the adjacent white kitchen.
To transform the foyer into a grand and welcoming entry, a small amount of space was taken from a large second floor bedroom, and the entire second floor structure was supported with a series of flush beams to allow the stair to be opened and expose the rail. New glass doors to the den, relocated at an angle from the main stair provide the foyer with more natural light and a wider, more inviting path to the kitchen.
In the master suite, the bedroom and bathroom entry doors were relocated to improve the room’s layout and offer more bathroom privacy and space for a walk-in closet. A room forgotten by the previous owner was turned into a family mudroom with built-ins and wainscoting to keep the family organized in style.
Photography by Greg Hadley
 Art of Home Team

Just listed in Edgewater! Townhome in fast growing West side location, between Edgewater Public Market & Sloan's Lake. Open plan design with updated stackstone woodburning fireplace, remodeled bathroom, newer laminate flooring, and convenient powder room for guests.
Open Houses January 30th & 31st, 2021 @ 12-2pm (masks required w/ distance protocols), or message us for a private showing.
 At Home by Design
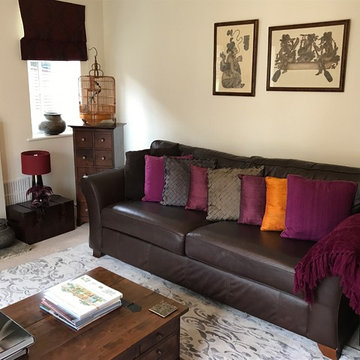
Bird cage from Singapore, copper pots from United Arab Emirates, mask from Venice, pictures from Guatemala
Inspiration for an eclectic living room remodel in Surrey
Inspiration for an eclectic living room remodel in Surrey


90