
Search results for "Massage" in Home Design Ideas
 TRUE TO FORM DESIGN
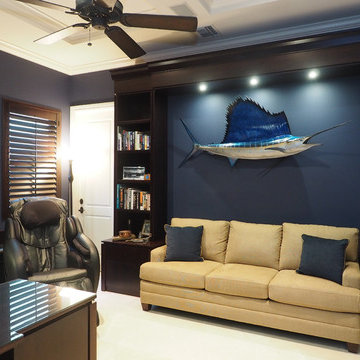
Modern Office w/traditional echoes of dark cordovan stain over Bamboo Plywood & Raffia inserts. The client wanted to create his own personal retreat in a high energy house (Think ManCave, hence the large massage chair!). The wrap around peninsula desk area with sweeping kneespace has hinged modesty panels built in for discrete wire management. Printer & paper shredder pull-outs as well as pencil drawers with flip-down faces to double as keyboard drawers. Plenty of lateral file space nearby and incorporated in the sofa end tables that support the tower bookcases with LED lightbridge. Watch TV or pour a sipping Brandy from the office entertainment display. Wainscot with Raffia throughout and accented by the custom Bamboo Crown millwork.
 TRUE TO FORM DESIGN
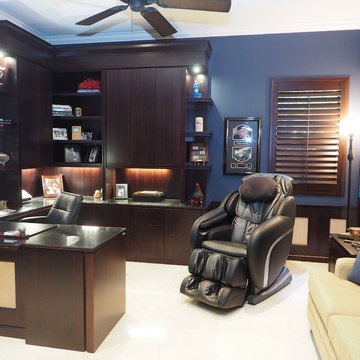
Modern Office w/traditional echoes of dark cordovan stain over Bamboo Plywood & Raffia inserts. The client wanted to create his own personal retreat in a high energy house (Think ManCave, hence the large massage chair!). The wrap around peninsula desk area with sweeping kneespace has hinged modesty panels built in for discrete wire management. Printer & paper shredder pull-outs as well as pencil drawers with flip-down faces to double as keyboard drawers. Plenty of lateral file space nearby and incorporated in the sofa end tables that support the tower bookcases with LED lightbridge. Watch TV or pour a sipping Brandy from the office entertainment display. Wainscot with Raffia throughout and accented by the custom Bamboo Crown millwork.
 Keith Zars Pools
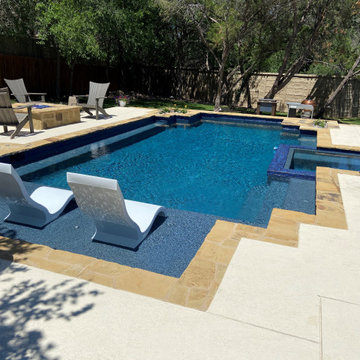
This dream pool made an appearance on the hit show, Pool Kings, featured on the DIY Network!
Designed for family fun and entertainment...deck jets, a step up outdoor living area, and a step down fire pit area provide ample space for outdoor fun and eye catching appeal. A 16-jet, full body, 3-foot sports plunge in the spa, was added for a full body massage recovery and relaxation.
Find the right local pro for your project
 Don Foote Contracting
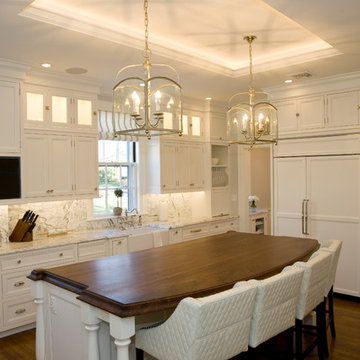
Cove lighting above walnut island top in kitchen. Carrara Marble counters with slab backsplash and paneled refrigerator.
Cabinetry by Mari Woods KBH.
Todd Gieg Photography

 S.J. Janis Company, Inc.
The shower is designed with a curved back wall to soften the one end of the bathroom and also to provide room behind the wall to allow heating ducts to pass to the second floor.
The shower walls were Jinshan to match the tub backsplash, and the shower niche echoed the polished perlato marble accents. Shanxi Black 2" tiles were on the shower floor with mocha sanded grout.
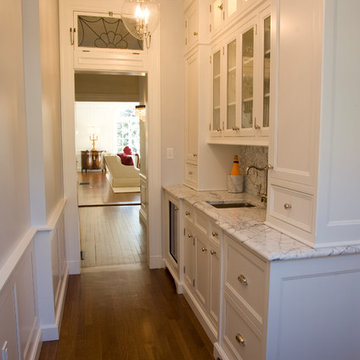 Don Foote Contracting
Butler's pantry between the formal dining room and kitchen.
Cabinetry by Mari Woods KBH
Todd Gieg Photography
Inspiration for a timeless home design remodel in Boston
Inspiration for a timeless home design remodel in Boston
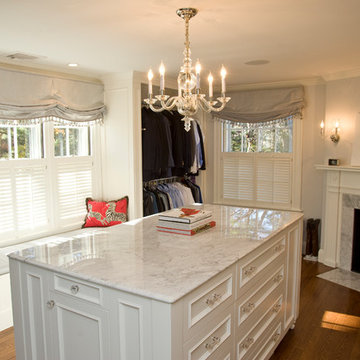 Don Foote Contracting
Spacious master closet island with storage drawers, marble top, fireplace and window seat.
Todd Gieg Photography
Inspiration for a timeless home design remodel in Boston
Inspiration for a timeless home design remodel in Boston
 Richmond Tile and Bath
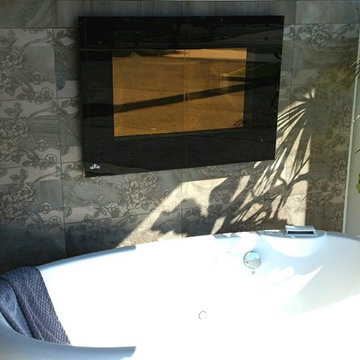
BAIN ULTRA ESSENCIA OVAL
The "Essecia" Oval tub by Bain Ultra is a 72" x 36" light-weight, yet durable acrylic Thermomasseur, meaning this tub is available with 46 air jets that are powered my an extremely quiet air compressor that is injected with super heated steam. this method maintains the heat of the bathwater and provides the extraordinary benefits of a deep tissue massage. The air is regulated by a digital control offering multiple settings and options as well as a heated headrest, an oil-scented aromacloud, and multi colored LED lights.
Photography: A.J. Favorito

 MILLER + MILLER Architectural Photography
The extensive, deep pour basement features a poolside bbq grill entertaining space which overlooks the luxurious resort-style indoor swimming pool, hot tub spa, waterfall and indoor fireplace below. Entertain and swim year round! http://www.millermillerrealestate.com

 Houseplay Renovations LLC
This Jersey City, NJ space was the first permanent ‘home’ for the yoga studio, so it was essential for us to listen well and design a space to serve their needs for years to come. Through our design process, we helped to guide the owners through the fit-out of their new studio location that required minimal demolition and disruption to the existing space.
Together, we converted a space originally used as a preschool into a welcoming, spacious yoga studio for local yogis. We created one main yoga studio by combining four small classrooms into a single larger space with new walls, while all the other program spaces (including designated areas for holistic treatments, massage, and bodywork) were accommodated into pre-existing rooms.
Our team completed all demo, sheetrock, electrical, and painting aspects of the project. (The studio owners did some of the work themselves, and a different company installed the flooring and carpets.) The results speak for themselves: a peaceful, restorative space to facilitate health and healing for the studio’s community.
Looking to renovate your place of business? Contact the Houseplay team; we’ll help make it happen!
Photo Credit: Anne Ruthmann Photography
 Houseplay Renovations LLC
This Jersey City, NJ space was the first permanent ‘home’ for the yoga studio, so it was essential for us to listen well and design a space to serve their needs for years to come. Through our design process, we helped to guide the owners through the fit-out of their new studio location that required minimal demolition and disruption to the existing space.
Together, we converted a space originally used as a preschool into a welcoming, spacious yoga studio for local yogis. We created one main yoga studio by combining four small classrooms into a single larger space with new walls, while all the other program spaces (including designated areas for holistic treatments, massage, and bodywork) were accommodated into pre-existing rooms.
Our team completed all demo, sheetrock, electrical, and painting aspects of the project. (The studio owners did some of the work themselves, and a different company installed the flooring and carpets.) The results speak for themselves: a peaceful, restorative space to facilitate health and healing for the studio’s community.
Looking to renovate your place of business? Contact the Houseplay team; we’ll help make it happen!
Photo Credit: Anne Ruthmann Photography
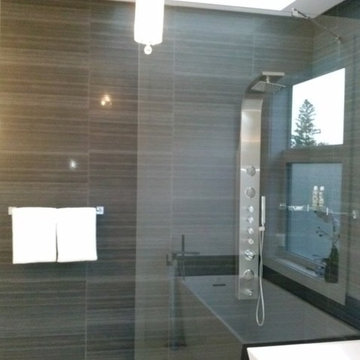

 VIGO
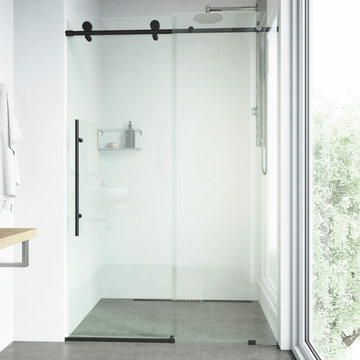
Clear glass sliding door with matte black hardware, including a shower door handle and roller disks. Stainless steel shower panel with rain shower head and massage jets

 User
A professional couple creates their dream Master Suite by moving a few walls and integrating the lastest technology and design to incorporate a state of the art shower, bubble massage tub, custom vanity area, heated floors, solar powered skylights, sitting area with tv, coffee and wine bar and an office!

 Mr. Wallpaper - Wallcovering Installation
Dentist wanted an image that was calming and serene...we provided the image, printed the image, installed it!!
Home office - contemporary home office idea in Atlanta
Home office - contemporary home office idea in Atlanta

 Eurodale Developments Inc
A home based business operates within the space, with registered massage therapy sessions occurring on the lower level, in comfort and cleanliness atop the hydronically heated polished concrete floors.

 TIFFIN Millwork
Open shower alcove with lit mahogany wainscot and glass subway tile.
We transformed this lower east side bathroom into a modern spa. Complete with rain feature, atmospheric lighting, and aeration massage bath.
 Don Foote Contracting
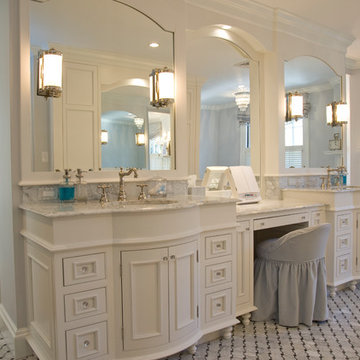
View of closet behind master bathroom vanity area.
Cabinetry by Mari Woods KBH
Todd Gieg Photography
Example of a classic home design design in Boston
Example of a classic home design design in Boston
 Furniture Row
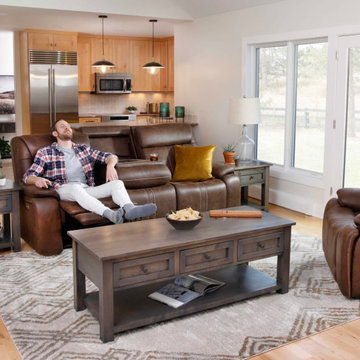
The Vibe Home Theater Power Sofa turns everyday watching into a full experience. With built-in sound, power reclining, Zero Gravity comfort, and thoughtful extras like heat, massage, and a drop-down table, it’s designed for movie marathons, game days, and nights when leaving the couch is not on the agenda. Big comfort, built-in entertainment, and no extra setup required.
 Don Foote Contracting
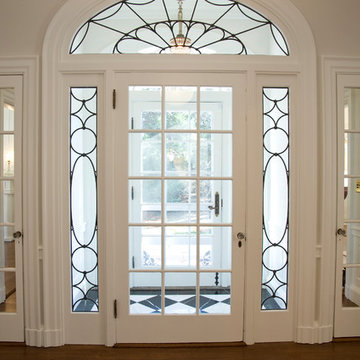
Elegant entry foyer with original leaded glass side lights and header. Mirrored closet doors add depth.
Todd Gieg Photography
Inspiration for a timeless home design remodel in Boston
Inspiration for a timeless home design remodel in Boston
107