
Search results for "Master accessing" in Home Design Ideas

 Bella Vie Kitchen & Bath
Inspiration for a tropical master bedroom remodel in Denver with white walls
 Cal Green Remodeling
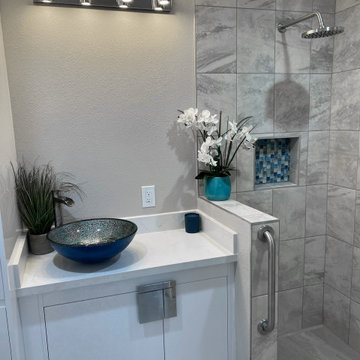
This Modern bathroom features sleek modern acrylic cabinetry, mirror finish stainless pulls, vessel sink, waterfall faucet, floor to ceiling tile, large tile shower w/ shower niche, small blue accent tiles, and stainless-steel rain showerhead. This handicap accessible bathroom was designed and built by Cal Green Remodeling
 BetterPAD
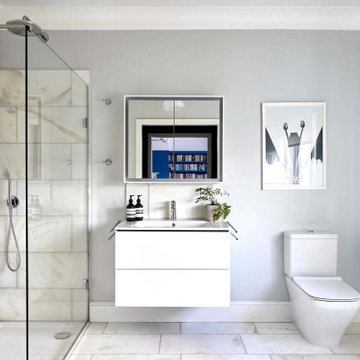
On the first floor, a bedroom has been converted into a generous ensuite to the master bedroom, accessed via a new walk through master dressing. A joyful palette of different bold colours has been used across the bedrooms, whist unified by a deep tone herringbone flooring throughout.
Find the right local pro for your project

 Stanton Homes
A vaulted ceiling creates a spacious atmosphere in this accessible aging in place master bath. Raleigh custom homes with wheelchair accessibility. Built by Stanton Homes.

 William Sisk Designs
This is an example of a mid-sized rustic screened-in back porch design in Atlanta with a roof extension.


 Kathleen Jacobson, The Couture Closet
Inspiration for a small transitional women's dark wood floor and brown floor walk-in closet remodel in Dallas with beaded inset cabinets and white cabinets

Sponsored
Columbus, OH

Wannemacher Interiors
Customized Award-Winning Interior Design Solutions in Franklin Cnty OH

 RIKB Design Build
Inspiration for a large transitional porcelain tile porcelain tile and single-sink walk-in shower remodel in Providence with shaker cabinets, gray cabinets, an undermount sink, quartz countertops and a built-in vanity
 Pine Street Carpenters & The Kitchen Studio
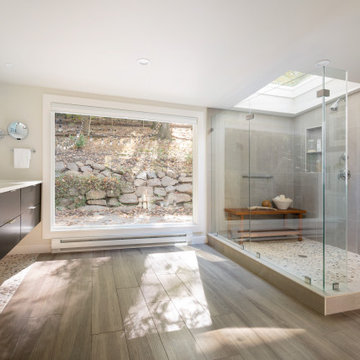
Master bathroom photo in Philadelphia with an undermount sink and a floating vanity

 Erin Bergant Harrod
Linear Drain, Modern Tiles, Custom charcoal stain accessible vanity, white rectangular vessel sink, chrome touchless vessel faucet, wood tile, neutral wall, ADA bathroom design, marble tile, chrome grab bars, neutral design, neutral colors

 Design Shop Interiors
Neutral, bright bedroom with white bedspread, rubber tree and ocean art above bed.
Example of a trendy light wood floor bedroom design in Sacramento with white walls
Example of a trendy light wood floor bedroom design in Sacramento with white walls

 Arbor Signature Homes
Bryan Chavez Photography
Example of a beach style single-wall dark wood floor wet bar design in Richmond with recessed-panel cabinets, white cabinets and white backsplash
Example of a beach style single-wall dark wood floor wet bar design in Richmond with recessed-panel cabinets, white cabinets and white backsplash

 Visbeen Architects
The best of past and present architectural styles combine in this welcoming, farmhouse-inspired design. Clad in low-maintenance siding, the distinctive exterior has plenty of street appeal, with its columned porch, multiple gables, shutters and interesting roof lines. Other exterior highlights included trusses over the garage doors, horizontal lap siding and brick and stone accents. The interior is equally impressive, with an open floor plan that accommodates today’s family and modern lifestyles. An eight-foot covered porch leads into a large foyer and a powder room. Beyond, the spacious first floor includes more than 2,000 square feet, with one side dominated by public spaces that include a large open living room, centrally located kitchen with a large island that seats six and a u-shaped counter plan, formal dining area that seats eight for holidays and special occasions and a convenient laundry and mud room. The left side of the floor plan contains the serene master suite, with an oversized master bath, large walk-in closet and 16 by 18-foot master bedroom that includes a large picture window that lets in maximum light and is perfect for capturing nearby views. Relax with a cup of morning coffee or an evening cocktail on the nearby covered patio, which can be accessed from both the living room and the master bedroom. Upstairs, an additional 900 square feet includes two 11 by 14-foot upper bedrooms with bath and closet and a an approximately 700 square foot guest suite over the garage that includes a relaxing sitting area, galley kitchen and bath, perfect for guests or in-laws.

Sponsored
Columbus, OH

Hope Restoration & General Contracting
Columbus Design-Build, Kitchen & Bath Remodeling, Historic Renovations

 Design Distinctions
This "His" and "Hers" master bathroom is the perfect mix of masculine and feminine. The Glam comes in through the sparkling glass framed mirrors, silver jewelry-like pulls and the luxury of double shower heads and bath with hand-shower. What makes Him happy is the use of natural materials such as travertine and driftwood, clean lines and the ample, easy-to-access storage. What makes Her happy, here is no more clutter on the counter with everything within easy reach. Another great thing about this bathroom is the neutral finishes would be equally beautiful with peaceful blue-green walls or fiery burnt orange ones.

 Kevin B Howard Architects, AIA
Robin Stancliff
Inspiration for a large southwestern master gray tile, limestone tile and beige tile porcelain tile and gray floor open shower remodel with flat-panel cabinets, white cabinets, beige walls, a drop-in sink and limestone countertops
Inspiration for a large southwestern master gray tile, limestone tile and beige tile porcelain tile and gray floor open shower remodel with flat-panel cabinets, white cabinets, beige walls, a drop-in sink and limestone countertops

 A. Vernon Allen Builder
Venjhamin Reyes
Inspiration for a mediterranean medium tone wood floor kitchen remodel in Miami with an undermount sink, glass-front cabinets, white cabinets, white backsplash, stainless steel appliances and two islands
Inspiration for a mediterranean medium tone wood floor kitchen remodel in Miami with an undermount sink, glass-front cabinets, white cabinets, white backsplash, stainless steel appliances and two islands

 Lambert Brothers Construction
Inspiration for a mid-sized timeless master gray tile and matchstick tile ceramic tile and gray floor drop-in bathtub remodel in Calgary with beige walls and a hinged shower door

Sponsored
Sunbury, OH

J.Holderby - Renovations
Franklin County's Leading General Contractors - 2X Best of Houzz!

 Hamilton Architects
Trendy 3/4 white tile and subway tile porcelain tile and blue floor doorless shower photo in Los Angeles with flat-panel cabinets, white walls, an undermount sink, quartzite countertops, white countertops and medium tone wood cabinets

 Swanson Homes
The walk-in prep kitchen and pantry is an organizational dream that displays easy-access open shelving for your glassware & dishes, while the cabinetry provides hidden shelving for your additional storage needs.
 Duke Homes, Inc.
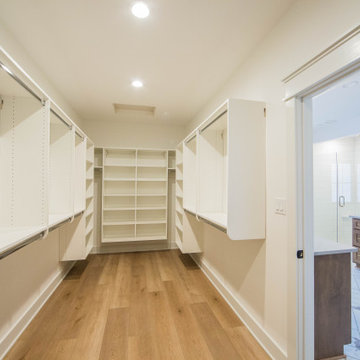
A large master closet is located adjacent to the master bath providing easy access.
Example of a large classic gender-neutral light wood floor and brown floor walk-in closet design in Indianapolis
Example of a large classic gender-neutral light wood floor and brown floor walk-in closet design in Indianapolis
218