
Search results for "Master accessing" in Home Design Ideas
 LU Design Build
Photo Credit: Karen Palmer Photography
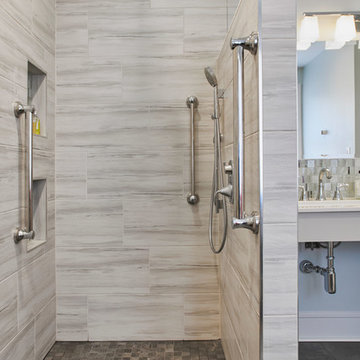
Doorless shower - huge modern master slate floor and gray floor doorless shower idea in St Louis with recessed-panel cabinets, white cabinets, a one-piece toilet, gray walls, a drop-in sink, solid surface countertops and white countertops
Doorless shower - huge modern master slate floor and gray floor doorless shower idea in St Louis with recessed-panel cabinets, white cabinets, a one-piece toilet, gray walls, a drop-in sink, solid surface countertops and white countertops
 Mosby Building Arts
See the accessible bathroom in action!
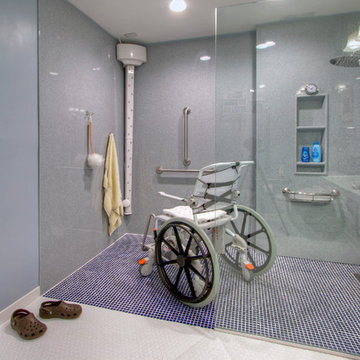
The power chair has plenty of maneuver room. In the corner is a wall-mounted body dryer by Tornado with manual or timer control.
Photo by Toby Weiss for Mosby Building Arts

Large trendy master gray tile and porcelain tile porcelain tile and gray floor double shower photo in Chicago with flat-panel cabinets, light wood cabinets, solid surface countertops and an integrated sink
Find the right local pro for your project

Trendy master freestanding bathtub photo in Austin with flat-panel cabinets, dark wood cabinets, an integrated sink and a hinged shower door
 Dana Schaefer Home

Master Bathroom for aging in place re-working floor plan borrowing space from adjacent bathroom for 6'0" soaking tub and large curbless shower. 48" italian sink with two wall mounted faucets allows for double sink in relatively compact area.


 Robin Amorello, CKD CAPS - Atmoscaper Design
Robin Amorello, CKD CAPS
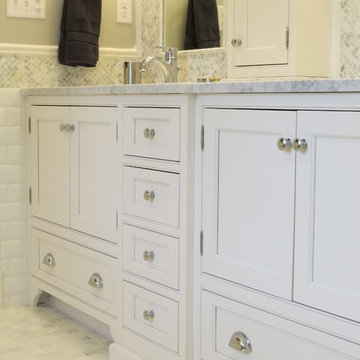
Mid-sized elegant master multicolored tile and mosaic tile marble floor alcove bathtub photo in Portland Maine with an undermount sink, beaded inset cabinets, white cabinets, marble countertops, a wall-mount toilet and gray walls
Mid-sized elegant master multicolored tile and mosaic tile marble floor alcove bathtub photo in Portland Maine with an undermount sink, beaded inset cabinets, white cabinets, marble countertops, a wall-mount toilet and gray walls

Sponsored
Columbus, OH

Snider & Metcalf Interior Design, LTD
Leading Interior Designers in Columbus, Ohio & Ponte Vedra, Florida
 Kitchen & Bath Masters
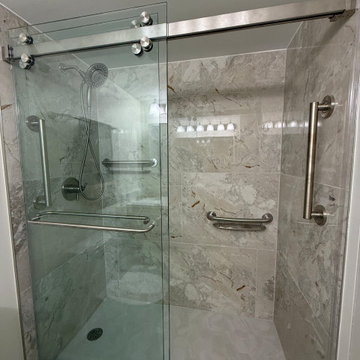
The project included both the master bathroom and guest/hallway bathroom, with each space receiving a distinct but complementary update. One existing bathtub was converted into a spacious walk-in shower with a custom clear glass enclosure, while the second bathroom retained a bathtub to preserve flexibility within the home.

 TriCrest Homes, LLC
Example of a transitional white tile alcove shower design in DC Metro with white cabinets, gray walls and gray countertops

 Insignia Kitchen
Hiding hair dryer and brushes in this grooming pull out cabinet with electrical on the inside to keep cords nice and neat!
Freestanding bathtub - mid-sized transitional master gray tile and porcelain tile porcelain tile freestanding bathtub idea in Chicago with shaker cabinets, dark wood cabinets, a two-piece toilet, gray walls, an undermount sink and quartz countertops
Freestanding bathtub - mid-sized transitional master gray tile and porcelain tile porcelain tile freestanding bathtub idea in Chicago with shaker cabinets, dark wood cabinets, a two-piece toilet, gray walls, an undermount sink and quartz countertops
 Johnson Hardware
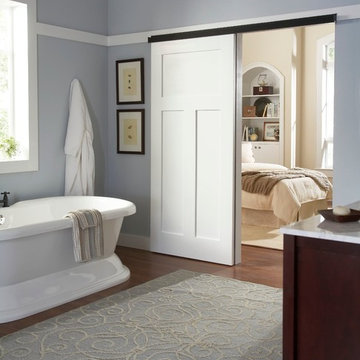
Create a lasting impact using our 2610FB Wall Mount Door Hardware to open your entryways.

Small transitional master blue tile and glass tile slate floor walk-in shower photo in Boston with a wall-mount sink, a wall-mount toilet and white walls





 Salt Marsh Contracting
Tyler Davidson
Example of a mid-sized classic master white tile and subway tile mosaic tile floor alcove shower design in Charleston with shaker cabinets, white cabinets, an undermount sink, blue walls, marble countertops and a hinged shower door
Example of a mid-sized classic master white tile and subway tile mosaic tile floor alcove shower design in Charleston with shaker cabinets, white cabinets, an undermount sink, blue walls, marble countertops and a hinged shower door
 LU Design Build
Photo Credit: Karen Palmer Photography
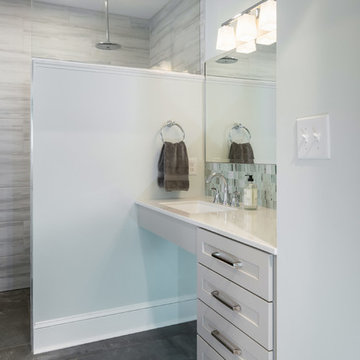
Inspiration for a huge modern master slate floor and gray floor doorless shower remodel in St Louis with recessed-panel cabinets, white cabinets, a drop-in sink, solid surface countertops, white countertops, a one-piece toilet and gray walls
Inspiration for a huge modern master slate floor and gray floor doorless shower remodel in St Louis with recessed-panel cabinets, white cabinets, a drop-in sink, solid surface countertops, white countertops, a one-piece toilet and gray walls

 Sogno Design Group
Michele Lee Wilson
Walk-in shower - mid-sized craftsman 3/4 beige tile and subway tile ceramic tile and black floor walk-in shower idea in San Francisco with recessed-panel cabinets, dark wood cabinets, a two-piece toilet, white walls, an undermount sink and soapstone countertops
Walk-in shower - mid-sized craftsman 3/4 beige tile and subway tile ceramic tile and black floor walk-in shower idea in San Francisco with recessed-panel cabinets, dark wood cabinets, a two-piece toilet, white walls, an undermount sink and soapstone countertops
 MBC Building & Remodeling, LLC
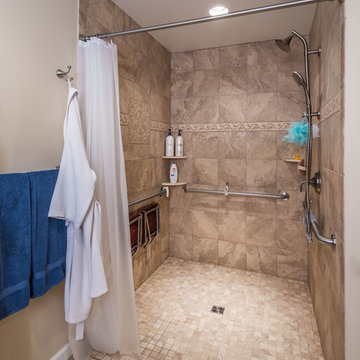
AFTER MBC: Curbless, custom, tile shower.
Example of a huge trendy master brown tile and ceramic tile ceramic tile and brown floor walk-in shower design with a two-piece toilet, beige walls, an integrated sink and solid surface countertops
Example of a huge trendy master brown tile and ceramic tile ceramic tile and brown floor walk-in shower design with a two-piece toilet, beige walls, an integrated sink and solid surface countertops

Sponsored
Sunbury, OH

J.Holderby - Renovations
Franklin County's Leading General Contractors - 2X Best of Houzz!
 Re-Bath Baton Rouge

Inspiration for a mid-sized timeless master brown tile and ceramic tile ceramic tile and brown floor bathroom remodel in New Orleans with recessed-panel cabinets, dark wood cabinets, a two-piece toilet, beige walls, an undermount sink and beige countertops

 Blackband Design
This Coastal Inspired Farmhouse with bay views puts a casual and sophisticated twist on beach living.
Interior Design by Blackband Design and Home Build by Arbor Real Estate.
 Mosby Building Arts

A Kirkwood, MO couple needed to remodel their condo bathroom to be easily accessible for the husband in his power chair. The original bathroom had become an obstacle course and they needed a streamlined, efficient space.
The new design moves all plumbing fixtures to one wall, which creates a large, open space to maneuver in. A wall-mounted sink works nicely whether standing or sitting. A standard toilet is outfitted with a bidet seat with remote control operation.
The barrier-free, walk-in shower has two impressive accessibility features. The shower faucet panel incorporates a hand held shower, a rainfall head and 8 adjustable nozzles in one convenient, temperature-controlled package. In the opposite corner is a full body dryer with manual or timer control.
Add two kinds of durable and easy to clean floor tile (the blue shower tile also appears on the sink backsplash!), serene grey onyx shower surround and wall paint, and they have a bathroom that makes a beautiful and productive difference in their lives.
Photo by Toby Weiss for Mosby Building Arts
13