
Search results for "Master achieve" in Home Design Ideas

 Visbeen Architects
Lakefront living is not often luxurious and conscious of size. The “Emmett” design achieves both of these goals in style. Despite being ideal for a narrow waterfront lot, this home leaves nothing wanting, offering homeowners three full floors of modern living. Dining, kitchen, and living areas flank the outdoor patio space, while three bedrooms plus a master suite are located on the upper level. The lower level provides additional gathering space and a bunk room, as well as a “beach bath” with walkout access to the lake.
 Dave Fox Design Build Remodelers
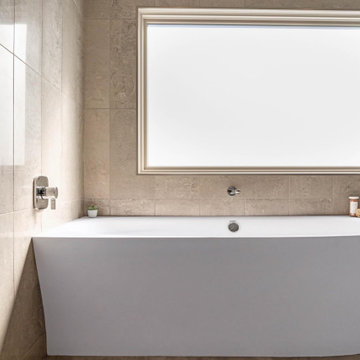
This modern design was achieved through chrome fixtures, a smoky taupe color palette and creative lighting. There is virtually no wood in this contemporary master bathroom—even the doors are framed in metal.

 Signature Custom Homes
Here we have a traditional home we created in the Mercer Island area. Our design team worked with the client to achieve a class bright design with natural elements added. The large windows in the living room and tall ceilings give the feeling of more space and light. We hope you enjoy the Master bathroom solid surfaces and the fireplaces.
Find the right local pro for your project

 Cantoni Irvine
Designed By: Richard Bustos Photos By: Jeri Koegel
Ron and Kathy Chaisson have lived in many homes throughout Orange County, including three homes on the Balboa Peninsula and one at Pelican Crest. But when the “kind of retired” couple, as they describe their current status, decided to finally build their ultimate dream house in the flower streets of Corona del Mar, they opted not to skimp on the amenities. “We wanted this house to have the features of a resort,” says Ron. “So we designed it to have a pool on the roof, five patios, a spa, a gym, water walls in the courtyard, fire-pits and steam showers.”
To bring that five-star level of luxury to their newly constructed home, the couple enlisted Orange County’s top talent, including our very own rock star design consultant Richard Bustos, who worked alongside interior designer Trish Steel and Patterson Custom Homes as well as Brandon Architects. Together the team created a 4,500 square-foot, five-bedroom, seven-and-a-half-bathroom contemporary house where R&R get top billing in almost every room. Two stories tall and with lots of open spaces, it manages to feel spacious despite its narrow location. And from its third floor patio, it boasts panoramic ocean views.
“Overall we wanted this to be contemporary, but we also wanted it to feel warm,” says Ron. Key to creating that look was Richard, who selected the primary pieces from our extensive portfolio of top-quality furnishings. Richard also focused on clean lines and neutral colors to achieve the couple’s modern aesthetic, while allowing both the home’s gorgeous views and Kathy’s art to take center stage.
As for that mahogany-lined elevator? “It’s a requirement,” states Ron. “With three levels, and lots of entertaining, we need that elevator for keeping the bar stocked up at the cabana, and for our big barbecue parties.” He adds, “my wife wears high heels a lot of the time, so riding the elevator instead of taking the stairs makes life that much better for her.”
 Dave Fox Design Build Remodelers
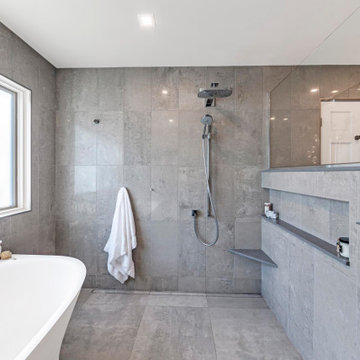
This modern design was achieved through chrome fixtures, a smoky taupe color palette and creative lighting. There is virtually no wood in this contemporary master bathroom—even the doors are framed in metal.

 Joel Reis Architecture and Real Estate Photography
Mid-sized 1960s master gray tile gray floor wet room photo in Los Angeles with white walls

 OVOLO Interiors
Complete remodel of a small master bathroom. The previous swinging entrance door was removed, the doorway itself was moved slightly, and a new pocket door was installed. More openness was achieved by adding metal and glass open shelving, moving the toilet from the wall opposite the door to the wall to the left of the door, and adding a clear glass shower enclosure rather than the previous shower curtain.



 Mark Van Osdol/Van Osdol Ceramic Tile Inc
Shower floor 1x2 tiles in a stacked design without any cut tiles except around Ebbe shower drain. Full tile on the shower floor was achieved by installing the walls tile at the exact location to give the cleanest lines possible.

 DreamMaker Bath & Kitchen
Fred Golden Photography©
Corner shower - mid-sized traditional master beige tile and ceramic tile porcelain tile corner shower idea in Detroit with an undermount sink, recessed-panel cabinets, dark wood cabinets, granite countertops and gray walls
Corner shower - mid-sized traditional master beige tile and ceramic tile porcelain tile corner shower idea in Detroit with an undermount sink, recessed-panel cabinets, dark wood cabinets, granite countertops and gray walls

 Heirloom Design Build
Location: Atlanta, Georgia - Historical Inman Park
Scope: This home was a new home we developed and built in Atlanta, GA. This was built to fit into the historical neighborhood. This is a portion of the master closet.
High performance / green building certifications: EPA Energy Star Certified Home, EarthCraft Certified Home - Gold, NGBS Green Certified Home - Gold, Department of Energy Net Zero Ready Home, GA Power Earthcents Home, EPA WaterSense Certified Home. The home achieved a 50 HERS rating.
Builder/Developer: Heirloom Design Build
Architect: Jones Pierce
Interior Design/Decorator: Heirloom Design Build
Photo Credit: D. F. Radlmann
www.heirloomdesignbuild.com
 Dave Fox Design Build Remodelers
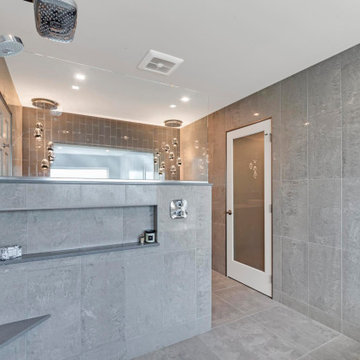
This modern design was achieved through chrome fixtures, a smoky taupe color palette and creative lighting. There is virtually no wood in this contemporary master bathroom—even the doors are framed in metal.

 Eaton Custom Homes
The goal in building this home was to create an exterior esthetic that elicits memories of a Tuscan Villa on a hillside and also incorporates a modern feel to the interior.
Modern aspects were achieved using an open staircase along with a 25' wide rear folding door. The addition of the folding door allows us to achieve a seamless feel between the interior and exterior of the house. Such creates a versatile entertaining area that increases the capacity to comfortably entertain guests.
The outdoor living space with covered porch is another unique feature of the house. The porch has a fireplace plus heaters in the ceiling which allow one to entertain guests regardless of the temperature. The zero edge pool provides an absolutely beautiful backdrop—currently, it is the only one made in Indiana. Lastly, the master bathroom shower has a 2' x 3' shower head for the ultimate waterfall effect. This house is unique both outside and in.
 Visbeen Architects
Lakefront living is not often luxurious and conscious of size. The “Emmett” design achieves both of these goals in style. Despite being ideal for a narrow waterfront lot, this home leaves nothing wanting, offering homeowners three full floors of modern living. Dining, kitchen, and living areas flank the outdoor patio space, while three bedrooms plus a master suite are located on the upper level. The lower level provides additional gathering space and a bunk room, as well as a “beach bath” with walkout access to the lake.

Sponsored
Sunbury, OH

J.Holderby - Renovations
Franklin County's Leading General Contractors - 2X Best of Houzz!
 Amy Krause Design, LLC.
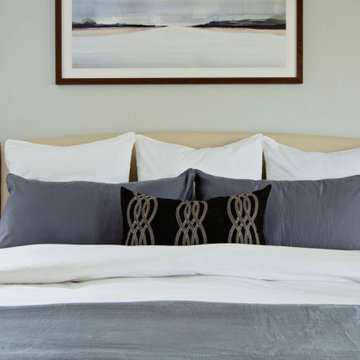
This relaxing retreat was achieved utilizing a monochromatic color scheme, relaxed, custom linen draperies, motorized, woven roman shades, fluffy, relaxed duvet, and serene artwork.
 HouseHome
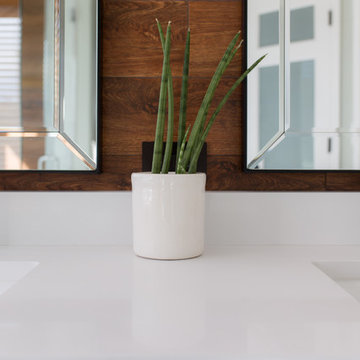
This was a complete gut & redesign of a master bathroom in Littleton, Colorado, with a goal of modern luxury spa. I believe that was achieved, and my clients couldn't be any happier with how it turned out!
 OVOLO Interiors
Complete remodel of a small master bathroom. The previous swinging entrance door was removed, the doorway itself was moved slightly, and a new pocket door was installed. More openness was achieved by adding metal and glass open shelving, moving the toilet from the wall opposite the door to the wall to the left of the door, and adding a clear glass shower enclosure rather than the previous shower curtain.
 Big Bear Remodeling
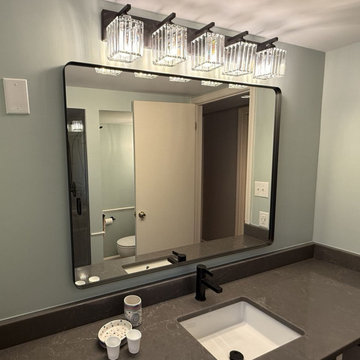
We helped this family achieve their goal of an updated master bathroom. The shower surround was replaced with Royal Marble Porcelain Tile. The shower niche and shower floor are Penny Round Cloudy Porcelain Mosaic with a Marmiline Shadow Curb. The light fixtures, towel bars, and mirror all coordinate with the matte black fixtures by Moen.

Sponsored
Columbus, OH

Wannemacher Interiors
Customized Award-Winning Interior Design Solutions in Franklin Cnty OH
 OVOLO Interiors
Complete remodel of a small master bathroom. The previous swinging entrance door was removed, the doorway itself was moved slightly, and a new pocket door was installed. More openness was achieved by adding metal and glass open shelving, moving the toilet from the wall opposite the door to the wall to the left of the door, and adding a clear glass shower enclosure rather than the previous shower curtain.
 DFI Interiors
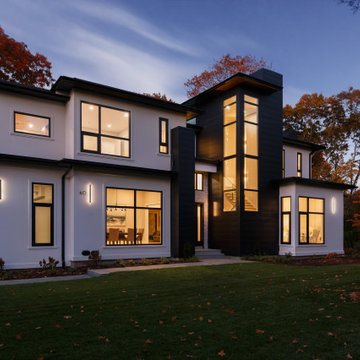
The contemporary exterior of this home presents a striking curb appeal, achieved through a masterful blend of materials and a dramatic contrast in siding. The resulting aesthetic is one of refined sophistication, effortlessly elegant without being ostentatious.
 Greenbrook Design Center
Photo Credits: Darin Holiday W/ Electric Films
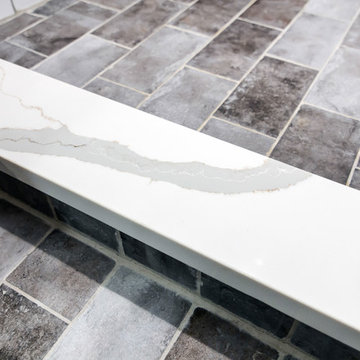
Wellborn cabinetry - Achieving this beautiful white master bathroom was possible using Wellborn cabinets.
46