
Search results for "Master achieve" in Home Design Ideas

 Chambray Avenue, LLC
This master bedroom shows how to take a simple box and add style and architecture to the room. the Illusion of windows behind the bed is achieved by the addition of the silk drapes. The vintage chair and headboard add more of the clients personality.

 Cabochon Surfaces & Fixtures
By using the same material throughout we were able to achieve contrast in size and pattern while still maintaing the simplistic design. Crema Marfil marble countertops were the perfect selection for the homeowners refinished cabinetry.
Cabochon Surfaces & Fixtures
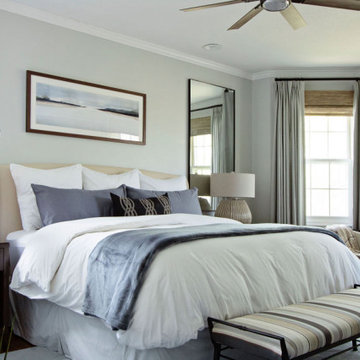
 Amy Krause Design, LLC.
This relaxing retreat was achieved by utilizing a monochromatic color scheme, mixing traditional, modern and vintage furnishings, relaxed, custom linen draperies, motorized, woven roman shades, fluffy, relaxed duvet, and serene artwork. Repurposed console and vintage chair add to the collected feel of the space.
Find the right local pro for your project
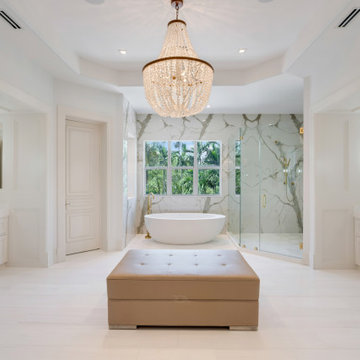
 Roa Custom Woodwork
To achieve this, the most important thing is a design in which colors, textures and decorative elements are considered as part of a whole.
In this master barthroom, every detail was taken care of, including personalized compartments according to the use that this client will give.
Is because of this type of thing that we always say that custom is better!
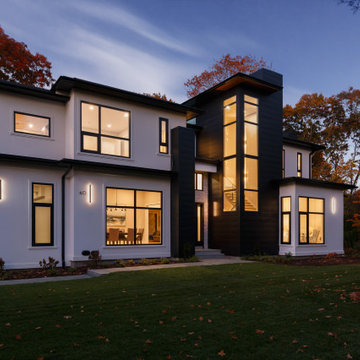
 DFI Interiors
The contemporary exterior of this home presents a striking curb appeal, achieved through a masterful blend of materials and a dramatic contrast in siding. The resulting aesthetic is one of refined sophistication, effortlessly elegant without being ostentatious

 INS Contractors
Inspiration for a contemporary white tile white floor alcove shower remodel in New York with flat-panel cabinets, medium tone wood cabinets, an undermount sink, a hinged shower door and white countertops

 Mercury Mosaics and Tile
We often come across clients looking for small space ideas. Our first recommendation is always to go bright. The depth of our glaze color adds visual interest and a bold color choice helps make a space appear larger. Posh and polished (just like the homeowner) this stunning sapphire blue bathroom will have you in awe. The owner of this amazing lake house is our friend Rachel Shingleton of Pencil Shavings Studio. Her refined design-eye coupled with our bright and bold tile transformed this small bathroom into the perfect master bath. And could you believe it? This is a super simple project! Read on to learn more about this design and how to achieve the look yourself.
Another great way to open up a small bathroom is by using smaller tile! Our regular Hexagons are the great example of this - approximately 2"x2" their small size maximizes the rest of the room, and their classic shape is perfect for a bathroom floor.

Sponsored
Columbus, OH

Hope Restoration & General Contracting
Columbus Design-Build, Kitchen & Bath Remodeling, Historic Renovations

 Corinthian Fine Homes
when you need more space for a Master bedroom, Master Bath and Master Closet….you add a second story space above your existing three car garage to achieve that objective. They asked us to create a new Master Suite with an elegant Master Bedroom including a fireplace. They requested the Master Bathroom have an oasis spa-like feel with the closet roomy enough to house all of their clothing needs. As you can see there was just enough room for a spacious and well laid out plan and design. IN addition to the master, they also updated their laundry room with green cabinetry, sink and hanging clothing rod.
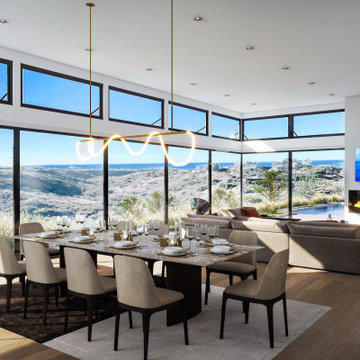
 Toblesky-Green Architects
I wanted to share another project we are currently working on in Newport Beach. On a smaller flag shaped lot with spectacular views, this 4 Bedroom 4,800 square foot home maximizes panoramic canyon and ocean views from the Great Room and Master Bedroom. In this established community the design utilizes traditional materials and simple roof forms, all while achieving a fresh current feel. Check it out.
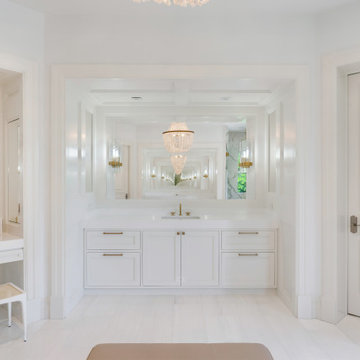 Roa Custom Woodwork
To achieve this, the most important thing is a design in which colors, textures and decorative elements are considered as part of a whole.
In this master barthroom, every detail was taken care of, including personalized compartments according to the use that this client will give.
Is because of this type of thing that we always say that custom is better!
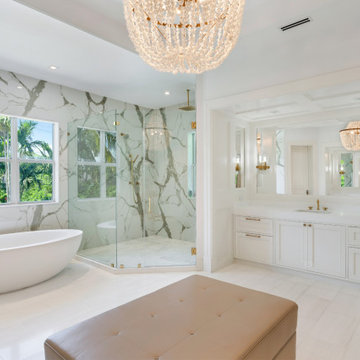 Roa Custom Woodwork
To achieve this, the most important thing is a design in which colors, textures and decorative elements are considered as part of a whole.
In this master barthroom, every detail was taken care of, including personalized compartments according to the use that this client will give.
Is because of this type of thing that we always say that custom is better!

 MasterBrand Cabinets
Minimalist medium tone wood floor kitchen photo with stainless steel appliances, a peninsula and white countertops

 Lands End Development - Designers & Builders
Murphy Bed down
Mountain style bedroom photo in Minneapolis
Mountain style bedroom photo in Minneapolis

Sponsored
Columbus, OH

Wannemacher Interiors
Customized Award-Winning Interior Design Solutions in Franklin Cnty OH

 Excelsior Design Group & Danberry Building Corp
This summer cottage was winterized in the 1960’s as a year round home. The new owners decided to remodel the master suite to achieve more efficient energy saving and storage needs. After a design by another builder failed to inspire them, Excelsior Design Group was commissioned to review the project.
Client Objectives
The homeowners were looking to convert an old master bathroom into a walk in closet, remodel a guest bedroom into a master bathroom and remodel a hall bathroom into a laundry room.
Project Details
It was immediately determined that the master bath and closet layout previously designed needed to be flipped. The old master bathroom became the walk in closet for Susan. The new walk-in closet, designed to accommodate hundreds of shoes, was designed by Janis Gaut of Closet Factory and incorporates the same marble tops as the vanities and the fireplace.

 Catherine Schager Designs
Photo Credit: Mike Kaskel, Kaskel Photo
Inspiration for a large timeless galley dark wood floor and brown floor eat-in kitchen remodel in Chicago with a farmhouse sink, raised-panel cabinets, gray cabinets, quartzite countertops, gray backsplash, subway tile backsplash, stainless steel appliances and an island
Inspiration for a large timeless galley dark wood floor and brown floor eat-in kitchen remodel in Chicago with a farmhouse sink, raised-panel cabinets, gray cabinets, quartzite countertops, gray backsplash, subway tile backsplash, stainless steel appliances and an island

 XCED Builders
Xced Builders is very excited to showcase our latest project. This contemporary master bathroom with walls, floors and vanity top finished in Transceramica’s Maximus large format tile.
The client desired a clean, crisp feel and look which was achieved with this revolutionary product that requires minimal to no maintenance or additional care as traditional natural stone surfaces would.
Enjoy the gallery and contact us if you are considering any new solid surface renovations in your home or office.
Luke Schneider Photography
 BI DESIGN STUDIO
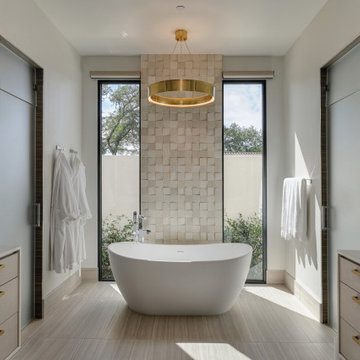
A serene and spa master bathroom design achieved with natural tones and textures. Large format porcelain tiles with linear movements of creams, grey and browns are the perfect setting for the luxurious free-standing bathtub. The three dimensional limestone square modules create the visual interest of the accent wall behind the tub. Floating vanities with clean contemporary lines are framed by wood grained panels in deep natural tones. Brass and polished nickel hardware and lighting details punctuate the subtle color scheme. Quiet and tranquility are the inspiration key words of this master bathroom retreat.

Sponsored
Fredericksburg, OH

High Point Cabinets
Columbus' Experienced Custom Cabinet Builder | 4x Best of Houzz Winner

 Axis Mundi
When the Gimbels department store chain closed in 1986, many of its selling floors were converted into luxury apartments, including those of this branch at 86th Street and Lexington Avenue. The retailer’s soaring ceilings allowed Axis Mundi to create bedroom mezzanine spaces overlooking the living and dining rooms. Defining them with translucent glass welcomed natural light while retaining privacy. Downstairs, spaces bleed one into another, their basic monochromatic black-and-white palette acting as a unifying leitmotif. Yet each space feels distinct, with its own programmatic purpose, a feat largely achieved by varying floor and wall treatments—a graphic tile pattern in the entry, a red wall in the hall leading to the master suite, a colorful area rug in the living room. In the retailer’s heyday, the then-common saying, “Would Macy’s tell Gimbels?” implied the strategies the competitors kept from each other to gain the upper hand. Here, a structure iconic in its day also conceals something: a handsome, wholly contemporary repurposing that represents just the sort of innovation that made Gimbels the celebrated name that it was.

 Walczak Design And Build
Creating 2 distinct spaces for each person to call their own was important in this master bathroom. Equally important was ensuring it was bright and fun. We achieved that with this encaustic look tile juxtaposed to 2 rustic mirrors.
The vanity is free-standing, but our team create a finished look with the addition of trim pieces to bring it all the way over to the wall and marble pencil liner to continue the countertop backsplash on each side.

 Corri Sandwick Architecture
Location: Bellaire, MI, USA
Sitting on the banks of the Intermediate River, this house is designed to be a Green Star Silver retreat. Integrating and expanding on the expression of the original modern house and inspired by Joseph Eichler, this house incorporates simple lines, and clean details. With the goal of going to net-zero in a few years, the house is well air-sealed and insulated to reduce energy consumption as a first step in achieving the goal. Using the Green Star program helped to guide the design and construction team to achieve a home that addresses sustainability in all aspects.
Photographed by: Endura Homes
49