
Search results for "Master achieve" in Home Design Ideas

 Gialluisi Custom Homes
A minimalist, yet luxurious look achieved by combining recessed-panel cabinetry, granite counters and ceramic tiles, to create the ideal master bathroom. The alcove shower's glass doors add to the fluidity and contemporary feel of the room.
Go to www.gialluisihomes.com or call 908-206-4659 for additional information.

 Next Stage Design + Build
Designer: Charlotte Tully, UDCP
Photographer: Nathan Lewis
The feature tiles are applied to one focal wall, to visually guide the user into the space. The unique water color variations between the tiles are perfectly complimented by the clean, white engineered quartz

 The Cabinet Shoppe
Location: Jacksonville, FL, USA
This bath remodel project featured Bremtown Cabinetry and included the guest bath and master bath vanities. The design featured decorative columns integrated into the cabinetry to achieve a custom furniture look.
Find the right local pro for your project

 Ceramic Tile Design
This Sonoma steam shower is a luxurious usage of our Listone D wood-look porcelain that is imported straight from Italy.
CTD is a family owned business with a showroom and warehouse in both San Rafael and San Francisco.
Our showrooms are staffed with talented teams of Design Consultants. Whether you already know exactly what you want or have no knowledge of what's possible we can help your project exceed your expectations. To achieve this we stock the best Italian porcelain lines in a variety of styles and work with the most creative American art tile companies to set your project apart from the rest.
Our warehouses not only provide a safe place for your order to arrive, but also stock a complete array of all the setting materials your contractor will need to complete your project saving him time and you money. The warehouse staff is knowledgeable and friendly to help make sure your project goes smoothly.
[Jeff Rumans Photography]
 Toblesky-Green Architects
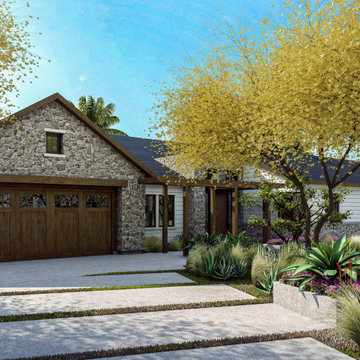
I wanted to share another project we are currently working on in Newport Beach. On a smaller flag shaped lot with spectacular views, this 4 Bedroom 4,800 square foot home maximizes panoramic canyon and ocean views from the Great Room and Master Bedroom. In this established community the design utilizes traditional materials and simple roof forms, all while achieving a fresh current feel. Check it out.
 Dave Fox Design Build Remodelers
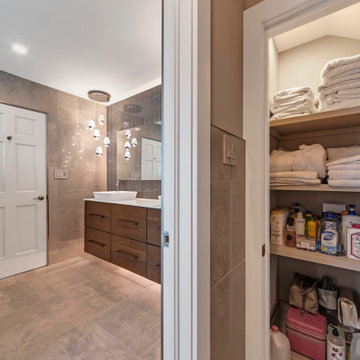
This modern design was achieved through chrome fixtures, a smoky taupe color palette and creative lighting. There is virtually no wood in this contemporary master bathroom—even the doors are framed in metal.

 IDF Studio
This transitional bathroom pairs bold color with clean, classic details. A peacock blue vanity with brass hardware is highlighted by a sleek black mirror and matching brass sconces. White shiplap walls and a ladder rack-patterned blue-and-white tile floor add texture and visual interest, while a modern freestanding tub and silver fixtures keep the space fresh and inviting. The result is a stylish, layered bathroom that feels both modern and timeless. Photo by Suzanna Scott.


 Dave Fox Design Build Remodelers
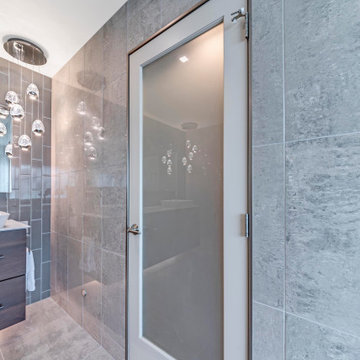
This modern design was achieved through chrome fixtures, a smoky taupe color palette and creative lighting. There is virtually no wood in this contemporary master bathroom—even the doors are framed in metal.
 The Cabinet Shoppe
Location: Jacksonville, FL, USA
This bath remodel project featured Bremtown Cabinetry and included the guest bath and master bath vanities. The design featured decorative columns integrated into the cabinetry to achieve a custom furniture look.

 The Lee W. Robinson Company
This wallcovering by Hermès helped achieve that look, while silken drapery and sleek modern hardware add to a luxurious feel. No detail in this space was left unturned, even the vent covers exude a glamorous Art Deco vibe.

 Giulietti Schouten Weber Architects
Living room - large contemporary open concept light wood floor, beige floor and vaulted ceiling living room idea in Portland with white walls, a ribbon fireplace and a tile fireplace
 Architectural Resource LLC
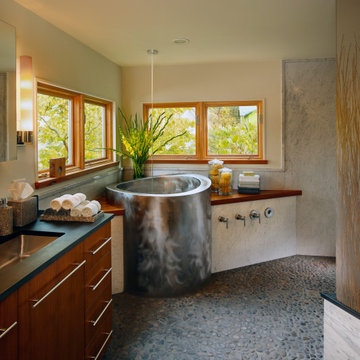
Whole-House Sustainable Remodel and addition. The client-oriented design also achieved USGBC LEED Platinum Certification- fifth in the nation, first in the state of Michigan. Reevaluating and prioritizing true space needs and rethinking the floor plan allowed us to eliminate the formal places of the home and instead integrate those that really mattered to the homeowner- such as a unique Bike Staging area/mud room!

 TELFORD+BROWN STUDIO ARCHITECTURE
This extensive renovation brought a fresh and new look to a 1960s two level house and allowed the owners to remain in a neighborhood they love. The living spaces were reconfigured to be more open, light-filled and connected. This was achieved by opening walls, adding windows, and connecting the living and dining areas with a vaulted ceiling. The kitchen was given a new layout and lined with white oak cabinets. The entry and master suite were redesigned to be more inviting, functional, and serene. An indoor-outdoor sunroom and a second level workshop was added to the garage.
Finishes were refreshed throughout the house in a limited palette of white oak and black accents. The interiors were by Introspecs, and the builder was Hammer & Hand Construction.
Photo by Caleb Vandermeer Photography

Sponsored
Columbus, OH

Hope Restoration & General Contracting
Columbus Design-Build, Kitchen & Bath Remodeling, Historic Renovations
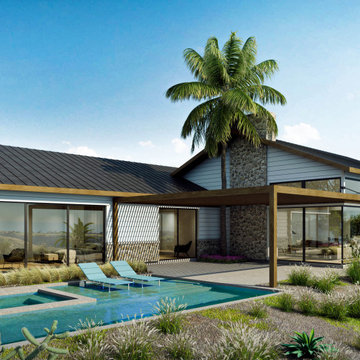 Toblesky-Green Architects
I wanted to share another project we are currently working on in Newport Beach. On a smaller flag shaped lot with spectacular views, this 4 Bedroom 4,800 square foot home maximizes panoramic canyon and ocean views from the Great Room and Master Bedroom. In this established community the design utilizes traditional materials and simple roof forms, all while achieving a fresh current feel. Check it out.


 Classic Interiors
Carolyn did this Howard County home for the new owners who wanted a quiet and serene master bedroom. She achieved this using a soft aqua paint, simple yet elegant banded drapes to match the Eastern Accents bedding, and a comfy ivory chaise. photo by Carolyn Gaughan
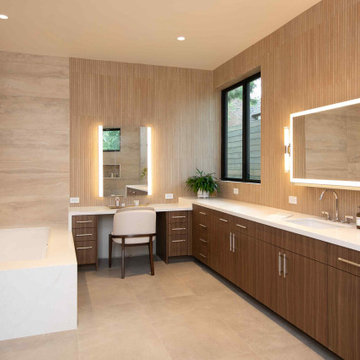
 Rande Leaman Interior Design
Her Bathroom. This view shows the tub encased in stone and her vanity with chair. We used two different tiles to achieve a spa-like feel in this large space.

Sponsored
Columbus, OH
Hope Restoration & General Contracting
Columbus Design-Build, Kitchen & Bath Remodeling, Historic Renovations

 Mandala Interior Designs
The transformation of the master bath is achieved by keeping the colors clean and bright. Space was maximized by using a large double sink vanity with lots of storage and using built ins in the bathroom alcove that display beautiful items while providing maximum storage for all your bathroom needs. Gray glass subway tiles provide interest while keeping the look sleek and clean.
 The Cabinet Shoppe
Location: Jacksonville, FL, USA
This bath remodel project featured Bremtown Cabinetry and included the guest bath and master bath vanities. The design featured decorative columns integrated into the cabinetry to achieve a custom furniture look.

 Culin & Colella, Inc.
We designed and made the Kitchen, Living Room, Master Bedroom and Bathroom Cabinetry Millwork for this apartment in New York City. We also did the glazed finish which varied from room to room. We work with the client and their team to achieve the intended goals.
Phillip Ennis
48