
Search results for "Master achieve" in Home Design Ideas
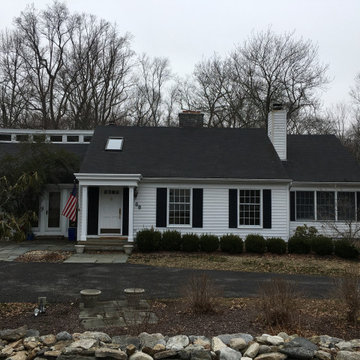
 PITCHON DESIGN GROUP
BEFORE
This was a home in Westport, CT, that had a very awkward and tight Master Bedroom above the garage. It also had a long corridor on the second floor of the house with no interest.
Being on a tight budget, I had to figure out how to best achieve the spaces my clients desired.
We raised the area over the garage and brought it out to the front of the house and made a spacious and elegant Master Bedroom and Bath. With the addition of the large dormer at the front, the second floor hallways gained interest and an extra room.

 User
A warm, nature inspired master bathroom with clean lines and a peaceful ambiance. Bamboo cabinets, a soft color scheme and quartz countertops help to achieve the client's goals. Glass tiles in a soothing palette were used vertically to bounce light and add texture. Also, the sleek fittings compliment the space's style. Design by April Force Pardoe Interiors.
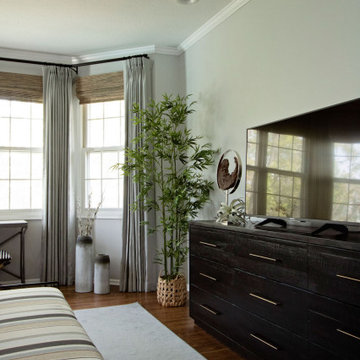
 Amy Krause Design, LLC.
This relaxing retreat was achieved by utilizing a monochromatic color scheme, mixing traditional, modern and vintage furnishings, relaxed, custom linen draperies, motorized, woven roman shades, fluffy, relaxed duvet, and serene artwork. Repurposed console and vintage chair add to the collected feel of the space.
Find the right local pro for your project

 Heather Bentley Design
The challenge of this project was to incorporate modern furniture used in the clients' previous high rise residence in a way that made sense for a 1940’s bungalow. Together, we achieved this by keeping clean, classic lines and embracing the black sofa by repeating the shade throughout the space.
Photo: Mattie Gresham
 User
A warm, nature inspired master bathroom with clean lines and a peaceful ambiance. Bamboo cabinets, a soft color scheme and quartz countertops help to achieve the client's goals. Glass tiles in a soothing palette were used vertically to bounce light and add texture. Also, the sleek fittings compliment the space's style. Design by April Force Pardoe Interiors.

 Eaton Custom Homes
The goal in building this home was to create an exterior esthetic that elicits memories of a Tuscan Villa on a hillside and also incorporates a modern feel to the interior.
Modern aspects were achieved using an open staircase along with a 25' wide rear folding door. The addition of the folding door allows us to achieve a seamless feel between the interior and exterior of the house. Such creates a versatile entertaining area that increases the capacity to comfortably entertain guests.
The outdoor living space with covered porch is another unique feature of the house. The porch has a fireplace plus heaters in the ceiling which allow one to entertain guests regardless of the temperature. The zero edge pool provides an absolutely beautiful backdrop—currently, it is the only one made in Indiana. Lastly, the master bathroom shower has a 2' x 3' shower head for the ultimate waterfall effect. This house is unique both outside and in.
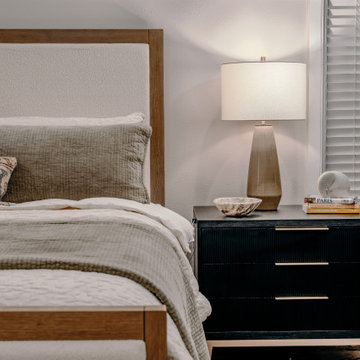
 Kissing Tree Properties LLC
A cozy bed with layers of lush bedding achieved the client's requested look.
Bedroom - transitional bedroom idea
Bedroom - transitional bedroom idea

Sponsored
Columbus, OH

Wannemacher Interiors
Customized Award-Winning Interior Design Solutions in Franklin Cnty OH

 Anthony James Master Builders, LLC
The addition off the back of the house created an oversized family room. The sunken steps creates an architectural design that makes a space feel separate but still open - a look and feel our clients were looking to achieve.
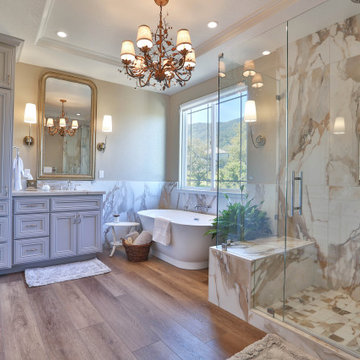
 Studio 38 Designs, Inc.
This was a complete master bathroom remodel. The client wanted the space to have a traditional style with a French country feel. The countertops golden accents and the polished chrome fixtures go hand in hand to achieve the soft glam look the client requested. Separate vanities are suitable for partners wishing to coexist while having their own space. The large tiles and clawless freestanding tub give the client the easy clean process that they were looking for. Elegance and clean.

 Michael Nash Design, Build & Homes
2012 NARI CAPITAL COTY, MERIT AWARD WINNER, RESIDENTIAL BATH UNDER $30,000
This piano teacher lives in a small townhouse on a beautiful lake in Reston, Virginia. While the home has a lot to offer, the third level master bath has always been a major issue.
While small and confined, the design team at Michael Nash Design, Build & Homes felt it had potential. By making better use of its sloped room and finding a bit of added space in an adjacent attic, the new design can truly be called a master bathroom.
The homeowner’s wish list included a large shower, a soaking tub and a long vanity with two sinks. With a built-in shower bench, storage niches, and a frameless glass enclosure, the new shower transformed the space. The soaker tub and judicious use of multi-colored tile emphasizes the contemporary flair the design has achieved.
The client greatly enjoys her dream bathroom. She has achieved her ultimate goal of large, usable bathroom with lots of amenities.

 Susan Brook Interiors
Organization has to be key in a dressing room as well as looking beautiful. This was achieved by form and function, just gorgeous.
Closet - transitional closet idea in Indianapolis
Closet - transitional closet idea in Indianapolis

 Green Renovation Group Inc.
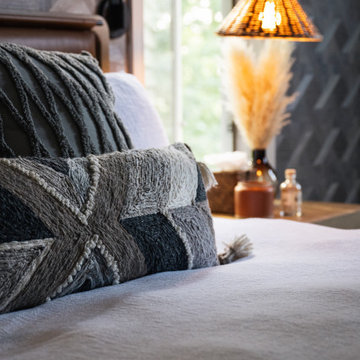
Our client Neel decided to renovate his master bathroom since it felt very outdated. He was looking to achieve that luxurious look by choosing dark color scheme for his bathroom with a touch of brass. The look we got is amazing. We chose a black vanity, toilet and window frame and painted the walls black.
 Didi Interiors + Architecture
The previous bedroom did not function as needed for these clients. We provided a new space with rich color while achieving a warm feeling. The boho style rug and decor complement the eclectic mix of patterns and textures. The many subtle details make this space a one-of-a-kind design.

Sponsored
Sunbury, OH

J.Holderby - Renovations
Franklin County's Leading General Contractors - 2X Best of Houzz!
 All-In Construction Services, LLC
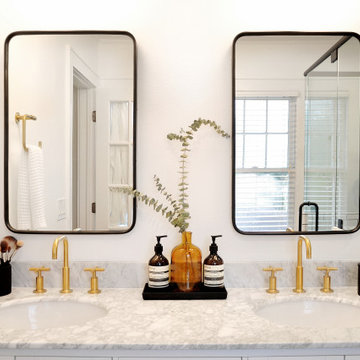
Our clients knew they wanted to achieve a look that matched the historic charm of this classic home, but also reflected their personal style. This recently completed project in Winter Park truly demonstrates a timeless approach to current trends.
 Minimarch Design Studio
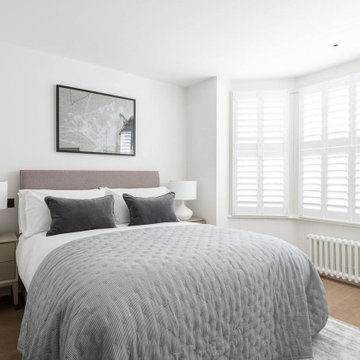
This minimalist master bedroom perfectly blends modern and traditional elements, achieving a seamless and sophisticated look. The shutters not only add an elegant touch but also create a cohesive design throughout the house, repeating the same design found in other rooms.

 Four Corners Home Solutions
From curbside to your door, from corner to corner, our team will help you add the colours you love and harmonize your décor to achieve the look and feel you desire.
Photo Credits: Four Corners Home Solutions
 Amy Krause Design, LLC.
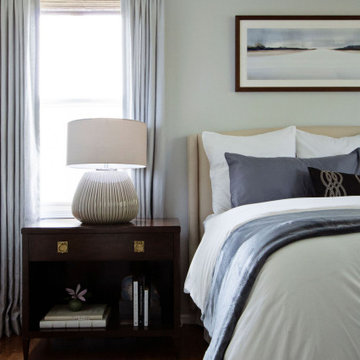
This relaxing retreat was achieved utilizing a monochromatic color scheme, relaxed, custom linen draperies, motorized, woven roman shades, fluffy, relaxed duvet, and serene artwork.

Sponsored
Columbus, OH
Wannemacher Interiors
Customized Award-Winning Interior Design Solutions in Franklin Cnty OH
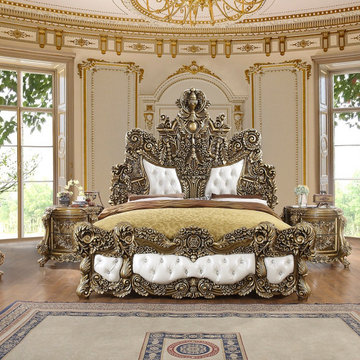
 Royalzig Luxury Furniture Private Limited
This luxurious and magnificent bed is flaunting its beauty with its amazing wood carving art and royal color. Making it is an achievement in itself; its enormous size and intricate carvings provide yet another brilliant example of the skill of the master craftsmen at Royalzig. In fact, this royal bed & royal bedroom set is specially designed for the comfort and grandeur of a palatial home.

 Sarco Architects Costa Rica - Caribbean
The open-air concrete and steel staircase embodies the tree-house feel tucked under the tree canopies. The house is designed so that all connection areas, such as corridors and staircases are outdoor areas, with s significant reduction in the air conditioned load of the home. Overall a 30% energy savings is achieved by this design scheme, achieving excellent energy efficiency for the home.

 Treefrog Design
The new space feels light, airy and open exuding a tranquil sophistication. A relaxed, meditative atmosphere is achieved by combining glass tile, white walls, dark cabinets and a porcelain countertop.
52