
Search results for "Master additional" in Home Design Ideas

 Michaud Enterprises LLC
Photo: Christopher Dearborn, New Frontiers Design
Example of a mid-sized mountain style master corner shower design in Bridgeport with flat-panel cabinets, light wood cabinets and a one-piece toilet
Example of a mid-sized mountain style master corner shower design in Bridgeport with flat-panel cabinets, light wood cabinets and a one-piece toilet


 Asher Slaunwhite + Partners
Brandywine Develipers, Builders
Beach Dwellings, Interiors
John Dimao Photography
Example of a beach style dark wood floor bedroom design in Philadelphia with blue walls
Example of a beach style dark wood floor bedroom design in Philadelphia with blue walls
Find the right local pro for your project

 VanderHorn Architects
Huge elegant red three-story brick house exterior photo in New York with a hip roof and a shingle roof

 Bennett Design Co.
This beautiful home boasted fine architectural elements such as arched entryways and soaring ceilings but the master bathroom was dark and showing it’s age of nearly 30 years. This family wanted an elegant space that felt like the master bathroom but that their teenage daughters could still use without fear of ruining anything. The neutral color palette features both warm and cool elements giving the space dimension without being overpowering. The free standing bathtub creates space while the addition of the tall vanity cabinet means everything has a home in this clean and elegant space.

 Brickwood Builders, Inc.
The master bathroom includes custom wood vanities in dark stain, a soaker tub and large shower.
Large elegant master beige tile and porcelain tile porcelain tile drop-in bathtub photo with an undermount sink, furniture-like cabinets, dark wood cabinets, granite countertops, a two-piece toilet and beige walls
Large elegant master beige tile and porcelain tile porcelain tile drop-in bathtub photo with an undermount sink, furniture-like cabinets, dark wood cabinets, granite countertops, a two-piece toilet and beige walls

 TINEKE TRIGGS
Transitional master white tile freestanding bathtub photo in San Francisco with shaker cabinets, white cabinets, gray walls, an undermount sink and a hinged shower door

Sponsored
Columbus, OH

Hope Restoration & General Contracting
Columbus Design-Build, Kitchen & Bath Remodeling, Historic Renovations
 Michaud Enterprises LLC
Pine bead board with dual towel rack
Photo: Christopher Dearborn, New Frontiers Design
Inspiration for a mid-sized rustic master corner shower remodel in Bridgeport with flat-panel cabinets, light wood cabinets and a one-piece toilet
Inspiration for a mid-sized rustic master corner shower remodel in Bridgeport with flat-panel cabinets, light wood cabinets and a one-piece toilet

 College City Design Build
Inspiration for a large transitional master ceramic tile and beige tile ceramic tile and beige floor alcove shower remodel in Minneapolis with flat-panel cabinets, black cabinets, a one-piece toilet, gray walls, an undermount sink, quartz countertops and white countertops

 Michael Robert Construction
Vic Wahby Photography
Trendy 3/4 gray floor corner shower photo in New York with shaker cabinets, blue cabinets, a wall-mount toilet, gray walls, an undermount sink, a hinged shower door and gray countertops
Trendy 3/4 gray floor corner shower photo in New York with shaker cabinets, blue cabinets, a wall-mount toilet, gray walls, an undermount sink, a hinged shower door and gray countertops
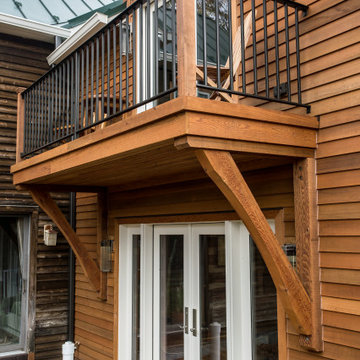
 K Squared Builders - Dale Kramer
Originally a simple log cabin, this farm house had been haphazardly added on to several times over the last century.
Our task: Design/Build a new 2 story master suite/family room addition that blended and mended the "old bones" whilst giving it a sharp new look and feel.
We also rebuilt the dilapidated front porch, completely gutted and remodeled the disjointed 2nd floor including adding a much needed AC system, did some needed structural repairs, replaced windows and added some gorgeous stonework.

 Nordy's Construction, Inc.
Master bedroom with sitting area. Photo by Dan Cutrona
Example of a large classic master dark wood floor bedroom design in Boston with blue walls and no fireplace
Example of a large classic master dark wood floor bedroom design in Boston with blue walls and no fireplace

 McAdams Remodeling & Design
Their remodeled master suite is one of the couple’s favorite spaces. The master bedroom features a new fireplace insert and the new addition provides space for his-and-hers closets – no more sharing! Both closets include improved organizational and storage options for optimal functionality. The master bathroom is a showpiece with a free-standing bathtub overlooking their beautiful backyard, with a TV mounted nearby for leisurely soaks. Their spa bathroom experience is complete with double sinks, and a glass front tile shower featuring two showerheads and a rain shower for the ultimate in comfort.

Sponsored
Columbus, OH

Structural Remodeling
Franklin County's Heavy Timber Specialists | Best of Houzz 2020!

 Jameson Design Group
Whit Preston
Example of a large trendy master beige tile and stone tile travertine floor drop-in bathtub design in Austin with flat-panel cabinets, medium tone wood cabinets, marble countertops and white walls
Example of a large trendy master beige tile and stone tile travertine floor drop-in bathtub design in Austin with flat-panel cabinets, medium tone wood cabinets, marble countertops and white walls

 Shorefront Construction, LLC
Freestanding bathtub - large transitional master white tile and stone tile marble floor freestanding bathtub idea in New York with recessed-panel cabinets, white cabinets, a one-piece toilet, white walls, an undermount sink, marble countertops and a hinged shower door
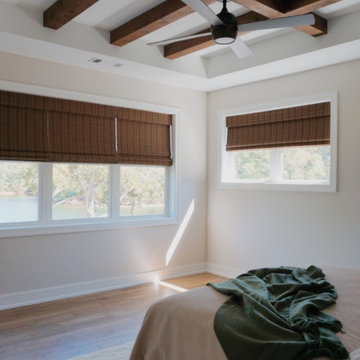
 Infinite Home
Bedroom - mid-sized transitional master medium tone wood floor and exposed beam bedroom idea in Atlanta with white walls

 User
Shiflet Group Architects
Photographer Nick Johnson
Example of a cottage master bedroom design in Austin with white walls
Example of a cottage master bedroom design in Austin with white walls

Sponsored
Delaware, OH

Buckeye Basements, Inc.
Central Ohio's Basement Finishing ExpertsBest Of Houzz '13-'21

 Keilty Remodeling LLC
A small addition was added to this home to accommodate this master bath off the master bedroom for a client who needed a handicap accessible shower.
Mid-sized elegant master ceramic tile vinyl floor and beige floor walk-in shower photo in Boise with shaker cabinets, white cabinets, a two-piece toilet, blue walls, a pedestal sink, solid surface countertops and white countertops
Mid-sized elegant master ceramic tile vinyl floor and beige floor walk-in shower photo in Boise with shaker cabinets, white cabinets, a two-piece toilet, blue walls, a pedestal sink, solid surface countertops and white countertops

 Teakwood Builders, Inc.
His and hers vanities and a large walk-in shower ensure there's enough room for mom, dad, and baby in this master bath.
Scott Bergmann Photography
Inspiration for a mid-sized timeless master gray tile slate floor doorless shower remodel in Boston with shaker cabinets, medium tone wood cabinets, a two-piece toilet, beige walls, an undermount sink and granite countertops
Inspiration for a mid-sized timeless master gray tile slate floor doorless shower remodel in Boston with shaker cabinets, medium tone wood cabinets, a two-piece toilet, beige walls, an undermount sink and granite countertops

 The Refined Group
Werner Segarra
Inspiration for a mediterranean master dark wood floor bedroom remodel in Phoenix with white walls
Inspiration for a mediterranean master dark wood floor bedroom remodel in Phoenix with white walls
145