
Search results for "Master additional" in Home Design Ideas

 Christopher D. Marshall Architect, LLC
We added a 3 story addition to this 1920's Dutch colonial style home. The addition consisted of an unfinished basement/future playroom, a main floor kitchen and family room and a master suite above. We also added a screened porch with double french doors that became the transition between the existing living room, the new kitchen addition and the backyard. The existing kitchen became the new mudroom. We matched the interior and exterior details of the original home to create a seamless addition.
Photos- Chris Marshall & Sole Van Emden

 Christophersen Construction Company, LLC
This project was an addition of a master bedroom and bathroom and to add medical storage in the basement area for a disable veteran. We design the project to help our client with the moblilty of his home so he could have more freedom and space.

 Michaud Enterprises LLC
Quartz knee wall top, integrated counter top, backsplash, shelf.
Photo: Christopher Dearborn, New Frontiers Design
Example of a mid-sized mountain style master corner shower design in Bridgeport with flat-panel cabinets, light wood cabinets and a one-piece toilet
Example of a mid-sized mountain style master corner shower design in Bridgeport with flat-panel cabinets, light wood cabinets and a one-piece toilet
Find the right local pro for your project

 G. Christianson Construction, Inc.
The owners of this house wanted to enlarge their home, add a ground floor master suite, remodel all of the bathrooms, add craft/recreation room and added a workshop to the garage. A curbless shower was installed into the new Master bath so the homeowners can Age-In Place and know they will always have access to their shower. We added a large soaking tub shrouded by the ambiance of a stained glass window. Large skylights and windows were added to bring as much natural light into the space as possible, especially on our grey northwest winter days.

 KS Designs LLC
This guest bath has a light and airy feel with an organic element and pop of color. The custom vanity is in a midtown jade aqua-green PPG paint Holy Glen. It provides ample storage while giving contrast to the white and brass elements. A playful use of mixed metal finishes gives the bathroom an up-dated look. The 3 light sconce is gold and black with glass globes that tie the gold cross handle plumbing fixtures and matte black hardware and bathroom accessories together. The quartz countertop has gold veining that adds additional warmth to the space. The acacia wood framed mirror with a natural interior edge gives the bathroom an organic warm feel that carries into the curb-less shower through the use of warn toned river rock. White subway tile in an offset pattern is used on all three walls in the shower and carried over to the vanity backsplash. The shower has a tall niche with quartz shelves providing lots of space for storing shower necessities. The river rock from the shower floor is carried to the back of the niche to add visual interest to the white subway shower wall as well as a black Schluter edge detail. The shower has a frameless glass rolling shower door with matte black hardware to give the this smaller bathroom an open feel and allow the natural light in. There is a gold handheld shower fixture with a cross handle detail that looks amazing against the white subway tile wall. The white Sherwin Williams Snowbound walls are the perfect backdrop to showcase the design elements of the bathroom.
Photography by LifeCreated.

 K Squared Builders - Dale Kramer
Example of a mid-sized classic master dark wood floor and brown floor bedroom design in DC Metro with blue walls



Sponsored
Sunbury, OH

J.Holderby - Renovations
Franklin County's Leading General Contractors - 2X Best of Houzz!



 Katherine Ramm, Interior Design Consultant
Master Bedroom addition. Very relaxing and peaceful with a view of the backyard.
Photo Kati Mallory
Example of a mid-sized classic master medium tone wood floor and brown floor bedroom design in Little Rock with green walls and no fireplace
Example of a mid-sized classic master medium tone wood floor and brown floor bedroom design in Little Rock with green walls and no fireplace

 Bianco Renovations
Alex Rodriguez
Inspiration for a mid-sized timeless master gray tile and ceramic tile medium tone wood floor doorless shower remodel in DC Metro with an undermount sink, shaker cabinets, white cabinets, granite countertops, a one-piece toilet and beige walls
Inspiration for a mid-sized timeless master gray tile and ceramic tile medium tone wood floor doorless shower remodel in DC Metro with an undermount sink, shaker cabinets, white cabinets, granite countertops, a one-piece toilet and beige walls
 Christophersen Construction Company, LLC
This project was an addition of a master bedroom and bathroom and to add medical storage in the basement area for a disable veteran. We design the project to help our client with the moblilty of his home so he could have more freedom and space.
 Michaud Enterprises LLC
Custom pine vanity, full overlay, continuous Quartz shelf
Photo: Christopher Dearborn, New Frontiers Design
Inspiration for a mid-sized rustic master corner shower remodel in Bridgeport with flat-panel cabinets, light wood cabinets and a one-piece toilet
Inspiration for a mid-sized rustic master corner shower remodel in Bridgeport with flat-panel cabinets, light wood cabinets and a one-piece toilet
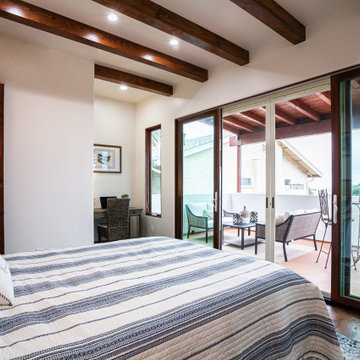
 HLLK Architects
Beach style master dark wood floor, brown floor and exposed beam bedroom photo in San Diego

Sponsored
Columbus, OH

Structural Remodeling
Franklin County's Heavy Timber Specialists | Best of Houzz 2020!

 Refine by UIC
The Master Bath is open and airy, decked out in a neutral palette that creates timeless style.
Mid-sized minimalist master ceramic tile and white floor alcove shower photo in St Louis with recycled glass countertops and a hinged shower door
Mid-sized minimalist master ceramic tile and white floor alcove shower photo in St Louis with recycled glass countertops and a hinged shower door

 Tennessee Barn Doors
Hallway - mid-sized cottage medium tone wood floor hallway idea in Nashville with white walls

 Dreamworks Remodeling
This large master suite room addition included adding a full master suite with walk in shower, large bedroom, and walk in closet. This home in Yorba Linda was increased to allow for family members to combine homes and take care of each other. This project was completed in 54 days from start to finish including the kitchen, two other bathrooms and an office. What a beautiful finished project!

 Macale Builders, Inc.
Example of a mid-sized minimalist master beige tile and ceramic tile travertine floor freestanding bathtub design in Tampa with a vessel sink, flat-panel cabinets, white cabinets, granite countertops and white walls

Sponsored
Columbus, OH
Free consultation for landscape design!

Peabody Landscape Group
Franklin County's Reliable Landscape Design & Contracting

 Braswell Design+Build
Upstairs, a rear addition provided space for a luxurious new master bath, with walk-in closet, his and her sinks, and a large tiled shower with glass door.
Photography: Greg Hadley

 L Marie Interior Design
James Maidhoff Photography
Large transitional l-shaped medium tone wood floor eat-in kitchen photo in Kansas City with an undermount sink, raised-panel cabinets, white cabinets, quartz countertops, white backsplash, stone slab backsplash, stainless steel appliances and an island
Large transitional l-shaped medium tone wood floor eat-in kitchen photo in Kansas City with an undermount sink, raised-panel cabinets, white cabinets, quartz countertops, white backsplash, stone slab backsplash, stainless steel appliances and an island

 Casework Inter Design
When the homeowners first purchased the 1925 house, it was compartmentalized, outdated, and completely unfunctional for their growing family. Casework designed the owner's previous kitchen and family room and was brought in to lead up the creative direction for the project. Casework teamed up with architect Paul Crowther and brother sister team Ainslie Davis on the addition and remodel of the Colonial.
The existing kitchen and powder bath were demoed and walls expanded to create a new footprint for the home. This created a much larger, more open kitchen and breakfast nook with mudroom, pantry and more private half bath. In the spacious kitchen, a large walnut island perfectly compliments the homes existing oak floors without feeling too heavy. Paired with brass accents, Calcutta Carrera marble countertops, and clean white cabinets and tile, the kitchen feels bright and open - the perfect spot for a glass of wine with friends or dinner with the whole family.
There was no official master prior to the renovations. The existing four bedrooms and one separate bathroom became two smaller bedrooms perfectly suited for the client’s two daughters, while the third became the true master complete with walk-in closet and master bath. There are future plans for a second story addition that would transform the current master into a guest suite and build out a master bedroom and bath complete with walk in shower and free standing tub.
Overall, a light, neutral palette was incorporated to draw attention to the existing colonial details of the home, like coved ceilings and leaded glass windows, that the homeowners fell in love with. Modern furnishings and art were mixed in to make this space an eclectic haven.
147