
Search results for "Master additional" in Home Design Ideas

 Penberthy Custom Builders
Inspiration for a large transitional master brown tile and porcelain tile porcelain tile claw-foot bathtub remodel in Houston with a two-piece toilet and gray walls
 Lasley Brahaney Architecture + Construction
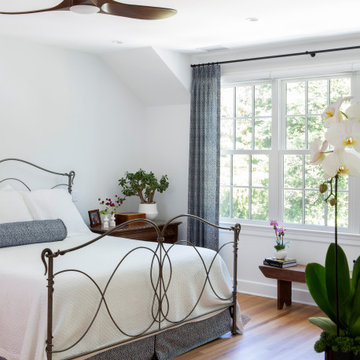
Our Princeton architects designed a modern primary suite from a small bedroom by adding a shed dormer to house a triple window and allow the ceiling to be raised by two feet. This created a larger, brighter space. The new bathroom is accommodated by a two-story addition, which also houses a new walk-in closet.

 Walls too Windows, Interior Design
Small compact master bath remodeled for maximum functionality
Small elegant master beige tile and travertine tile travertine floor and multicolored floor walk-in shower photo in Portland with raised-panel cabinets, medium tone wood cabinets, a wall-mount toilet, beige walls, an undermount sink, quartz countertops and a hinged shower door
Small elegant master beige tile and travertine tile travertine floor and multicolored floor walk-in shower photo in Portland with raised-panel cabinets, medium tone wood cabinets, a wall-mount toilet, beige walls, an undermount sink, quartz countertops and a hinged shower door
Find the right local pro for your project

 All-Star Remodeling & Design
For this Plainwell Bathroom Remodel & Addition, we started by completely gutting the old bathroom and then extending the space with a 6ft x 8ft addition. The new space consisted of a 4ft x 5ft Walk-In Tile Shower (Ava Terina Wall Tile – Giallo) with a Labelle Thermostatic Dual Shower System with Hand Shower and 3 Jets and Custom Frameless Arizona Shower Door. We installed a new KOHLER Cimarron Comfort Height One-Piece Elongated Toilet (with a custom oil rubbed bronze handle to match the faucets). The new vanity was HomeCrest Cabinetry (Heritage Square – Hickory – Honey) with Cambria Quartz Vanity Tops (Bradshaw), two Undermount Rectangle Porcelain Sinks, and KOHLER Bathroom Sink Faucets (Alteo – Widespread – Oil Rubbed Bronze). This bathroom also featured Heated Tile Floors (Ava Terina Floor Tile – Giallo), Lighted Heated Vanity Mirrors, a Heated Towel Bar, and a Panasonic Whisper Warm Heated Ceiling Fan.

 Michaud Enterprises LLC
Pine door with frosted glass where a window use to exist, seamless transition from addition to existing. 6″ X 24″ wood pattern porcelain tile.
Photo: Christopher Dearborn, New Frontiers Design
 All-Star Remodeling & Design
For this Plainwell Bathroom Remodel & Addition, we started by completely gutting the old bathroom and then extending the space with a 6ft x 8ft addition. The new space consisted of a 4ft x 5ft Walk-In Tile Shower (Ava Terina Wall Tile – Giallo) with a Labelle Thermostatic Dual Shower System with Hand Shower and 3 Jets and Custom Frameless Arizona Shower Door. We installed a new KOHLER Cimarron Comfort Height One-Piece Elongated Toilet (with a custom oil rubbed bronze handle to match the faucets). The new vanity was HomeCrest Cabinetry (Heritage Square – Hickory – Honey) with Cambria Quartz Vanity Tops (Bradshaw), two Undermount Rectangle Porcelain Sinks, and KOHLER Bathroom Sink Faucets (Alteo – Widespread – Oil Rubbed Bronze). This bathroom also featured Heated Tile Floors (Ava Terina Floor Tile – Giallo), Lighted Heated Vanity Mirrors, a Heated Towel Bar, and a Panasonic Whisper Warm Heated Ceiling Fan.

 Kurco Construction, Inc
Remodel & addition to historic home in Riverside - Sliding barn door from master bedroom to master bath
Bedroom - small craftsman master bedroom idea in Jacksonville with gray walls
Bedroom - small craftsman master bedroom idea in Jacksonville with gray walls



 Eden Builders
Inspiration for a large 1960s master multicolored tile and ceramic tile ceramic tile and multicolored floor claw-foot bathtub remodel in Los Angeles with shaker cabinets, gray cabinets, a one-piece toilet, white walls, an undermount sink, quartz countertops and a hinged shower door
 Eden Builders
Example of a large 1960s master multicolored tile and ceramic tile ceramic tile and multicolored floor claw-foot bathtub design in Los Angeles with shaker cabinets, gray cabinets, a one-piece toilet, white walls, an undermount sink, quartz countertops and a hinged shower door

 Saunders & Co Remodeling
Alcove bathtub - large master white tile and porcelain tile ceramic tile alcove bathtub idea in Cleveland with flat-panel cabinets, dark wood cabinets, soapstone countertops and green walls

 Rochman Design Build
Emily Rose Imagery
Mid-sized transitional medium tone wood floor and beige floor entry hall photo in Detroit with red walls
Mid-sized transitional medium tone wood floor and beige floor entry hall photo in Detroit with red walls

 Medford Design-Build
Of course, what is a luxurious master bathroom without a luxurious walk-in closet to go along with it! Our client wanted an extra-large space to house her clothing and provide extra storage space for additional items. Our team was sure to include plenty of hanging racks, drawers, and shelving to meet our client’s needs.

 L Marie Interior Design
James Maidhoff Photography
Example of a large transitional l-shaped medium tone wood floor eat-in kitchen design in Kansas City with an undermount sink, raised-panel cabinets, white cabinets, quartz countertops, white backsplash, stone slab backsplash, stainless steel appliances and an island
Example of a large transitional l-shaped medium tone wood floor eat-in kitchen design in Kansas City with an undermount sink, raised-panel cabinets, white cabinets, quartz countertops, white backsplash, stone slab backsplash, stainless steel appliances and an island

Sponsored
Sunbury, OH

J.Holderby - Renovations
Franklin County's Leading General Contractors - 2X Best of Houzz!

 Phil Kean Design Group
Uneek Image
Large trendy master dark wood floor and brown floor bedroom photo in Orlando with white walls
Large trendy master dark wood floor and brown floor bedroom photo in Orlando with white walls
 HLLK Architects
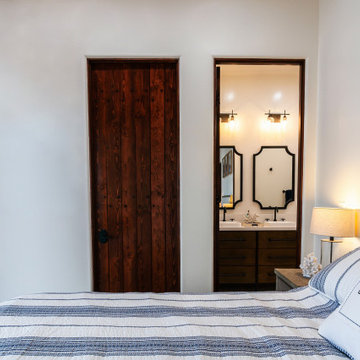
Bedroom - coastal master dark wood floor, brown floor and exposed beam bedroom idea in San Diego
 K Squared Builders - Dale Kramer
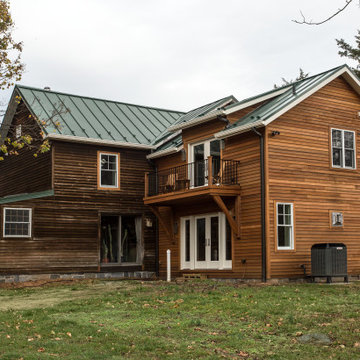
Originally a simple log cabin, this farm house had been haphazardly added on to several times over the last century.
Our task: Design/Build a new 2 story master suite/family room addition that blended and mended the "old bones" whilst giving it a sharp new look and feel.
We also rebuilt the dilapidated front porch, completely gutted and remodeled the disjointed 2nd floor including adding a much needed AC system, did some needed structural repairs, replaced windows and added some gorgeous stonework.
 McGonigle & Company Building Contractors
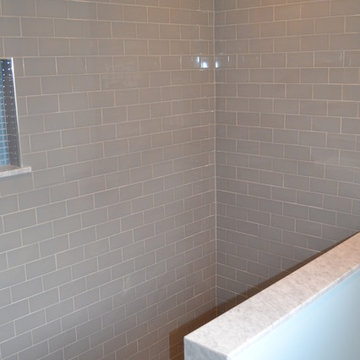
Floor to ceiling tile in 3 x 6 SOHO Glossy Taupe
Example of a large classic master beige tile and ceramic tile ceramic tile home design design in Philadelphia with beaded inset cabinets, medium tone wood cabinets, marble countertops and blue walls
Example of a large classic master beige tile and ceramic tile ceramic tile home design design in Philadelphia with beaded inset cabinets, medium tone wood cabinets, marble countertops and blue walls

Sponsored
Columbus, OH

Structural Remodeling
Franklin County's Heavy Timber Specialists | Best of Houzz 2020!
 Saunders & Co Remodeling
Alcove bathtub - large master white tile and porcelain tile ceramic tile alcove bathtub idea in Cleveland with flat-panel cabinets, dark wood cabinets, soapstone countertops and green walls

 Phinney Design Group
Rob Spring Photography
Mountain style dark wood floor bedroom photo in New York with white walls
Mountain style dark wood floor bedroom photo in New York with white walls

 Bill Fry Construction - Wm. H. Fry Const. Co.
Ceiling fan in master bedroom provides lighting in addition to wall sconces above night stands. A sliding glass door with a transom window leads to the backyard. The vaulted ceiling is painted wood with beams.
148