
Search results for "Master additional" in Home Design Ideas

 Atlanta Design & Build
Master Suite with Universal Design elements accessed a mere 15 feet from front door of the home thru the dining room via this 'secret' door.
Photo Credit: Barbara Brown Photography

 Lux Design Builds
Transitional master gray floor walk-in shower photo in Seattle with shaker cabinets, gray cabinets, beige walls, an undermount sink and white countertops

 All-Star Remodeling & Design
For this Plainwell Bathroom Remodel & Addition, we started by completely gutting the old bathroom and then extending the space with a 6ft x 8ft addition. The new space consisted of a 4ft x 5ft Walk-In Tile Shower (Ava Terina Wall Tile – Giallo) with a Labelle Thermostatic Dual Shower System with Hand Shower and 3 Jets and Custom Frameless Arizona Shower Door. We installed a new KOHLER Cimarron Comfort Height One-Piece Elongated Toilet (with a custom oil rubbed bronze handle to match the faucets). The new vanity was HomeCrest Cabinetry (Heritage Square – Hickory – Honey) with Cambria Quartz Vanity Tops (Bradshaw), two Undermount Rectangle Porcelain Sinks, and KOHLER Bathroom Sink Faucets (Alteo – Widespread – Oil Rubbed Bronze). This bathroom also featured Heated Tile Floors (Ava Terina Floor Tile – Giallo), Lighted Heated Vanity Mirrors, a Heated Towel Bar, and a Panasonic Whisper Warm Heated Ceiling Fan.
Find the right local pro for your project

 L Marie Interior Design
James Maidhoff Photography
Eat-in kitchen - large transitional l-shaped medium tone wood floor eat-in kitchen idea in Kansas City with an undermount sink, raised-panel cabinets, white cabinets, quartz countertops, white backsplash, stone slab backsplash, stainless steel appliances and an island
Eat-in kitchen - large transitional l-shaped medium tone wood floor eat-in kitchen idea in Kansas City with an undermount sink, raised-panel cabinets, white cabinets, quartz countertops, white backsplash, stone slab backsplash, stainless steel appliances and an island


 Giraffe Design Build L.L.C.,
Classic Carrara marble in master bathroom addition. Designed to last a lifetime.
Elegant master gray tile and stone tile porcelain tile alcove shower photo in Detroit with gray walls and marble countertops
Elegant master gray tile and stone tile porcelain tile alcove shower photo in Detroit with gray walls and marble countertops

 Texture Living Inc
Freestanding bathtub - mid-sized mediterranean master white tile and ceramic tile ceramic tile, blue floor and double-sink freestanding bathtub idea in Los Angeles with flat-panel cabinets, brown cabinets, a wall-mount toilet, white walls, a vessel sink, quartz countertops, a hinged shower door, gray countertops and a floating vanity

Sponsored
Delaware, OH

Buckeye Basements, Inc.
Central Ohio's Basement Finishing ExpertsBest Of Houzz '13-'21
 CTM CONSTRUCTION
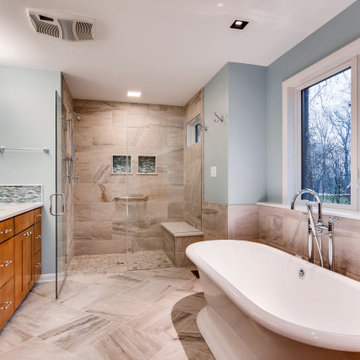
Mid-sized trendy master beige tile and porcelain tile porcelain tile, beige floor and double-sink freestanding bathtub photo in Baltimore with shaker cabinets, medium tone wood cabinets, a two-piece toilet, blue walls, an undermount sink, quartz countertops, a hinged shower door, white countertops and a built-in vanity

 DiFabion Remodeling, Inc.
Transitional master double-sink double shower photo in Charlotte with white cabinets and gray countertops

 Ryann Reed Design Build
Master bedroom addition with new flooring, windows, vaulted ceiling with exposed beams.
Mid-sized transitional master medium tone wood floor bedroom photo in Philadelphia with gray walls and no fireplace
Mid-sized transitional master medium tone wood floor bedroom photo in Philadelphia with gray walls and no fireplace

 kenneyd
KenneyD,
Master addition/ remodel
I converted our square, cathedral ceiling, bonus room with a gable into a new master bedroom.
The main room has only one skylight and one window, but it lacks an acceptable exterior walls to add a window. To solve this meant a large opening to the bathroom, which now has 2 windows and 2 skylgihts. This required a unique design which incorporated a large wetroom, a peak-a-boo shower, large vanity and a watercloset.

 Klopf Architecture
, Arterra Landscape Architects and Henry Calvert of Calvert Ventures Designed and built a new warm, modern, Eichler-inspired, open, indoor-outdoor home on a deeper-than-usual San Mateo Highlands property where an original Eichler house had burned to the ground.
The owners wanted multi-generational living and larger spaces than the original home offered, but all parties agreed that the house should respect the neighborhood and blend in stylistically with the other Eichlers. At first the Klopf team considered re-using what little was left of the original home and expanding on it. But after discussions with the owner and builder, all parties agreed that the last few remaining elements of the house were not practical to re-use, so Klopf Architecture designed a new home that pushes the Eichler approach in new directions.
One disadvantage of Eichler production homes is that the house designs were not optimized for each specific lot. A new custom home offered the team a chance to start over. In this case, a longer house that opens up sideways to the south fit the lot better than the original square-ish house that used to open to the rear (west). Accordingly, the Klopf team designed an L-shaped “bar” house with a large glass wall with large sliding glass doors that faces sideways instead of to the rear like a typical Eichler. This glass wall opens to a pool and landscaped yard designed by Arterra Landscape Architects.
Driving by the house, one might assume at first glance it is an Eichler because of the horizontality, the overhanging flat roof eaves, the dark gray vertical siding, and orange solid panel front door, but the house is designed for the 21st Century and is not meant to be a “Likeler.” You won't see any posts and beams in this home. Instead, the ceiling decking is a western red cedar that covers over all the beams. Like Eichlers, this cedar runs continuously from inside to out, enhancing the indoor / outdoor feeling of the house, but unlike Eichlers it conceals a cavity for lighting, wiring, and insulation. Ceilings are higher, rooms are larger and more open, the master bathroom is light-filled and more generous, with a separate tub and shower and a separate toilet compartment, and there is plenty of storage. The garage even easily fits two of today's vehicles with room to spare.
A massive 49-foot by 12-foot wall of glass and the continuity of materials from inside to outside enhance the inside-outside living concept, so the owners and their guests can flow freely from house to pool deck to BBQ to pool and back.
During construction in the rough framing stage, Klopf thought the front of the house appeared too tall even though the house had looked right in the design renderings (probably because the house is uphill from the street). So Klopf Architecture paid the framer to change the roofline from how we had designed it to be lower along the front, allowing the home to blend in better with the neighborhood. One project goal was for people driving up the street to pass the home without immediately noticing there is an "imposter" on this lot, and making that change was essential to achieve that goal.
This 2,606 square foot, 3 bedroom, 3 bathroom Eichler-inspired new house is located in San Mateo in the heart of the Silicon Valley.
Klopf Architecture Project Team: John Klopf, AIA, Klara Kevane
Landscape Architect: Arterra Landscape Architects
Contractor: Henry Calvert of Calvert Ventures
Photography ©2016 Mariko Reed
Location: San Mateo, CA
Year completed: 2016

 W.B. Homes, Inc.
Spacious Master Bedroom Suite with arched ceiling.
Large transitional master carpeted bedroom photo in Philadelphia with no fireplace and gray walls
Large transitional master carpeted bedroom photo in Philadelphia with no fireplace and gray walls

Sponsored
Sunbury, OH

J.Holderby - Renovations
Franklin County's Leading General Contractors - 2X Best of Houzz!

 Spazio LA
More images of this magnificent modern bathroom
Inspiration for a modern beige tile and porcelain tile porcelain tile drop-in bathtub remodel in Los Angeles with a vessel sink, wood countertops, a one-piece toilet and white walls
Inspiration for a modern beige tile and porcelain tile porcelain tile drop-in bathtub remodel in Los Angeles with a vessel sink, wood countertops, a one-piece toilet and white walls

 Taylor Burton Company Inc
Inspiration for a huge transitional master medium tone wood floor bedroom remodel in Birmingham with beige walls

 Inchoate
Photos by Brian Reitz, Creative Vision Studios
Example of a mid-sized trendy master gray tile and glass tile brown floor and porcelain tile freestanding bathtub design in Los Angeles with white walls
Example of a mid-sized trendy master gray tile and glass tile brown floor and porcelain tile freestanding bathtub design in Los Angeles with white walls

 KS Designs LLC
This guest bath has a light and airy feel with an organic element and pop of color. The custom vanity is in a midtown jade aqua-green PPG paint Holy Glen. It provides ample storage while giving contrast to the white and brass elements. A playful use of mixed metal finishes gives the bathroom an up-dated look. The 3 light sconce is gold and black with glass globes that tie the gold cross handle plumbing fixtures and matte black hardware and bathroom accessories together. The quartz countertop has gold veining that adds additional warmth to the space. The acacia wood framed mirror with a natural interior edge gives the bathroom an organic warm feel that carries into the curb-less shower through the use of warn toned river rock. White subway tile in an offset pattern is used on all three walls in the shower and carried over to the vanity backsplash. The shower has a tall niche with quartz shelves providing lots of space for storing shower necessities. The river rock from the shower floor is carried to the back of the niche to add visual interest to the white subway shower wall as well as a black Schluter edge detail. The shower has a frameless glass rolling shower door with matte black hardware to give the this smaller bathroom an open feel and allow the natural light in. There is a gold handheld shower fixture with a cross handle detail that looks amazing against the white subway tile wall. The white Sherwin Williams Snowbound walls are the perfect backdrop to showcase the design elements of the bathroom.
Photography by LifeCreated.

Sponsored
Columbus, OH
Free consultation for landscape design!

Peabody Landscape Group
Franklin County's Reliable Landscape Design & Contracting

 MainStreet Design Build
This early 20th century Poppleton Park home was originally 2548 sq ft. with a small kitchen, nook, powder room and dining room on the first floor. The second floor included a single full bath and 3 bedrooms. The client expressed a need for about 1500 additional square feet added to the basement, first floor and second floor. In order to create a fluid addition that seamlessly attached to this home, we tore down the original one car garage, nook and powder room. The addition was added off the northern portion of the home, which allowed for a side entry garage. Plus, a small addition on the Eastern portion of the home enlarged the kitchen, nook and added an exterior covered porch.
Special features of the interior first floor include a beautiful new custom kitchen with island seating, stone countertops, commercial appliances, large nook/gathering with French doors to the covered porch, mud and powder room off of the new four car garage. Most of the 2nd floor was allocated to the master suite. This beautiful new area has views of the park and includes a luxurious master bath with free standing tub and walk-in shower, along with a 2nd floor custom laundry room!
Attention to detail on the exterior was essential to keeping the charm and character of the home. The brick façade from the front view was mimicked along the garage elevation. A small copper cap above the garage doors and 6” half-round copper gutters finish the look.
KateBenjamin Photography

 Corinthian Fine Homes
This home had a generous master suite prior to the renovation; however, it was located close to the rest of the bedrooms and baths on the floor. They desired their own separate oasis with more privacy and asked us to design and add a 2nd story addition over the existing 1st floor family room, that would include a master suite with a laundry/gift wrapping room.
We added a 2nd story addition without adding to the existing footprint of the home. The addition is entered through a private hallway with a separate spacious laundry room, complete with custom storage cabinetry, sink area, and countertops for folding or wrapping gifts. The bedroom is brimming with details such as custom built-in storage cabinetry with fine trim mouldings, window seats, and a fireplace with fine trim details. The master bathroom was designed with comfort in mind. A custom double vanity and linen tower with mirrored front, quartz countertops and champagne bronze plumbing and lighting fixtures make this room elegant. Water jet cut Calcatta marble tile and glass tile make this walk-in shower with glass window panels a true work of art. And to complete this addition we added a large walk-in closet with separate his and her areas, including built-in dresser storage, a window seat, and a storage island. The finished renovation is their private spa-like place to escape the busyness of life in style and comfort. These delightful homeowners are already talking phase two of renovations with us and we look forward to a longstanding relationship with them.

 KH Designs
Josh Vick Photography
Inspiration for a large eclectic master beige tile and porcelain tile slate floor claw-foot bathtub remodel in Atlanta with an undermount sink, furniture-like cabinets, distressed cabinets, granite countertops, a two-piece toilet and yellow walls
Inspiration for a large eclectic master beige tile and porcelain tile slate floor claw-foot bathtub remodel in Atlanta with an undermount sink, furniture-like cabinets, distressed cabinets, granite countertops, a two-piece toilet and yellow walls
149