
Search results for "Master additional" in Home Design Ideas

 Studio Steinbomer
Interior view of the Northgrove Residence. Interior Design by Amity Worrell & Co. Construction by Smith Builders. Photography by Andrea Calo.
Example of a huge beach style master subway tile marble floor and white floor bathroom design in Austin with gray cabinets, marble countertops, white countertops, white walls, an undermount sink and recessed-panel cabinets
Example of a huge beach style master subway tile marble floor and white floor bathroom design in Austin with gray cabinets, marble countertops, white countertops, white walls, an undermount sink and recessed-panel cabinets

 Ryann Reed Design Build
Master bedroom addition with new flooring, windows, vaulted ceiling with exposed beams.
Mid-sized transitional master medium tone wood floor bedroom photo in Philadelphia with gray walls and no fireplace
Mid-sized transitional master medium tone wood floor bedroom photo in Philadelphia with gray walls and no fireplace

 Middlefork Luxury Home Builders
This unique city-home is designed with a center entry, flanked by formal living and dining rooms on either side. An expansive gourmet kitchen / great room spans the rear of the main floor, opening onto a terraced outdoor space comprised of more than 700SF.
The home also boasts an open, four-story staircase flooded with natural, southern light, as well as a lower level family room, four bedrooms (including two en-suite) on the second floor, and an additional two bedrooms and study on the third floor. A spacious, 500SF roof deck is accessible from the top of the staircase, providing additional outdoor space for play and entertainment.
Due to the location and shape of the site, there is a 2-car, heated garage under the house, providing direct entry from the garage into the lower level mudroom. Two additional off-street parking spots are also provided in the covered driveway leading to the garage.
Designed with family living in mind, the home has also been designed for entertaining and to embrace life's creature comforts. Pre-wired with HD Video, Audio and comprehensive low-voltage services, the home is able to accommodate and distribute any low voltage services requested by the homeowner.
This home was pre-sold during construction.
Steve Hall, Hedrich Blessing
Find the right local pro for your project
 HRS BUILD
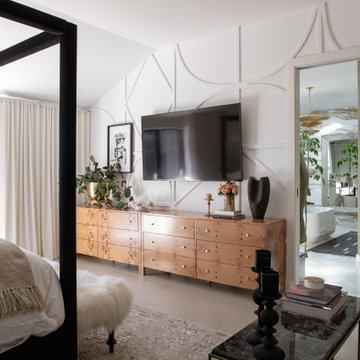
Master bedroom with black accented features. Neutral colors to create a contemporary feel.
Inspiration for a large contemporary master gray floor, concrete floor and wall paneling bedroom remodel in Dallas with white walls
Inspiration for a large contemporary master gray floor, concrete floor and wall paneling bedroom remodel in Dallas with white walls

 KBG Design
Inspiration for a mid-sized coastal master white tile and subway tile white floor and double-sink claw-foot bathtub remodel in San Francisco with shaker cabinets, white cabinets, white walls, an undermount sink, gray countertops, quartzite countertops and a built-in vanity
 One Source Contracting
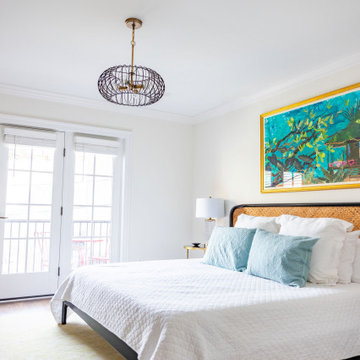
This stunning townhouse located in the city of Baltimore has both style and charm. Featuring a first floor sunroom, large backyard, Juliet balcony off the master bedroom, shiplap detail in the hallway leading up to the second floor, and third floor addition showcasing a deck, wet bar, and lounge, this home really is the perfect oasis for a powerhouse woman and her friends.

 All-Star Remodeling & Design
For this Plainwell Bathroom Remodel & Addition, we started by completely gutting the old bathroom and then extending the space with a 6ft x 8ft addition. The new space consisted of a 4ft x 5ft Walk-In Tile Shower (Ava Terina Wall Tile – Giallo) with a Labelle Thermostatic Dual Shower System with Hand Shower and 3 Jets and Custom Frameless Arizona Shower Door. We installed a new KOHLER Cimarron Comfort Height One-Piece Elongated Toilet (with a custom oil rubbed bronze handle to match the faucets). The new vanity was HomeCrest Cabinetry (Heritage Square – Hickory – Honey) with Cambria Quartz Vanity Tops (Bradshaw), two Undermount Rectangle Porcelain Sinks, and KOHLER Bathroom Sink Faucets (Alteo – Widespread – Oil Rubbed Bronze). This bathroom also featured Heated Tile Floors (Ava Terina Floor Tile – Giallo), Lighted Heated Vanity Mirrors, a Heated Towel Bar, and a Panasonic Whisper Warm Heated Ceiling Fan.

Sponsored
Columbus, OH

Hope Restoration & General Contracting
Columbus Design-Build, Kitchen & Bath Remodeling, Historic Renovations
 All-Star Remodeling & Design
For this Plainwell Bathroom Remodel & Addition, we started by completely gutting the old bathroom and then extending the space with a 6ft x 8ft addition. The new space consisted of a 4ft x 5ft Walk-In Tile Shower (Ava Terina Wall Tile – Giallo) with a Labelle Thermostatic Dual Shower System with Hand Shower and 3 Jets and Custom Frameless Arizona Shower Door. We installed a new KOHLER Cimarron Comfort Height One-Piece Elongated Toilet (with a custom oil rubbed bronze handle to match the faucets). The new vanity was HomeCrest Cabinetry (Heritage Square – Hickory – Honey) with Cambria Quartz Vanity Tops (Bradshaw), two Undermount Rectangle Porcelain Sinks, and KOHLER Bathroom Sink Faucets (Alteo – Widespread – Oil Rubbed Bronze). This bathroom also featured Heated Tile Floors (Ava Terina Floor Tile – Giallo), Lighted Heated Vanity Mirrors, a Heated Towel Bar, and a Panasonic Whisper Warm Heated Ceiling Fan.

 Christophersen Construction Company, LLC
This project was an addition of a master bedroom and bathroom and to add medical storage in the basement area for a disable veteran. We design the project to help our client with the moblilty of his home so he could have more freedom and space.
 Wood Wise Design & Remodeling
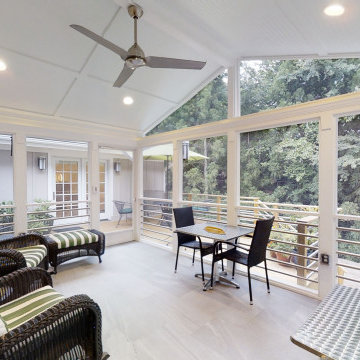
This first floor master suite addition has made it possible for this couple to remain in their home. Wood Wise aging-in-place specialist Kathy Walker carefully designed a comfortable sitting room and large accessible bathroom. The bedroom has a vaulted ceiling, transom windows, and opens to the outside. The outdoor living space includes a screened porch and deck.

 Alair Homes Plano
Our clients house was built in 2012, so it was not that outdated, it was just dark. The clients wanted to lighten the kitchen and create something that was their own, using more unique products. The master bath needed to be updated and they wanted the upstairs game room to be more functional for their family.
The original kitchen was very dark and all brown. The cabinets were stained dark brown, the countertops were a dark brown and black granite, with a beige backsplash. We kept the dark cabinets but lightened everything else. A new translucent frosted glass pantry door was installed to soften the feel of the kitchen. The main architecture in the kitchen stayed the same but the clients wanted to change the coffee bar into a wine bar, so we removed the upper cabinet door above a small cabinet and installed two X-style wine storage shelves instead. An undermount farm sink was installed with a 23” tall main faucet for more functionality. We replaced the chandelier over the island with a beautiful Arhaus Poppy large antique brass chandelier. Two new pendants were installed over the sink from West Elm with a much more modern feel than before, not to mention much brighter. The once dark backsplash was now a bright ocean honed marble mosaic 2”x4” a top the QM Calacatta Miel quartz countertops. We installed undercabinet lighting and added over-cabinet LED tape strip lighting to add even more light into the kitchen.
We basically gutted the Master bathroom and started from scratch. We demoed the shower walls, ceiling over tub/shower, demoed the countertops, plumbing fixtures, shutters over the tub and the wall tile and flooring. We reframed the vaulted ceiling over the shower and added an access panel in the water closet for a digital shower valve. A raised platform was added under the tub/shower for a shower slope to existing drain. The shower floor was Carrara Herringbone tile, accented with Bianco Venatino Honed marble and Metro White glossy ceramic 4”x16” tile on the walls. We then added a bench and a Kohler 8” rain showerhead to finish off the shower. The walk-in shower was sectioned off with a frameless clear anti-spot treated glass. The tub was not important to the clients, although they wanted to keep one for resale value. A Japanese soaker tub was installed, which the kids love! To finish off the master bath, the walls were painted with SW Agreeable Gray and the existing cabinets were painted SW Mega Greige for an updated look. Four Pottery Barn Mercer wall sconces were added between the new beautiful Distressed Silver leaf mirrors instead of the three existing over-mirror vanity bars that were originally there. QM Calacatta Miel countertops were installed which definitely brightened up the room!
Originally, the upstairs game room had nothing but a built-in bar in one corner. The clients wanted this to be more of a media room but still wanted to have a kitchenette upstairs. We had to remove the original plumbing and electrical and move it to where the new cabinets were. We installed 16’ of cabinets between the windows on one wall. Plank and Mill reclaimed barn wood plank veneers were used on the accent wall in between the cabinets as a backing for the wall mounted TV above the QM Calacatta Miel countertops. A kitchenette was installed to one end, housing a sink and a beverage fridge, so the clients can still have the best of both worlds. LED tape lighting was added above the cabinets for additional lighting. The clients love their updated rooms and feel that house really works for their family now.
Design/Remodel by Hatfield Builders & Remodelers | Photography by Versatile Imaging


 Couture House Interiors
COUTURE HOUSE INTERIORS, CHRISTINA WEDGE PHOTOGRAPHY
Bedroom - mid-sized traditional master medium tone wood floor bedroom idea in Atlanta with white walls
Bedroom - mid-sized traditional master medium tone wood floor bedroom idea in Atlanta with white walls

Sponsored
Sunbury, OH

J.Holderby - Renovations
Franklin County's Leading General Contractors - 2X Best of Houzz!

 Southern Closet Systems Inc.
southernclosets
Example of a large classic women's carpeted walk-in closet design in Tampa with glass-front cabinets and dark wood cabinets
Example of a large classic women's carpeted walk-in closet design in Tampa with glass-front cabinets and dark wood cabinets

 S.J. Janis Company, Inc.
This master suite is part of the new 2-story addition increasing the overall size of the home. A cathedral ceiling with exposed walnut beams add breathtaking dimension and scale to this suite. Commercial grade floor to ceiling windows add an immense amount of light that the homeowners sought after. A Big Ass Fan with matching walnut stain compliments the room.

 Alair Homes Arlington
We renovated and added an expansive kitchen and family room below a new master suite to this Arlington wood framed cape. Featuring a fantastic folding door, separating the living space from the screened porch.

 Visbeen Architects
Graced with an abundance of windows, Alexandria’s modern meets traditional exterior boasts stylish stone accents, interesting rooflines and a pillared and welcoming porch. You’ll never lack for style or sunshine in this inspired transitional design perfect for a growing family. The timeless design merges a variety of classic architectural influences and fits perfectly into any neighborhood. A farmhouse feel can be seen in the exterior’s peaked roof, while the shingled accents reference the ever-popular Craftsman style. Inside, an abundance of windows flood the open-plan interior with light. Beyond the custom front door with its eye-catching sidelights is 2,350 square feet of living space on the first level, with a central foyer leading to a large kitchen and walk-in pantry, adjacent 14 by 16-foot hearth room and spacious living room with a natural fireplace. Also featured is a dining area and convenient home management center perfect for keeping your family life organized on the floor plan’s right side and a private study on the left, which lead to two patios, one covered and one open-air. Private spaces are concentrated on the 1,800-square-foot second level, where a large master suite invites relaxation and rest and includes built-ins, a master bath with double vanity and two walk-in closets. Also upstairs is a loft, laundry and two additional family bedrooms as well as 400 square foot of attic storage. The approximately 1,500-square-foot lower level features a 15 by 24-foot family room, a guest bedroom, billiards and refreshment area, and a 15 by 26-foot home theater perfect for movie nights.
Photographer: Ashley Avila Photography

Sponsored
Columbus, OH

Structural Remodeling
Franklin County's Heavy Timber Specialists | Best of Houzz 2020!
 Visbeen Architects
Designed with an open floor plan and layered outdoor spaces, the Onaway is a perfect cottage for narrow lakefront lots. The exterior features elements from both the Shingle and Craftsman architectural movements, creating a warm cottage feel. An open main level skillfully disguises this narrow home by using furniture arrangements and low built-ins to define each spaces’ perimeter. Every room has a view to each other as well as a view of the lake. The cottage feel of this home’s exterior is carried inside with a neutral, crisp white, and blue nautical themed palette. The kitchen features natural wood cabinetry and a long island capped by a pub height table with chairs. Above the garage, and separate from the main house, is a series of spaces for plenty of guests to spend the night. The symmetrical bunk room features custom staircases to the top bunks with drawers built in. The best views of the lakefront are found on the master bedrooms private deck, to the rear of the main house. The open floor plan continues downstairs with two large gathering spaces opening up to an outdoor covered patio complete with custom grill pit.
 All-Star Remodeling & Design
For this Plainwell Bathroom Remodel & Addition, we started by completely gutting the old bathroom and then extending the space with a 6ft x 8ft addition. The new space consisted of a 4ft x 5ft Walk-In Tile Shower (Ava Terina Wall Tile – Giallo) with a Labelle Thermostatic Dual Shower System with Hand Shower and 3 Jets and Custom Frameless Arizona Shower Door. We installed a new KOHLER Cimarron Comfort Height One-Piece Elongated Toilet (with a custom oil rubbed bronze handle to match the faucets). The new vanity was HomeCrest Cabinetry (Heritage Square – Hickory – Honey) with Cambria Quartz Vanity Tops (Bradshaw), two Undermount Rectangle Porcelain Sinks, and KOHLER Bathroom Sink Faucets (Alteo – Widespread – Oil Rubbed Bronze). This bathroom also featured Heated Tile Floors (Ava Terina Floor Tile – Giallo), Lighted Heated Vanity Mirrors, a Heated Towel Bar, and a Panasonic Whisper Warm Heated Ceiling Fan.
 All-Star Remodeling & Design
For this Plainwell Bathroom Remodel & Addition, we started by completely gutting the old bathroom and then extending the space with a 6ft x 8ft addition. The new space consisted of a 4ft x 5ft Walk-In Tile Shower (Ava Terina Wall Tile – Giallo) with a Labelle Thermostatic Dual Shower System with Hand Shower and 3 Jets and Custom Frameless Arizona Shower Door. We installed a new KOHLER Cimarron Comfort Height One-Piece Elongated Toilet (with a custom oil rubbed bronze handle to match the faucets). The new vanity was HomeCrest Cabinetry (Heritage Square – Hickory – Honey) with Cambria Quartz Vanity Tops (Bradshaw), two Undermount Rectangle Porcelain Sinks, and KOHLER Bathroom Sink Faucets (Alteo – Widespread – Oil Rubbed Bronze). This bathroom also featured Heated Tile Floors (Ava Terina Floor Tile – Giallo), Lighted Heated Vanity Mirrors, a Heated Towel Bar, and a Panasonic Whisper Warm Heated Ceiling Fan.
150