
Search results for "Master additional" in Home Design Ideas

 Mosby Building Arts
A master bathroom now occupies the space that used to be a third bedroom. It was tiny for a bedroom, but it’s just right for a bathroom with twin sinks, a curbless walk-in shower and a neatly organized closet. Another good feature is the solar tube in the ceiling, which provides natural light all day long so the room is never dark.
Toby Weiss for Mosby Building Arts
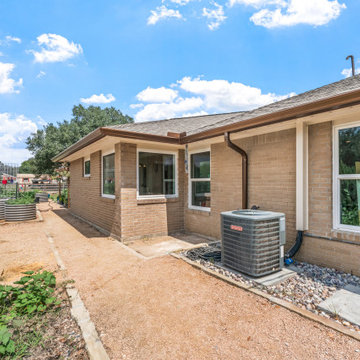
 GB General Contractors
 recently completed this 304-square-foot home addition, seamlessly blending new space with the home’s existing architecture. As a local, family-owned business with over 47 years of experience, we focused on high-quality craftsmanship, structural integrity, and clear communication throughout the build. From foundational work to final finishes, this project was carefully executed to deliver a functional, beautiful space tailored to our client's needs.
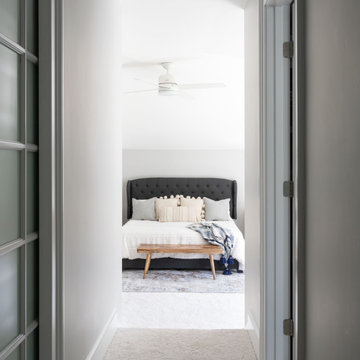
 J.P. Hoffman Design Build
An inside look at the 2nd floor part of the addition, complete with vaulted ceilings. This is large main bedroom the homeowners can enjoy as their own special retreat space. Seen on the left side of this photo is a frosted french pocket door that leads to the Main Closest. On the right, is entrance into the Main Bathroom.
Find the right local pro for your project

 Atlanta Design & Build
Convenient storage solutions. Level-entry shower access. Radiant heated tile floor throughout bathroom. Translucent glass in
Photo by: Barbara Brown Photography

 Master Remodelers Inc.
3-story home addition and expanded patio provides more outdoor living & entertaining options in Mt. Lebanon.
Design-build contractor: Master Remodelers.
Photography by Craig Thompson

 Constructive Design, Inc.
Master Bedroom
Transitional master dark wood floor and brown floor bedroom photo in New York
Transitional master dark wood floor and brown floor bedroom photo in New York


Sponsored
Sunbury, OH

J.Holderby - Renovations
Franklin County's Leading General Contractors - 2X Best of Houzz!

 Rosen Kelly Conway Architecture & Design
,
Photographer: Peter Rymwid Architectural Photography
Bedroom - mid-sized modern master light wood floor bedroom idea in New York with purple walls and no fireplace
Bedroom - mid-sized modern master light wood floor bedroom idea in New York with purple walls and no fireplace

 Michaud Enterprises LLC
Knee wall provides privacy, capped with quartz, covered with pine bead board
Photo: Christopher Dearborn, New Frontiers Design
Mid-sized mountain style master corner shower photo in Bridgeport with flat-panel cabinets, light wood cabinets and a one-piece toilet
Mid-sized mountain style master corner shower photo in Bridgeport with flat-panel cabinets, light wood cabinets and a one-piece toilet

 Penberthy Custom Builders
Large transitional master brown tile and porcelain tile porcelain tile claw-foot bathtub photo in Houston with a two-piece toilet and gray walls
 Michaud Enterprises LLC
Pine bead board with dual towel rack
Photo: Christopher Dearborn, New Frontiers Design
Mid-sized mountain style master corner shower photo in Bridgeport with flat-panel cabinets, light wood cabinets and a one-piece toilet
Mid-sized mountain style master corner shower photo in Bridgeport with flat-panel cabinets, light wood cabinets and a one-piece toilet

 moss
Corten steel addition in the back of house. The addition creates a double-height master suite with a private deck and directs rainwater to be collected for use in the garden. The overhangs provide shade from the Chicago summer sun and allows natural light to flood in to passively heat the room during winter.

 Tara Benet Design
Example of a transitional formal and enclosed light wood floor living room design with gray walls

Sponsored
Columbus, OH

Wannemacher Interiors
Customized Award-Winning Interior Design Solutions in Franklin Cnty OH


 G.P. Harris Construction, Inc
This bathroom was added as part of a 1st floor addition for a 50+.
Bathroom includes:
A walk-in tile shower with grab bars, seat and lighted exhaust fan.
A Double vanity with a large well lit mirror and medicine cabinet on the side to provide storage and ease of use.
A linen closet, ADA toilet and luxury vinyl plank floors that run throughout the addition and into the existing home.

 Noble Architects, LLC
Interiors: Marcia Leach Design
Cabinetry: Barber Cabinet Company
Contractor: Andrew Thompson Construction
Photography: Garett + Carrie Buell of Studiobuell/ studiobuell.com

 Dunn Development, Inc.
The master bedroom opens into a large sitting room.
The master bedroom suite is an addition to the existing footprint of the home. Where a window used to be is now a doorway into the small entry alcove with a feature wall showcasing the old exterior brick; the original window was reused in the bathroom facing the front of the home for continuity. The spacious master bedroom opens into a sitting room with gorgeous high windows. The new closet offers ample storage, and the bathroom features a beautiful marble tile floor, matching vanities, and a custom tiled shower. Welcome home!
Laurie Coderre Designs
Ryan Long Photography


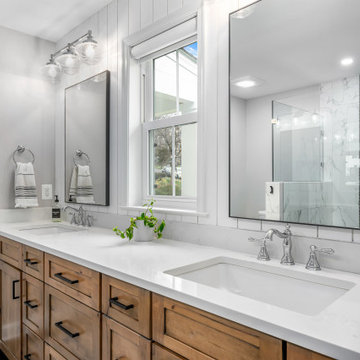
 Rendon Remodeling & Design, LLC
New, larger master bathroom with wood vanity and double sinks
Example of a transitional master ceramic tile and double-sink bathroom design in DC Metro with furniture-like cabinets, medium tone wood cabinets, gray walls, quartz countertops, white countertops and a built-in vanity
Example of a transitional master ceramic tile and double-sink bathroom design in DC Metro with furniture-like cabinets, medium tone wood cabinets, gray walls, quartz countertops, white countertops and a built-in vanity
 Rendon Remodeling & Design, LLC
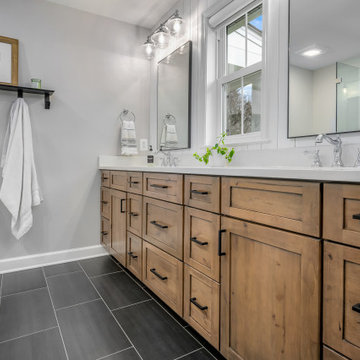
New, larger master bathroom with wood vanity and double sinks
Example of a transitional master ceramic tile, gray floor and double-sink bathroom design in DC Metro with furniture-like cabinets, medium tone wood cabinets, gray walls, quartz countertops and a built-in vanity
Example of a transitional master ceramic tile, gray floor and double-sink bathroom design in DC Metro with furniture-like cabinets, medium tone wood cabinets, gray walls, quartz countertops and a built-in vanity

 Anthony James Master Builders, LLC
This addition in Scotch Plains, New Jersey created an oversized kitchen with large center island that seamlessly flowed into a comfortable family room. A second floor addition offers additional bedrooms and bathrooms including a master ensuite.
152