
Search results for "Master additional" in Home Design Ideas

 Anthony James Master Builders, LLC
This addition in Scotch Plains, New Jersey created an oversized kitchen with large center island that seamlessly flowed into a comfortable family room. A second floor addition offers additional bedrooms and bathrooms including a master ensuite.

 G.P. Harris Construction, Inc
A Small first floor laundry room for aging couple was added to the addition for aging couple. No more lugging laundry up and down the basement stairs. We used adjustable shelving with a space on the right for a hanging clothing, laminate countertop top provide a folding surface but keep the budget intact.

 TaylorPro Design and Remodeling, Inc.
The owners lived in their home as we added this gorgeous contemporary master suite addition in Del Mar. We tore off the roof of the home, added a 2nd story 654 sqft master suite and successfully minimized the disruption to their daily lives. Working as a team throughout the process made this master suite renovation enjoyable for both the client and the TaylorPro team.
To quote the owners, "Kerry Taylor and his team were simply outstanding...We have very busy work lives and I need calm and order at home. I very much appreciated how Kerry and his team handled our project especially since we stayed in our home for this entire remodel process. Throughout it all, Kerry was a ready knowledgeable resource and always responsive to anything we raised or simply were curious about. The attention to detail and delivering a quality product was fabulous and sustained throughout the entire process. The finished project was even better than we hoped and we now feel that we have a transformed home. As a special plus, the budget was just as advertised! We were so happy that we actually added additional work to the project that I was planning to do at a later time. We couldn't be happier!"
Find the right local pro for your project

 Thomas Custom Builders
Wet Bath in Master Bathroom , whole house remodel and addition, DannyDanSoy Photography
Freestanding bathtub - large transitional master gray tile and stone tile marble floor and white floor freestanding bathtub idea in DC Metro with recessed-panel cabinets, gray cabinets, a one-piece toilet, white walls, a vessel sink and granite countertops
Freestanding bathtub - large transitional master gray tile and stone tile marble floor and white floor freestanding bathtub idea in DC Metro with recessed-panel cabinets, gray cabinets, a one-piece toilet, white walls, a vessel sink and granite countertops
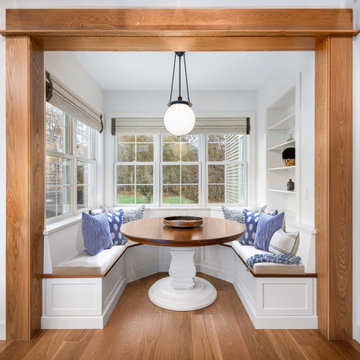
 BAKER POSEY DESIGN
We created this built-in dining nook, under the second story addition of the master bath
Example of a small classic medium tone wood floor and brown floor breakfast nook design in Philadelphia with white walls
Example of a small classic medium tone wood floor and brown floor breakfast nook design in Philadelphia with white walls
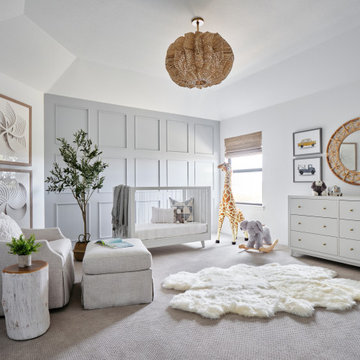
 Haven Design and Construction
In this the sweet nursery, the designer specified a blue gray paneled wall as the focal point behind the white and acrylic crib. A comfortable cotton and linen glider and ottoman provide the perfect spot to rock baby to sleep. A dresser with a changing table topper provides additional function, while adorable car artwork, a woven mirror, and a sheepskin rug add finishing touches and additional texture.

 HRS BUILD
Master bedroom with black accented features. Neutral colors to create a contemporary feel.
Large trendy master concrete floor, gray floor and wall paneling bedroom photo in Dallas with white walls
Large trendy master concrete floor, gray floor and wall paneling bedroom photo in Dallas with white walls
Sponsored
Columbus, OH
Free consultation for landscape design!

Peabody Landscape Group
Columbus' Reliable Landscape Design & Contracting

 Avex Builders Inc.
Example of a small trendy gender-neutral dark wood floor walk-in closet design in Orange County with open cabinets and white cabinets

 LEAP Architecture
Relax and take in the view. You have all the space you need. This open, all white bathroom is the perfect space to get clean, and feel clean. Concealed storage keeps toiletries within reach, yet out of sight.
 Anthony James Master Builders, LLC
This addition in Scotch Plains, New Jersey created an oversized kitchen with large center island that seamlessly flowed into a comfortable family room. A second floor addition offers additional bedrooms and bathrooms including a master ensuite.

 Cathie Hong Interiors
This project was a joy to work on, as we married our firm’s modern design aesthetic with the client’s more traditional and rustic taste. We gave new life to all three bathrooms in her home, making better use of the space in the powder bathroom, optimizing the layout for a brother & sister to share a hall bath, and updating the primary bathroom with a large curbless walk-in shower and luxurious clawfoot tub. Though each bathroom has its own personality, we kept the palette cohesive throughout all three.
 HRS BUILD
Master bedroom with black accented features. Neutral colors to create a contemporary feel.
Bedroom - large contemporary master gray floor, concrete floor and wall paneling bedroom idea in Dallas with white walls
Bedroom - large contemporary master gray floor, concrete floor and wall paneling bedroom idea in Dallas with white walls

 Dunn Development, Inc.
The new master suite is open and airy, letting tons of natural light in through the many windows.
The master bedroom suite is an addition to the existing footprint of the home. Where a window used to be is now a doorway into the small entry alcove with a feature wall showcasing the old exterior brick; the original window was reused in the bathroom facing the front of the home for continuity. The spacious master bedroom opens into a sitting room with gorgeous high windows. The new closet offers ample storage, and the bathroom features a beautiful marble tile floor, matching vanities, and a custom tiled shower. Welcome home!
Laurie Coderre Designs
Ryan Long Photography
Sponsored
Columbus, OH

Structural Remodeling
Franklin County's Heavy Timber Specialists | Best of Houzz 2020!

 Bob Gothard Architectural Photographer
Bob Gothard 2014
Bedroom - coastal medium tone wood floor bedroom idea in Boston with white walls
Bedroom - coastal medium tone wood floor bedroom idea in Boston with white walls

 Mega Builders
Master bathroom
Alon Toker
Inspiration for a large mediterranean master beige tile and stone tile marble floor corner bathtub remodel in Los Angeles with an undermount sink, shaker cabinets, beige cabinets, marble countertops and beige walls
Inspiration for a large mediterranean master beige tile and stone tile marble floor corner bathtub remodel in Los Angeles with an undermount sink, shaker cabinets, beige cabinets, marble countertops and beige walls

 Gregory Thomas Residential Architecture
Master Bedroom.
Window seat overlooks back yard.
Construction by CG&S Design-Build
Photo: Tre Dunham, Fine Focus Photography
Mid-sized arts and crafts master dark wood floor and brown floor bedroom photo in Portland with blue walls
Mid-sized arts and crafts master dark wood floor and brown floor bedroom photo in Portland with blue walls

 Home Upgrades, LLC
Example of a classic medium tone wood floor bedroom design in Raleigh with blue walls and no fireplace
Sponsored
Columbus, OH

Wannemacher Interiors
Customized Award-Winning Interior Design Solutions in Franklin Cnty OH

 MITERBOX
Example of a large transitional gender-neutral medium tone wood floor walk-in closet design in New York with open cabinets and white cabinets


 Island Architecture
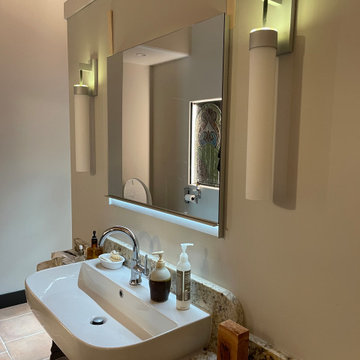
The Master Bathroom has a Kohler Medicine cabinet that slides up with LED light below for a night light.
Example of a small beach style master white tile and porcelain tile white floor and single-sink bathroom design in Seattle with flat-panel cabinets, black cabinets, quartzite countertops, white countertops and a freestanding vanity
Example of a small beach style master white tile and porcelain tile white floor and single-sink bathroom design in Seattle with flat-panel cabinets, black cabinets, quartzite countertops, white countertops and a freestanding vanity
156