
Search results for "Master additional" in Home Design Ideas

 Soledad Builders, LLC
The small master en suite was reworked to allow for a wall mounted double vanity and additional storage.
Small trendy master white tile and ceramic tile porcelain tile and beige floor bathroom photo in Austin with shaker cabinets, gray cabinets, white walls, an undermount sink, quartz countertops and white countertops
Small trendy master white tile and ceramic tile porcelain tile and beige floor bathroom photo in Austin with shaker cabinets, gray cabinets, white walls, an undermount sink, quartz countertops and white countertops

 Sellars Lathrop Architects, llc
Matthew Williams
Corner shower - cottage master corner shower idea in New York with an undermount sink, raised-panel cabinets, a two-piece toilet and gray walls
Corner shower - cottage master corner shower idea in New York with an undermount sink, raised-panel cabinets, a two-piece toilet and gray walls

 Visbeen Architects
The best of past and present architectural styles combine in this welcoming, farmhouse-inspired design. Clad in low-maintenance siding, the distinctive exterior has plenty of street appeal, with its columned porch, multiple gables, shutters and interesting roof lines. Other exterior highlights included trusses over the garage doors, horizontal lap siding and brick and stone accents. The interior is equally impressive, with an open floor plan that accommodates today’s family and modern lifestyles. An eight-foot covered porch leads into a large foyer and a powder room. Beyond, the spacious first floor includes more than 2,000 square feet, with one side dominated by public spaces that include a large open living room, centrally located kitchen with a large island that seats six and a u-shaped counter plan, formal dining area that seats eight for holidays and special occasions and a convenient laundry and mud room. The left side of the floor plan contains the serene master suite, with an oversized master bath, large walk-in closet and 16 by 18-foot master bedroom that includes a large picture window that lets in maximum light and is perfect for capturing nearby views. Relax with a cup of morning coffee or an evening cocktail on the nearby covered patio, which can be accessed from both the living room and the master bedroom. Upstairs, an additional 900 square feet includes two 11 by 14-foot upper bedrooms with bath and closet and a an approximately 700 square foot guest suite over the garage that includes a relaxing sitting area, galley kitchen and bath, perfect for guests or in-laws.
Find the right local pro for your project

 Poet Interiors
Ben Hill
Trendy l-shaped medium tone wood floor and beige floor kitchen photo in Houston with an undermount sink, flat-panel cabinets, white cabinets, white backsplash, stainless steel appliances and an island
Trendy l-shaped medium tone wood floor and beige floor kitchen photo in Houston with an undermount sink, flat-panel cabinets, white cabinets, white backsplash, stainless steel appliances and an island

 Anthony James Master Builders, LLC
This addition in Scotch Plains, New Jersey created an oversized kitchen with large center island that seamlessly flowed into a comfortable family room. A second floor addition offers additional bedrooms and bathrooms including a master ensuite.
 Sea Pointe Design & Remodel
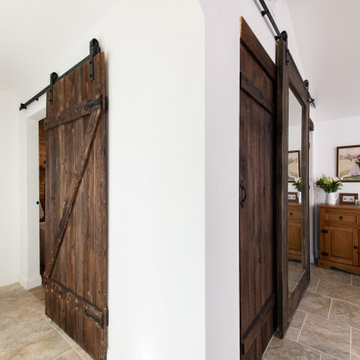
This remodeling project is a room addition with a new space for a master bedroom and master bathroom. The barn doors give this space a rustic look.
Mid-sized mountain style master beige floor bedroom photo in Orange County with white walls, a standard fireplace and a stacked stone fireplace
Mid-sized mountain style master beige floor bedroom photo in Orange County with white walls, a standard fireplace and a stacked stone fireplace

 Hudson Place Realty
Property marketed by Hudson Place Realty - Chic & contemporary 2 bedroom 2 bathroom with private Ipe’ deck & Freedom Tower views in Hoboken's landmark boutique building. Formerly a coconut warehouse, now an in demand visionary LEED GOLD certified building. With 1550 sq. ft. & floor to ceiling windows, this swanky south facing condo has it all; fantastic light, a sleek Italian Valcucine kitchen, Viking refrigerator, integrated Miele DW, Viking 6 burner range with fully vented hood, Viking wine cooler & tempered glass counters. Master suite with walk in closet & spa bath featuring imported Zen soaking tub, separate shower, linen closet, Duravit double sink & Lightolier sconces. Sonos music system, custom closets throughout, bamboo floors, planted green living roof with residents area featuring fabulous NYC & Hudson River views, filtered fresh air system, private storage & bike room. Concrete sub floors and Quiet Rock insulation for soundproofing. Absolutely ideal location, bordered on the western side by the newly established Garden Street Mews pedestrian area, parks, shopping, waterfront and all transportation. NYC bus at door & only 3 blocks to ferry. LEED certified GOLD building.

Sponsored
Columbus, OH

Hope Restoration & General Contracting
Columbus Design-Build, Kitchen & Bath Remodeling, Historic Renovations

 Chango
Architectural advisement, Interior Design, Custom Furniture Design & Art Curation by Chango & Co.
Photography by Sarah Elliott
See the feature in Domino Magazine

 Classic Cottages LLC
Carl Bruce
www.cb4photo.com
Transitional master white tile and ceramic tile ceramic tile corner shower photo in DC Metro with a two-piece toilet, white cabinets, granite countertops and white walls
Transitional master white tile and ceramic tile ceramic tile corner shower photo in DC Metro with a two-piece toilet, white cabinets, granite countertops and white walls

 Macale Builders, Inc.
Inspiration for a mid-sized modern master beige tile and ceramic tile travertine floor freestanding bathtub remodel in Tampa with a vessel sink, flat-panel cabinets, white cabinets, granite countertops and white walls

 National Association of the Remodeling Industry
Lasley Brahaney Architecture + Construction, Princeton, New Jersey, 2020 Regional CotY Award Winner, Residential Addition Over $250,000
Inspiration for a large transitional master freestanding bathtub remodel in Newark with gray walls and a freestanding vanity
Inspiration for a large transitional master freestanding bathtub remodel in Newark with gray walls and a freestanding vanity
 kenneyd
KenneyD,
Master addition/ remodel
I converted our square, cathedral ceiling, bonus room with a gable into a new master bedroom.
The main room has only one skylight and one window, but it lacks an acceptable exterior walls to add a window. To solve this meant a large opening to the bathroom, which now has 2 windows and 2 skylgihts. This required a unique design which incorporated a large wetroom, a peak-a-boo shower, large vanity and a watercloset.

 Landis Architects | Builders
New large master bedroom in the addition has a double vanity, large shower and freestanding tub.
Large transitional master gray tile porcelain tile and gray floor freestanding bathtub photo in DC Metro with flat-panel cabinets, brown cabinets, an undermount sink, quartz countertops, a hinged shower door and beige countertops
Large transitional master gray tile porcelain tile and gray floor freestanding bathtub photo in DC Metro with flat-panel cabinets, brown cabinets, an undermount sink, quartz countertops, a hinged shower door and beige countertops

Sponsored
Delaware, OH

Buckeye Basements, Inc.
Central Ohio's Basement Finishing ExpertsBest Of Houzz '13-'21

 Kitchen Masters, Inc.
Small trendy master gray tile and ceramic tile ceramic tile bathroom photo in Denver with an undermount sink, quartz countertops and blue walls

 MA Peterson Design Build, Inc.
MA Peterson
www.mapeterson.com
Example of a large transitional master medium tone wood floor bedroom design in Minneapolis with yellow walls and no fireplace
Example of a large transitional master medium tone wood floor bedroom design in Minneapolis with yellow walls and no fireplace
 Anthony James Master Builders, LLC
We transformed this original Cape Cod Style home into a Modern Farmhouse. A full renovation and addition created a home custom made for a family of four.

 Dreamworks Remodeling
This large master suite room addition included adding a full master suite with walk in shower, large bedroom, and walk in closet. This home in Yorba Linda was increased to allow for family members to combine homes and take care of each other. This project was completed in 54 days from start to finish including the kitchen, two other bathrooms and an office. What a beautiful finished project!

Sponsored
Columbus, OH
Free consultation for landscape design!

Peabody Landscape Group
Franklin County's Reliable Landscape Design & Contracting

 Inchoate
Photos by Brian Reitz, Creative Vision Studios
Freestanding bathtub - mid-sized contemporary master gray tile and glass tile porcelain tile and brown floor freestanding bathtub idea in Los Angeles with white walls and a hinged shower door
Freestanding bathtub - mid-sized contemporary master gray tile and glass tile porcelain tile and brown floor freestanding bathtub idea in Los Angeles with white walls and a hinged shower door
 Heartlands Building Company
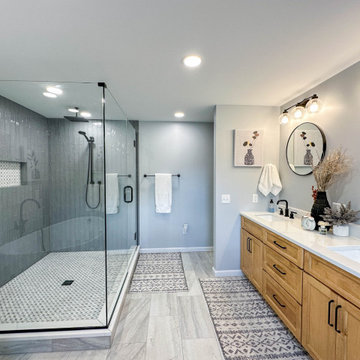
A custom garage and master suite addition. This project includes converting the existing garage to a master bedroom, bathroom, closet and laundry room, and adding a new large two car garage and workshop area.
This project also includes adding a gable roof to the front porch area and a new driveway and sidewalk.
The master bedroom includes vaulted ceilings, hardwood floors, a walk in closet with custom site built closet system, an expansive master bath with a free standing tub, tile shower, double vanity and tile floors.

 VanderHorn Architects
A vaulted ceiling in the spacious master bedroom allows sunlight to pour in through the elliptical arch of a pointed sunburst transom and the shallow triple bay of oversized windows below. Roll shades are built into the architecture and at the press of a button the room’s television ascends from the shelf of the window paneling within which it’s otherwise concealed.
James Merrell Photography
155