
Search results for "Master additional" in Home Design Ideas
 Landis Architects | Builders
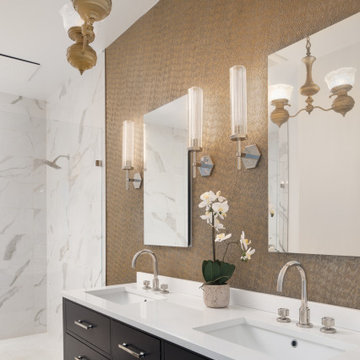
We completely gutted and renovated this DC rowhouse and added a three-story rear addition and a roof deck. In the second-floor addition we designed a new primary suite with a generous closet and an en suite bathroom. The bathroom features a freestanding tub in the shower enclosure and a double vanity.

 Mega Builders
Master Bedroom
Example of a large trendy master medium tone wood floor and brown floor bedroom design in Los Angeles with gray walls
Example of a large trendy master medium tone wood floor and brown floor bedroom design in Los Angeles with gray walls

 M+A Architecture Studio
Master bedroom with access onto exterior deck that both frames views to landscape and leads down to new patio courtyard between new addition and existing house. The idea is one can be in bed and feel like surrounding by trees and sky. Intended to be a calm and relaxing environment.
Mark Schatz
Find the right local pro for your project

 Lenox House Design
A Custom double vanity fits perfectly in this spacious Master Bath. The vanity color is Benjamin Moore Andes Summit. The countertop material is White River Granite. The mirrors were purchased by the client. All of the hardware is Crystal knobs from Emtek.

 Nicole Arnold Interiors
See this beautiful young family's home in Murphy come to life. Once grey and mostly monochromatic, we were hired to bring color, life and purposeful functionality to several spaces. A family study was created to include loads of color, workstations for four, and plenty of storage. The dining and family rooms were updated by infusing color, transitional wall decor and furnishings with beautiful, yet sustainable fabrics. The master bath was reinvented with new granite counter tops, art and accessories to give it some additional personality.
Our most recent update includes a multi-functional teen hang out space and a private loft that serves as an executive’s work-from-home office, mediation area and a place for this busy mom to escape and relax.

 J&J Contractors I LLC
This master suite was expanded and filled with light. Transom windows on one wall let in light, while a custom barrel ceiling adds interest and dimension while creating an airy larger feeling space. The accent painted ceiling adds color to the room while creating a backdrop for the chandelier lighting.

 Traci Connell Interiors
This light and airy guest bathroom was perfectly brought together with the combination of the blue glass tile and patterned light blue wallpaper. The custom vanity fit the space in order to provide function and design.

Sponsored
Delaware, OH

Buckeye Basements, Inc.
Central Ohio's Basement Finishing ExpertsBest Of Houzz '13-'21

 Rinfret, Ltd.
Inspiration for a large timeless formal and open concept living room remodel in New York with blue walls and a standard fireplace

 Linc Thelen Design
This couple purchased a second home as a respite from city living. Living primarily in downtown Chicago the couple desired a place to connect with nature. The home is located on 80 acres and is situated far back on a wooded lot with a pond, pool and a detached rec room. The home includes four bedrooms and one bunkroom along with five full baths.
The home was stripped down to the studs, a total gut. Linc modified the exterior and created a modern look by removing the balconies on the exterior, removing the roof overhang, adding vertical siding and painting the structure black. The garage was converted into a detached rec room and a new pool was added complete with outdoor shower, concrete pavers, ipe wood wall and a limestone surround.
Dining Room and Den Details:
Features a custom 10’ live edge white oak table. Linc designed it and built it himself in his shop with Owl Lumber and Home Things. This room was an addition along with the porch.
-Large picture windows
-Sofa, Blu Dot
-Credenza, Poliform
-White shiplap ceiling with white oak beams
-Flooring is rough wide plank white oak and distressed

 Rinehardt|Miller Interiors
Example of a mid-sized trendy master dark wood floor and brown floor bedroom design in New York with gray walls and no fireplace


 ecobeco
Tub & Shower with a tree-screened privacy view in Whole Master Bath Addition over garage in Bethesda, MD. Innovative use of defined space for maximum spacious interior styling. Seamless combination of modern finishes and details with traditional touches such as the oak flooring and travertine marble surfaces -- Master Bath Oasis in an older traditional-style residence

 Foster Remodeling Solutions, Inc.
Dimitri Ganas - PhotographybyDimitri.net
Large eclectic master beige tile and ceramic tile ceramic tile corner shower photo in DC Metro with an undermount sink, recessed-panel cabinets, dark wood cabinets, granite countertops, a two-piece toilet and yellow walls
Large eclectic master beige tile and ceramic tile ceramic tile corner shower photo in DC Metro with an undermount sink, recessed-panel cabinets, dark wood cabinets, granite countertops, a two-piece toilet and yellow walls



 User
Second story addition and full gut remodel.
Giant steam shower.
6 1/2 foot free standing tub
Toilet room
Large trendy master gray tile and porcelain tile ceramic tile, beige floor and double-sink freestanding bathtub photo in Chicago with shaker cabinets, white cabinets, white walls, quartzite countertops, white countertops, a built-in vanity, a one-piece toilet, an undermount sink and a hinged shower door
Large trendy master gray tile and porcelain tile ceramic tile, beige floor and double-sink freestanding bathtub photo in Chicago with shaker cabinets, white cabinets, white walls, quartzite countertops, white countertops, a built-in vanity, a one-piece toilet, an undermount sink and a hinged shower door

 Thompson Remodeling
The owners of this farmhouse were tempted to sell their home and move to Florida. They decided they would stay if they could remodel to accommodate main floor living with a new master suite and an enlarged family room. A design with three additions enabled us to make all the changes they requested.
One addition created the master suite, the second was a five-foot bump out in the family room, and the third is a breezeway addition connecting the garage to the main house.
Special features include a master bath with a no-threshold shower and floating vanity. Windows are strategically placed throughout to allow views to the outdoor swimming pool.
 Thompson Remodeling
The owners of this farmhouse were tempted to sell their home and move to Florida. They decided they would stay if they could remodel to accommodate main floor living with a new master suite and an enlarged family room. A design with three additions enabled us to make all the changes they requested.
One addition created the master suite, the second was a five-foot bump out in the family room, and the third is a breezeway addition connecting the garage to the main house.
Special features include a master bath with a no-threshold shower and floating vanity. Windows are strategically placed throughout to allow views to the outdoor swimming pool.
 Mountainwood Homes
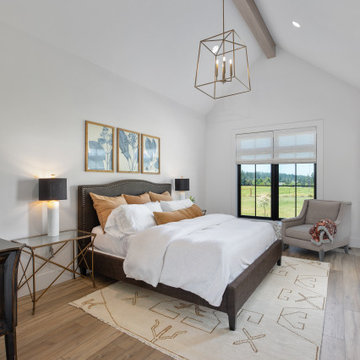
This European Modern Farmhouse primary bedroom is the perfect size to take in the view. The aged brass chandelier and beams add details to the room.
Large cottage master vinyl floor, brown floor and exposed beam bedroom photo in Portland with white walls and no fireplace
Large cottage master vinyl floor, brown floor and exposed beam bedroom photo in Portland with white walls and no fireplace

Sponsored
Columbus, OH

Structural Remodeling
Franklin County's Heavy Timber Specialists | Best of Houzz 2020!

 Urban Purpose Design
Subway tile and glass tile accent
Inspiration for a small transitional master white tile and glass tile porcelain tile doorless shower remodel in Atlanta with shaker cabinets, white cabinets, granite countertops and gray walls
Inspiration for a small transitional master white tile and glass tile porcelain tile doorless shower remodel in Atlanta with shaker cabinets, white cabinets, granite countertops and gray walls
 ecobeco
Double vanity wall of Whole Master Bath Addition over garage in Bethesda, MD / Metro DC area
- Innovative use of defined space for maximum spacious interior styling
- 2 over-sink mirrors are suspended from steel rod supports several inches forward (toward sinks) so as to not block the natural daylight entering in through the wall of windows
- Seamless combination of modern finishes and details with traditional touches such as the oak flooring and travertine marble surfaces
= Master Bath Oasis in an older traditional-style residence
 Michael Nash Design, Build & Homes
This beautiful Vienna, VA needed a two-story addition on the existing home frame.
Our expert team designed and built this major project with many new features.
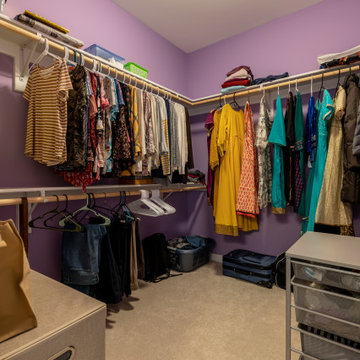
This remodel project includes three bedrooms, staircase, two full bathrooms, and closets including two walk-in closets. Plenty of storage space is included in each vanity along with plenty of lighting using sconce lights.
Three carpeted bedrooms with corresponding closets. Master bedroom with his and hers walk-in closets, master bathroom with double vanity and standing shower and separate toilet room. Bathrooms includes hardwood flooring. Shared bathroom includes double vanity.
New second floor includes carpet throughout second floor and staircase.
200