
Search results for "Master additional" in Home Design Ideas

 BRC Remodeling Group
This contemporary/modern bathroom uses a combination of grey and beige to make a beautiful blend of Greige. The Charcoal stain on the cabinets is also a great blend of the 2 colors giving just enough warmth to the room. We used Marazzi Lounge 14 Spritzer 12x24 porcelain tile on the ground and the decorative inlay on the shower. New Caledonia Granite and BEHR- Studio Taupe on the walls.

 The Ace Builder, Inc
This homeowner converted her 3/1 into a 3/2 by expanding her bedroom into a master bedroom suite with its own bathroom.
Drop-in bathtub - small modern master black tile and stone tile porcelain tile, black floor and double-sink drop-in bathtub idea in San Diego with furniture-like cabinets, black cabinets, a one-piece toilet, white walls, tile countertops, white countertops and a freestanding vanity
Drop-in bathtub - small modern master black tile and stone tile porcelain tile, black floor and double-sink drop-in bathtub idea in San Diego with furniture-like cabinets, black cabinets, a one-piece toilet, white walls, tile countertops, white countertops and a freestanding vanity

 Jordan Iverson Signature Homes
KuDa Photography 2013
Inspiration for a large contemporary open concept medium tone wood floor living room remodel in Portland with beige walls, a two-sided fireplace and a wall-mounted tv
Inspiration for a large contemporary open concept medium tone wood floor living room remodel in Portland with beige walls, a two-sided fireplace and a wall-mounted tv
Find the right local pro for your project

 APJ Interiors LLC
Gillian Walsworth photography
Example of a mid-sized transitional master white tile and ceramic tile porcelain tile and gray floor alcove shower design in San Francisco with shaker cabinets, white cabinets, a one-piece toilet, blue walls, an undermount sink, marble countertops and a hinged shower door
Example of a mid-sized transitional master white tile and ceramic tile porcelain tile and gray floor alcove shower design in San Francisco with shaker cabinets, white cabinets, a one-piece toilet, blue walls, an undermount sink, marble countertops and a hinged shower door
 Mavella Home
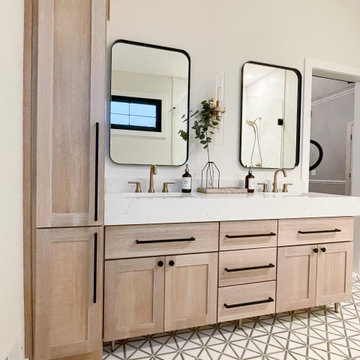
A stunning minimal primary bathroom features marble herringbone shower tiles, hexagon mosaic floor tiles, and niche. We removed the bathtub to make the shower area larger. Also features a modern floating toilet, floating quartz shower bench, and custom white oak shaker vanity with a stacked quartz countertop. It feels perfectly curated with a mix of matte black and brass metals. The simplicity of the bathroom is balanced out with the patterned marble floors.

 User
Spacecrafting
Bathroom - transitional black floor bathroom idea in Minneapolis with shaker cabinets, gray cabinets and white countertops
Bathroom - transitional black floor bathroom idea in Minneapolis with shaker cabinets, gray cabinets and white countertops
 Armstrong Interiors, LLC
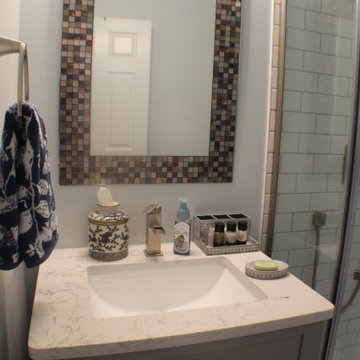
This project consisted of a master bathroom renovation and an addition of an en-suite bath where we borrowed room from the mud room to make space for the bathroom. The master bath was made up of Signature cabinets in Pioneer door style with 3” stile and rail in a Smoke finish. The master bathroom vanity top is Caesarstone White Attica quartz. The tile included DalTile FM96 Equation Grey 12”x24” ceramic tile on the shower wall surround and in the niche back, Eleganza Manor Pebble 6”x36” on the bathroom floor and Maniscalco Botany Bay Pebbles on shower stall floor. MSI Harbor Gray subway tile was laid vertically as an accent band.
The en-suite bathroom includes a Fabuwood vanity cabinet in Allure Galaxy door style in Nickel finish with a Caesarstone vanity top in White Attica. We installed Daltile Rittenhouse Square Arctic White 3”x6” ceramic tile on the shower walls with Cobblestone grout and installed a Dream Line Prism Neo Angle shower enclosure with clear glass and brushed nickel trim. The en-suite bathroom floor is DalTile AM36 Wanderlust 12”x24” ceramic tile with Cobblestone grout.

Sponsored
Sunbury, OH

J.Holderby - Renovations
Franklin County's Leading General Contractors - 2X Best of Houzz!

 Jade Architecture
Master bathroom
Example of a trendy master white tile and ceramic tile light wood floor and brown floor corner shower design in San Luis Obispo with shaker cabinets, dark wood cabinets, beige walls, an undermount sink, granite countertops, a hinged shower door and multicolored countertops
Example of a trendy master white tile and ceramic tile light wood floor and brown floor corner shower design in San Luis Obispo with shaker cabinets, dark wood cabinets, beige walls, an undermount sink, granite countertops, a hinged shower door and multicolored countertops

 Mark Swanson
Master shower and floor detail.
Claw-foot bathtub - large cottage master black and white tile and ceramic tile ceramic tile claw-foot bathtub idea in Chicago with an undermount sink, flat-panel cabinets, medium tone wood cabinets, granite countertops, a two-piece toilet and gray walls
Claw-foot bathtub - large cottage master black and white tile and ceramic tile ceramic tile claw-foot bathtub idea in Chicago with an undermount sink, flat-panel cabinets, medium tone wood cabinets, granite countertops, a two-piece toilet and gray walls

 Intown Craftsmen
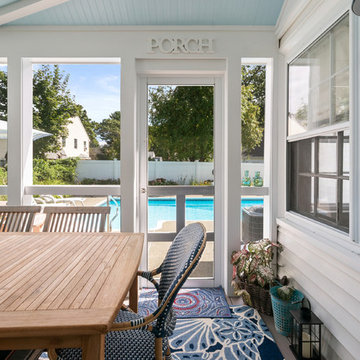
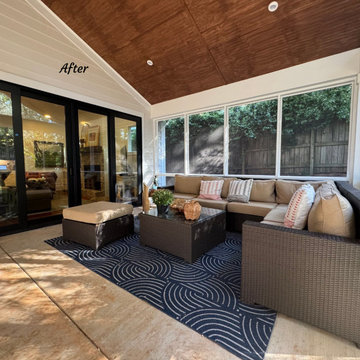
This Oakhurst, Decatur home got a complete transformation! A new second story adds three bedrooms, a master suite with spa-like bath, two additional bathrooms, a laundry room, and a custom staircase. On the main level, the former master bedroom became a bright family room opening to a gable porch—blending style, function, and craftsmanship for a home built to grow with the family.

 Audio Video Design
The luxurious master bathroom features streaming music and television in addition to lighting and temperature control.
Inspiration for a large contemporary master medium tone wood floor and brown floor bathroom remodel in Boston with recessed-panel cabinets, medium tone wood cabinets, granite countertops, an undermount tub, an undermount sink and gray walls
Inspiration for a large contemporary master medium tone wood floor and brown floor bathroom remodel in Boston with recessed-panel cabinets, medium tone wood cabinets, granite countertops, an undermount tub, an undermount sink and gray walls
 DMB Interior Design-Build
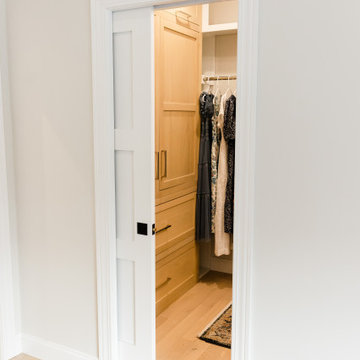
The Master Suite of the Elmwood project was formulated from scratch in the spacious addition of a branching household. Our clients wanted to keep the neighborhood they loved while creating space for a growing family. DMB Design came into the project at the blueprint phase, offering our intentional consideration to the layout of the space before its physical creation. This offered us an opportunity to present our idealized iteration of a self-contained sanctuary space. We created a spa-inspired atmosphere, starting with the floating tub that captured our hearts from the very beginning. You'll find plenty of space to hang your robe in the 15-foot walk in closet complete with floor-to-ceiling custom built-ins. The suite maintains an aura of romance, creating a sense of delicacy without an ounce of fussiness.

Sponsored
Columbus, OH
Free consultation for landscape design!

Peabody Landscape Group
Columbus' Reliable Landscape Design & Contracting

 Renovation Artistry
Wine Cellar
Photos:Rebecca Zurstadt-Peterson
Wine Rack: Stellar Cellars
Wine cellar - large traditional slate floor wine cellar idea in Portland with beige walls and diamond bins
Wine cellar - large traditional slate floor wine cellar idea in Portland with beige walls and diamond bins

 Alair Homes Arlington
We added over 800 square feet of living space off the back of this home, as well as renovated much of the existing second floor and home to create much needed additional living space. Including: new master suite, new family room, and expanded front bedroom.
 Intown Craftsmen
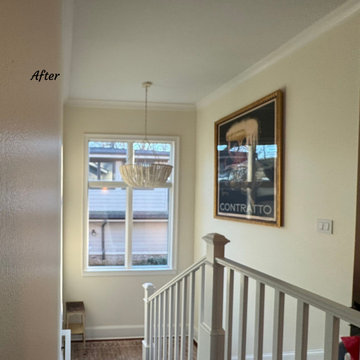
This Oakhurst, Decatur home got a complete transformation! A new second story adds three bedrooms, a master suite with spa-like bath, two additional bathrooms, a laundry room, and a custom staircase. On the main level, the former master bedroom became a bright family room opening to a gable porch—blending style, function, and craftsmanship for a home built to grow with the family.

 Mosby Building Arts
The new bathroom addition is a spacious and sophisticated white and grey space with His & Hers vanities on either end, a water closet with a frosted glass panel pocket door, and a glass wall walk-in shower with bench-seating, a Carrera marble floor and white subway tile surround. A hint of sparkle comes from mosaic glass tile as backsplashes on the vanities and in the shower niche.
SInk backsplash tile: Broadway glass mosaic tiles by Florida Tile
Sink: Lacava Cube undermount
Vanity Top: Silestone Helix quartz
Shower tile: Ice White ceramic tile by Urban Canvas
Photo by Toby Weiss

Sponsored
Columbus, OH

Structural Remodeling
Franklin County's Heavy Timber Specialists | Best of Houzz 2020!

 Duckham Architecture & Interiors
Vanity and linen closet in the master bathroom. Photo courtesy of Bernstein Photo LLC
Inspiration for a mid-sized timeless master white tile and stone tile marble floor freestanding bathtub remodel in Boston with an undermount sink, open cabinets, medium tone wood cabinets, a two-piece toilet and gray walls
Inspiration for a mid-sized timeless master white tile and stone tile marble floor freestanding bathtub remodel in Boston with an undermount sink, open cabinets, medium tone wood cabinets, a two-piece toilet and gray walls

 Robson Homes
Inspiration for a mid-sized craftsman brown two-story wood exterior home remodel in San Francisco

 Grossmueller's Design Consultants
John Tsantes
Mid-sized mountain style master brown tile and slate tile alcove shower photo in DC Metro with raised-panel cabinets, brown cabinets, white walls, an undermount sink, quartz countertops, a hinged shower door and gray countertops
Mid-sized mountain style master brown tile and slate tile alcove shower photo in DC Metro with raised-panel cabinets, brown cabinets, white walls, an undermount sink, quartz countertops, a hinged shower door and gray countertops
198