
Search results for "Master additional" in Home Design Ideas

 BASSO HOMES Inc
Inspiration for a mid-sized timeless white tile and subway tile marble floor walk-in shower remodel in Orlando with shaker cabinets, gray cabinets, a one-piece toilet, gray walls, an undermount sink and marble countertops

 Total Home Care & Remodeling
Produits Neptune soaking tub. Custom corner niche.
Campbell Roman Waterfall tub handset.
Inspiration for a mid-sized transitional master black tile and mosaic tile porcelain tile walk-in shower remodel in Dallas
Inspiration for a mid-sized transitional master black tile and mosaic tile porcelain tile walk-in shower remodel in Dallas

 Housecall Architecture
Master Bedroom
Boaz Meiri Photography
Example of a mid-sized trendy master medium tone wood floor bedroom design in San Francisco with brown walls and no fireplace
Example of a mid-sized trendy master medium tone wood floor bedroom design in San Francisco with brown walls and no fireplace
Find the right local pro for your project

Study room - mid-sized traditional freestanding desk dark wood floor study room idea in New York with gray walls

 R. B. Schwarz, Inc.
In this master bathroom addition, R. B. Schwarz contractors added a Pella window, porcelain tile, shower seat, shower shelves, black absolute granite, frameless glass shower door, patterned wallpaper to make a black and white bathroom for a Chagrin Falls client. Photo Credit: Marc Golub

 FineCraft Contractors, Design + Build
Mid-sized transitional brown two-story mixed siding flat roof idea in DC Metro with a metal roof

 L. Thibeault & Assoc. LLC
Inspiration for a large timeless master white tile and subway tile mosaic tile floor and white floor alcove bathtub remodel in Providence with an undermount sink, recessed-panel cabinets, white cabinets, blue walls, marble countertops, a hinged shower door and white countertops

Sponsored
Delaware, OH

Buckeye Basements, Inc.
Central Ohio's Basement Finishing ExpertsBest Of Houzz '13-'21
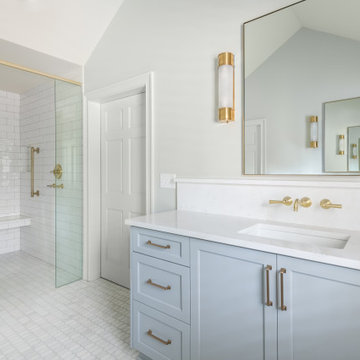
 Innovative Design Build
Our design team listened carefully to our clients' wish list. They had a vision of a cozy rustic mountain cabin type master suite retreat. The rustic beams and hardwood floors complement the neutral tones of the walls and trim. Walking into the new primary bathroom gives the same calmness with the colors and materials used in the design.

 WA Construct
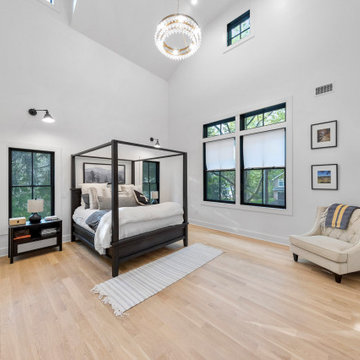
Master bedroom with vaulted ceiling, four-poster bed, crystal chandelier, and black-trimmed windows — luxury home addition in Florham Park, NJ. Design-build project by WA Construct serving Florham Park, Summit, Millburn, and surrounding NJ communities.
 McGonigle & Company Building Contractors
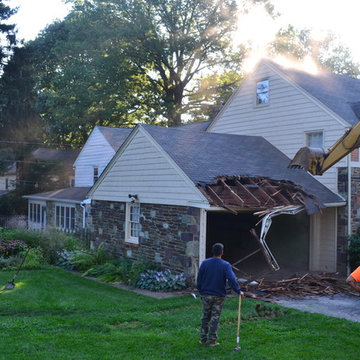
Original one car garage.
Mid-sized elegant master carpeted home design photo in Philadelphia
Mid-sized elegant master carpeted home design photo in Philadelphia

 Denise Jordan Interiors
Another view of the master bath addition.
Example of a large transitional master vinyl floor and single-sink freestanding bathtub design with raised-panel cabinets, light wood cabinets, white walls, an undermount sink, quartz countertops, gray countertops, a niche and a freestanding vanity
Example of a large transitional master vinyl floor and single-sink freestanding bathtub design with raised-panel cabinets, light wood cabinets, white walls, an undermount sink, quartz countertops, gray countertops, a niche and a freestanding vanity

Sponsored
Columbus, OH

Hope Restoration & General Contracting
Columbus Design-Build, Kitchen & Bath Remodeling, Historic Renovations

 H. Gary Frank Architects
Chris Giles
Inspiration for a large coastal medium tone wood floor bedroom remodel in Chicago with green walls
Inspiration for a large coastal medium tone wood floor bedroom remodel in Chicago with green walls

 Rochman Design Build
Emily Rose Imagery
Mid-sized transitional slate floor and gray floor mudroom photo in Detroit with green walls
Mid-sized transitional slate floor and gray floor mudroom photo in Detroit with green walls

 Eden Builders
Bedroom - large mid-century modern master dark wood floor and brown floor bedroom idea in Los Angeles with green walls and no fireplace

Sponsored
Sunbury, OH

J.Holderby - Renovations
Franklin County's Leading General Contractors - 2X Best of Houzz!
 Heartlands Building Company
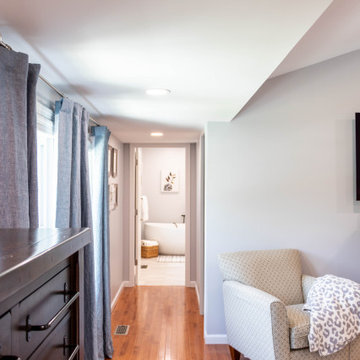
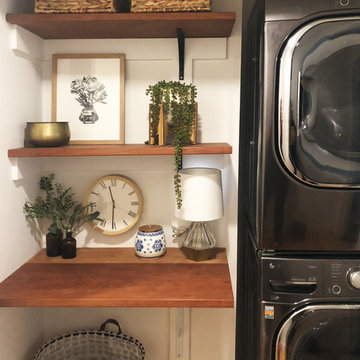
A custom garage and master suite addition. This project includes converting the existing garage to a master bedroom, bathroom, closet and laundry room, and adding a new large two car garage and workshop area.
This project also includes adding a gable roof to the front porch area and a new driveway and sidewalk.
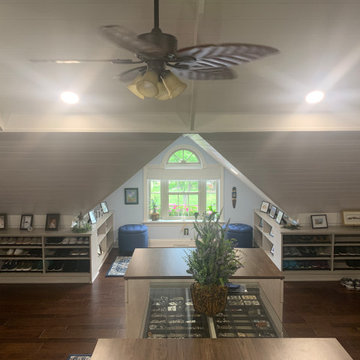
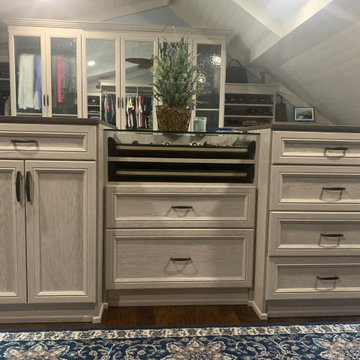
The master bedroom includes vaulted ceilings, hardwood floors, a walk in closet with custom site built closet system, an expansive master bath with a free standing tub, tile shower, double vanity and tile floors.

 Crafted Earth, Inc.
Photographed by Anastasia Sappon.
Trendy gender-neutral carpeted closet photo in San Francisco
Trendy gender-neutral carpeted closet photo in San Francisco

84